
461 County Road 442, Athens, TN 37303
Local realty services provided by:Reliant Realty ERA Powered
461 County Road 442,Athens, TN 37303
$450,000
- 3 Beds
- 2 Baths
- 1,456 sq. ft.
- Single family
- Active
Listed by: ashley blackwell
Office: east tennessee properties llc.
MLS#:3244238
Source:NASHVILLE
Price summary
- Price:$450,000
- Price per sq. ft.:$309.07
About this home
Welcome to country living with room to grow! This beautiful 2023 double-wide home sits on 6.07 unrestricted, cleared, level acres in Athens, offering endless possibilities for work, play, and relaxation.
Inside, you'll find a spacious and modern floor plan featuring granite countertops, LVP flooring, abundant storage, and walk-in closets in every bedroom. Enjoy your morning coffee or evening sunsets from the durable composite front and back decks, designed for low-maintenance outdoor living.
A standout feature of this property is the incredible garage and workshop space. The 30x70 garage/shop is equipped with electricity and has 2-post lift capabilities, making it ideal for automotive enthusiasts, business owners, or anyone needing substantial workspace. An additional 28x32 two-car garage, also with electricity, provides even more storage and versatility.
Outdoor enthusiasts will appreciate that the property adjoins the Eureka Trail, offering convenient access for walking, biking, and enjoying the outdoors right from your backyard.
With unrestricted acreage, multiple outbuildings, modern finishes, and a prime location in Athens, this property is a rare opportunity to enjoy the freedom of country living while still being close to town amenities.
Schedule your private showing today!...
Contact an agent
Home facts
- Year built:2023
- Listing ID #:3244238
- Added:18 day(s) ago
- Updated:July 05, 2026 at 02:45 PM
Rooms and interior
- Bedrooms:3
- Total bathrooms:2
- Full bathrooms:2
- Kitchen Description:Dishwasher, Microwave, Refrigerator
- Basement:Yes
- Basement Description:Crawl Space
- Living area:1,456 sq. ft.
Heating and cooling
- Cooling:Ceiling Fan(s), Central Air
- Heating:Central, Electric
- Central air:Yes
Structure and exterior
- Roof:Shingle
- Year built:2023
- Building area:1,456 sq. ft.
- Lot area:6.07 Acres
- Lot Features:Level
- Architectural Style:Ranch
- Construction Materials:Vinyl Siding
- Exterior Features:Deck, Patio, Porch
- Levels:1 Story
Schools
- High school:Central High School
- Elementary school:Englewood Elementary
Utilities
- Water:Public, Water Available
- Sewer:Septic Tank
Finances and disclosures
- Price:$450,000
- Price per sq. ft.:$309.07
- Tax amount:$924
Features and amenities
- Appliances:Dishwasher, Microwave, Refrigerator
- Amenities:Ceiling Fan(s), Smoke Detector(s), Walk-In Closet(s)
Parking
- Total parking spaces:2
- Parking description:Concrete, Driveway
- Garage:Yes
- Garage spaces:2
 Copyright 2026 Realtracs Mls. All rights reserved. Realtracs Mls provides content displayed here (“provided content”) on an “as is” basis and makes no representations or warranties regarding the provided content, including, but not limited to those of non-infringement, timeliness, accuracy, or completeness. Individuals and companies using information presented are responsible for verification and validation of information they utilize and present to their customers and clients. Realtracs Mls will not be liable for any damage or loss resulting from use of the provided content or the products available through Portals, IDX, VOW, and/or Syndication. Recipients of this information shall not resell, redistribute, reproduce, modify, or otherwise copy any portion thereof without the expressed written consent of Realtracs Mls.
New listings near 461 County Road 442
- New
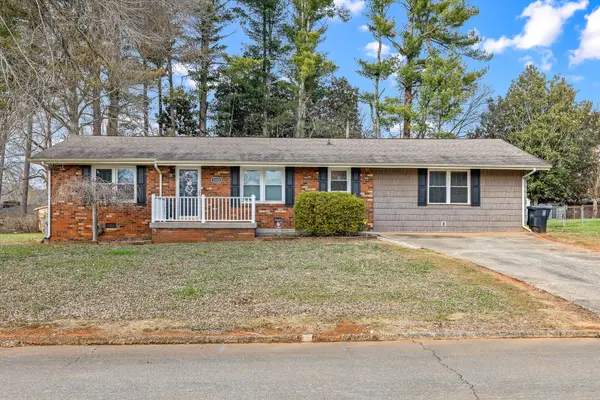 $289,900Active3 beds 2 baths1,827 sq. ft.
1222 Miami Street, Athens, TN 37303
MLS# 3260413Listed by: EAST TENNESSEE PROPERTIES LLC - New
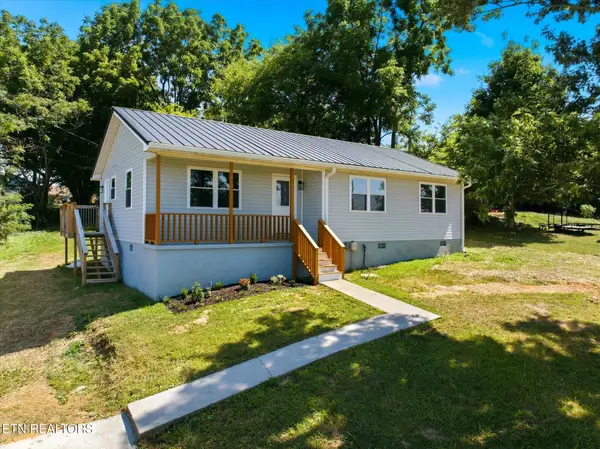 $245,000Active3 beds 2 baths1,160 sq. ft.
507 Tennessee Ave, Athens, TN 37303
MLS# 3260104Listed by: SILVER KEY REALTY - New
 $1,019,250Active-- beds -- baths
0 County Road 53, Athens, TN 37303
MLS# 3223424Listed by: KELLER WILLIAMS CLEVELAND - New
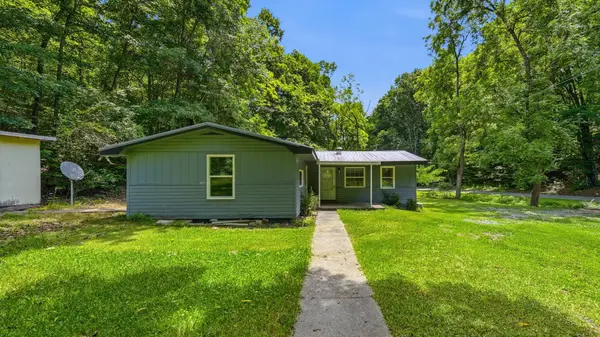 $290,000Active4 beds 2 baths1,360 sq. ft.
208 County Road 44, Athens, TN 37303
MLS# 3256305Listed by: GREATER DOWNTOWN REALTY DBA KELLER WILLIAMS REALTY 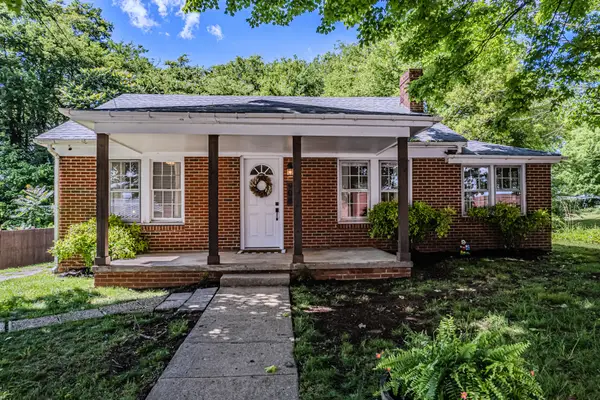 $230,000Pending3 beds 1 baths1,237 sq. ft.
908 E Madison Avenue, Athens, TN 37303
MLS# 3256288Listed by: SILVER KEY REALTY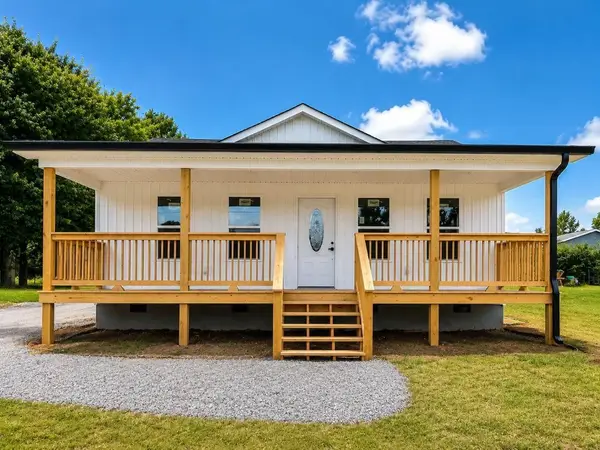 $239,000Pending2 beds 2 baths1,088 sq. ft.
1205 Jones Street, Athens, TN 37303
MLS# 3256292Listed by: SILVER KEY REALTY $234,900Pending2 beds 2 baths1,088 sq. ft.
135 Short Street, Athens, TN 37303
MLS# 3256293Listed by: SILVER KEY REALTY- New
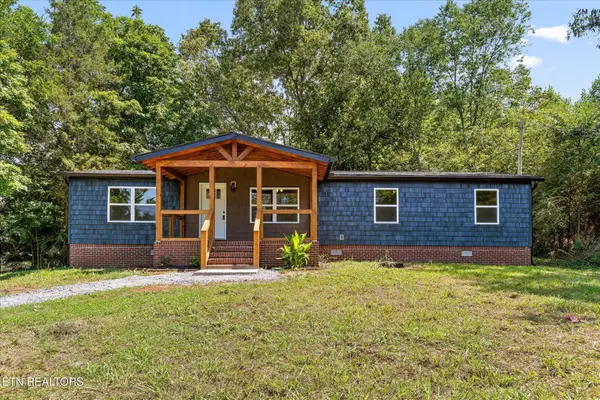 $249,000Active3 beds 2 baths1,512 sq. ft.
292 County Road 712, Athens, TN 37303
MLS# 3255394Listed by: LPT REALTY LLC - New
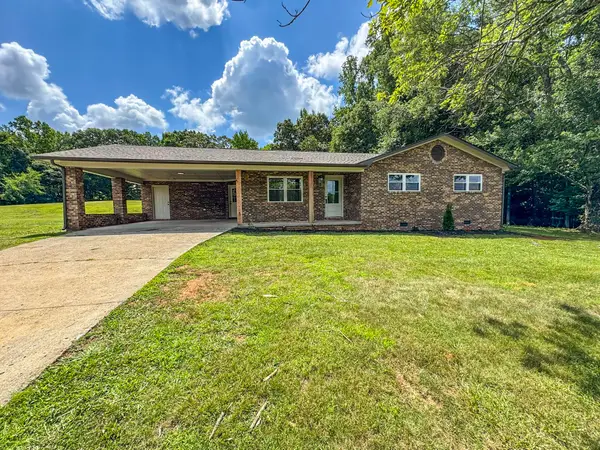 $380,000Active3 beds 2 baths1,300 sq. ft.
3445 Highway 39w, Athens, TN 37303
MLS# 3255140Listed by: WEICHERT, REALTORS - THE SPACE PLACE - New
 $249,900Active2 beds 2 baths1,092 sq. ft.
133 County Road 212, Athens, TN 37303
MLS# 3254939Listed by: RE/MAX EXPERIENCE


Protect your home and budget from life's surprises with an Assurant Home Warranty, backed by a partner that supports you through every step of homeownership. Explore Plans.
© 2023 - 2026 ERA Franchise Systems LLC. All rights reserved. ERA Franchise Systems LLC fully supports the principles of the Fair Housing Act and the Equal Opportunity Act. ERA, ERA Real Estate powered, and their respective logos are registered service marks of ERA Franchise Systems LLC. Each office is independently owned and operated.