
919 Stephanie Ln, Athens, TN 37303
Local realty services provided by:ERA Chappell & Associates Realty & Rental
919 Stephanie Ln,Athens, TN 37303
$625,000
- 3 Beds
- 2 Baths
- 2,532 sq. ft.
- Single family
- Active
Listed by: caleb stair
Office: your home sold guaranteed realty
MLS#:3638736
Source:NASHVILLE
Price summary
- Price:$625,000
- Price per sq. ft.:$246.84
About this home
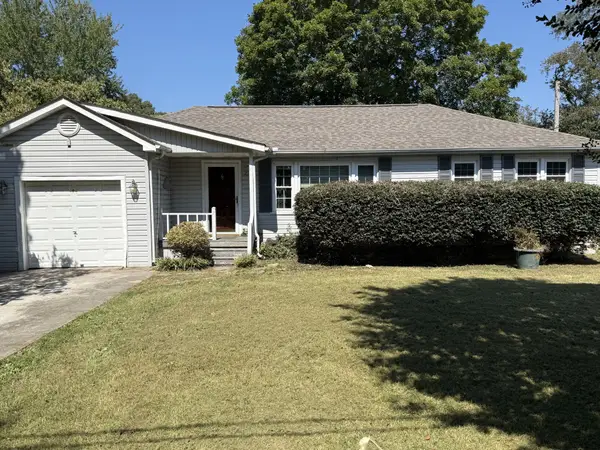
Awesome farm house on 5.7 subdivided acres in city limits with mountain views, privacy, open concept living, additional loft bonus room, large two car garage, chicken coop, all sitting on mostly level land with about 100 feet of road frontage!! All kitchen appliances, garage refrigerator and above ground pool all convey with the house. This well maintained house includes all these value added updates in 2021...new back deck, new windows, light fixtures, switches, plugs, and totally renovated bathrooms! They also added a second hot water heater just for the master bathroom and just re-stained the back deck! Additional features include: Loft area with spiral staircase that could make a great bonus room or play area, dedicated laundry area, Huge master suite, fireplace, LVP flooring, Dining area, 2 car garage, covered front and back porches, lots of privacy with wildlife visits, peacock enclosure, chicken coop, fenced in back yard and all of this with very usable mostly flat land! When you step outside enjoy the rare opportunity to be in the city limits but feel like you’re in the county with NO association fees and easy access to everything the great city of Athens has to offer! 3.7 of the included Acres could be bought or sold separately or not included with the house....
Contact an agent
Home facts
- Year built:1993
- Subdivision & Development:Hermitage Est
- Listing ID #:3638736
- Added:1 day(s) ago
- Updated:November 20, 2026 at 02:05 AM
Rooms and interior
- Bedrooms:3
- Total bathrooms:2
- Full bathrooms:2
- Flooring:Carpet, Tile
- Kitchen Description:Dishwasher, Refrigerator
- Living area:2,532 sq. ft.
Heating and cooling
- Cooling:Central Air
- Heating:Central
- Central air:Yes
Structure and exterior
- Year built:1993
- Building area:2,532 sq. ft.
- Lot area:5.7 Acres
- Construction Materials:Frame
- Levels:2 Story
Schools
- High school:McMinn County High School
- Middle school:Athens City Middle School
- Elementary school:Athens City Intermediate
Utilities
- Water:Public, Water Available
- Sewer:Public Sewer
Finances and disclosures
- Price:$625,000
- Price per sq. ft.:$246.84
- Tax amount:$1,533
Features and amenities
- Appliances:Dishwasher, Refrigerator
Parking
- Total parking spaces:2
- Parking description:Attached
- Garage:Yes
- Garage spaces:2
 Copyright 2026 Realtracs Mls. All rights reserved. Realtracs Mls provides content displayed here (“provided content”) on an “as is” basis and makes no representations or warranties regarding the provided content, including, but not limited to those of non-infringement, timeliness, accuracy, or completeness. Individuals and companies using information presented are responsible for verification and validation of information they utilize and present to their customers and clients. Realtracs Mls will not be liable for any damage or loss resulting from use of the provided content or the products available through Portals, IDX, VOW, and/or Syndication. Recipients of this information shall not resell, redistribute, reproduce, modify, or otherwise copy any portion thereof without the expressed written consent of Realtracs Mls.
New listings near 919 Stephanie Ln
- Coming Soon
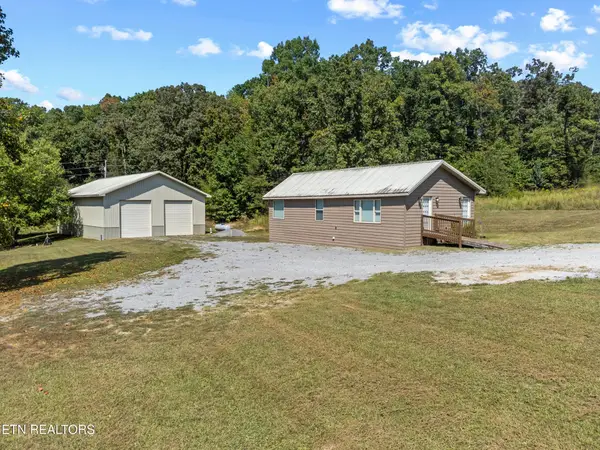 $399,900Coming Soon1 beds 2 baths990 sq. ft.
191 County Road 244, Athens, TN 37303
MLS# 3610838Listed by: KELLER WILLIAMS ATHENS - Coming Soon
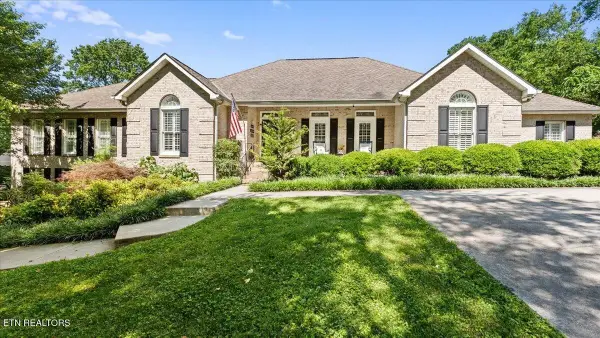 $999,900Coming Soon4 beds 5 baths5,270 sq. ft.
1411 Wood Creek Drive, Athens, TN 37303
MLS# 3137931Listed by: UNITED REAL ESTATE SOLUTIONS - New
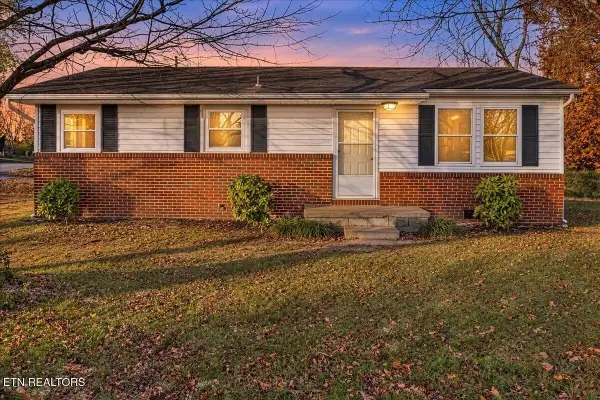 $199,900Active2 beds 1 baths960 sq. ft.
400 Eaves St, Athens, TN 37303
MLS# 3638830Listed by: KELLER WILLIAMS ATHENS - New
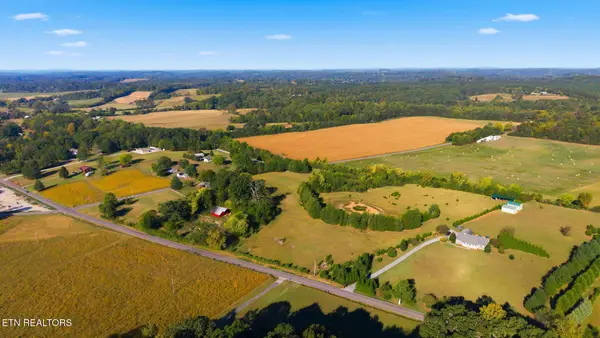 $289,900Active-- beds -- baths
1 County Road 700, Athens, TN 37303
MLS# 3637929Listed by: CENTURY 21 LEGACY - New
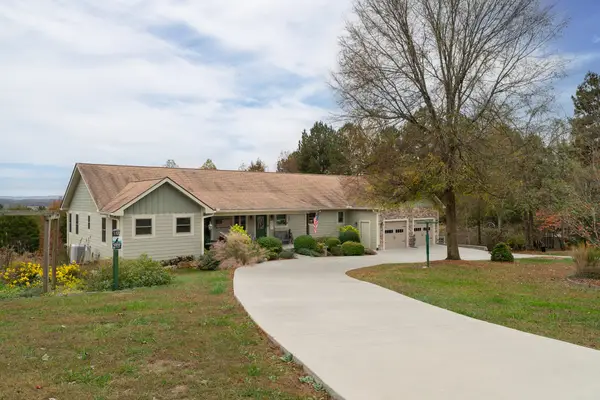 $699,900Active3 beds 2 baths2,724 sq. ft.
1250 County Road 3051, Athens, TN 37303
MLS# 3637569Listed by: PREMIER PROPERTIES REALTY - New
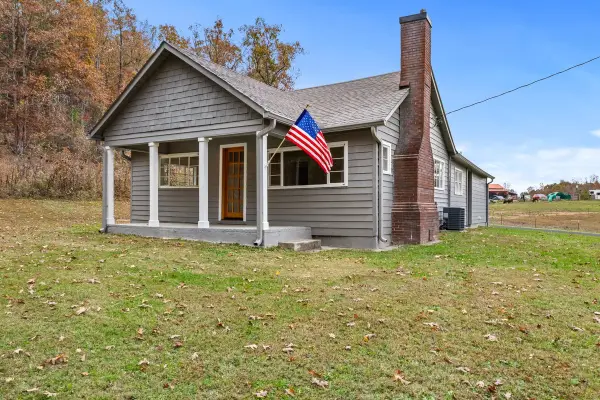 $289,900Active3 beds 1 baths1,110 sq. ft.
270 County Road 184, Athens, TN 37303
MLS# 3637074Listed by: CENTURY 21 LEGACY - New
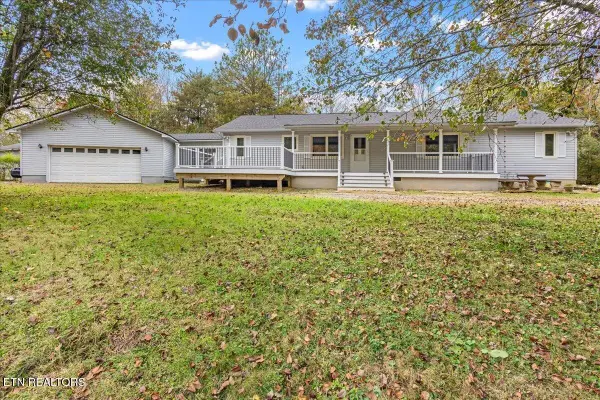 $399,922Active3 beds 2 baths2,192 sq. ft.
273 John J Duncan Pkwy, Athens, TN 37303
MLS# 3636569Listed by: EAST TENNESSEE PROPERTIES LLC - New
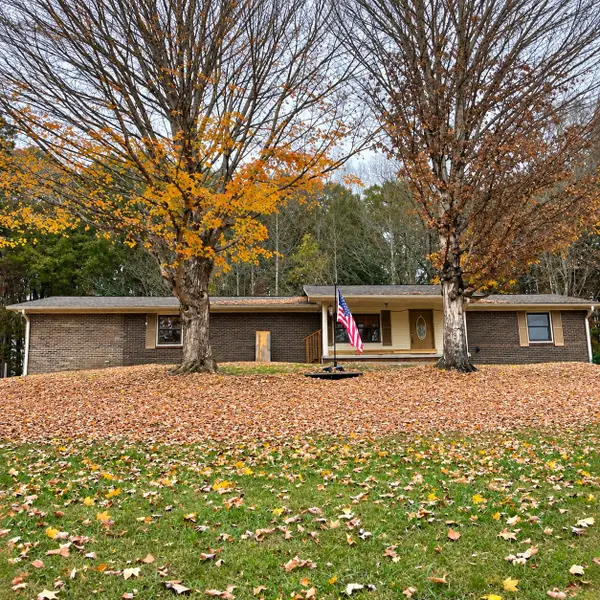 $299,000Active4 beds 3 baths1,768 sq. ft.
1086 Highway 305, Athens, TN 37303
MLS# 3636447Listed by: COLDWELL BANKER KINARD REALTY - New
 $175,000Active2 beds 1 baths996 sq. ft.
220 Kenneth St, Athens, TN 37303
MLS# 3635631Listed by: LIFE REALTY TEAM, LLC


Protect your home and budget from life's surprises with an Assurant Home Warranty, backed by a partner that supports you through every step of homeownership. Explore Plans.
© 2023 - 2026 ERA Franchise Systems LLC. All rights reserved. ERA Franchise Systems LLC fully supports the principles of the Fair Housing Act and the Equal Opportunity Act. ERA, ERA Real Estate powered, and their respective logos are registered service marks of ERA Franchise Systems LLC. Each office is independently owned and operated.