
1620 Brooks Rd, Atwood, TN 38220
Local realty services provided by:Reliant Realty ERA Powered
1620 Brooks Rd,Atwood, TN 38220
$395,000
- 5 Beds
- 4 Baths
- 3,100 sq. ft.
- Single family
- Active
Listed by: rozy schoch
Office: real broker
MLS#:3542683
Source:NASHVILLE
Price summary
- Price:$395,000
- Price per sq. ft.:$127.42
About this home
MOTIVATED SELLER! Discover a rare sanctuary of elegance and tranquility on 2.6 rolling, wooded acres — a peaceful haven spread across two parcels just minutes from Milan and a short drive to Jackson, TN. This exceptional 5-bedroom, 4-bath residence masterfully balances refined sophistication with the warmth of home. Step inside to find rich detail and craftsmanship throughout, from solid countertops to custom built-in shelving and sunlight-filled rooms that invite effortless living. The gourmet eat-in kitchen flows seamlessly into the formal dining room — where a one-of-a-kind handmade table, included with the home, sets the stage for beautiful gatherings. The spa-inspired primary suite offers a true retreat, complete with a luxurious bathroom designed to soothe and rejuvenate. Outside, the gated back porch overlooks serene, wooded scenery — perfect for morning coffee or quiet evenings under the stars. A detached 3-car tandem garage provides exceptional space for vehicles or hobbies, while the home's many upgrades — including a new HVAC system, new windows, gutter covers, and an impressive 400-amp electrical service — ensure comfort and confidence for years to come. This is more than a home; it's a peaceful escape where elegance meets nature, and every detail feels like a breath of fresh air...
Contact an agent
Home facts
- Year built:1996
- Subdivision & Development:none
- Listing ID #:3542683
- Added:45 day(s) ago
- Updated:October 21, 2026 at 02:34 PM
Rooms and interior
- Bedrooms:5
- Total bathrooms:4
- Full bathrooms:4
- Flooring:Tile
- Kitchen Description:Dishwasher, Microwave, Refrigerator
- Basement Description:Crawl Space
- Living area:3,100 sq. ft.
Heating and cooling
- Cooling:Ceiling Fan(s), Central Air
- Heating:Central
- Central air:Yes
Structure and exterior
- Roof:Asphalt
- Year built:1996
- Building area:3,100 sq. ft.
- Lot area:2.6 Acres
- Lot Features:Wooded
- Exterior Features:Deck
- Levels:2 Story
Schools
- High school:West Carroll Junior/Senior High School
- Middle school:West Carroll Junior/Senior High School
- Elementary school:West Carroll Elementary School
Utilities
- Water:Well
- Sewer:Septic Tank
Finances and disclosures
- Price:$395,000
- Price per sq. ft.:$127.42
- Tax amount:$644
Features and amenities
- Appliances:Dishwasher, Microwave, Refrigerator
- Amenities:Ceiling Fan(s), Walk-In Closet(s)
Parking
- Total parking spaces:3
- Parking description:Attached/Detached
- Garage:Yes
- Garage spaces:3
 Copyright 2026 Realtracs Mls. All rights reserved. Realtracs Mls provides content displayed here (“provided content”) on an “as is” basis and makes no representations or warranties regarding the provided content, including, but not limited to those of non-infringement, timeliness, accuracy, or completeness. Individuals and companies using information presented are responsible for verification and validation of information they utilize and present to their customers and clients. Realtracs Mls will not be liable for any damage or loss resulting from use of the provided content or the products available through Portals, IDX, VOW, and/or Syndication. Recipients of this information shall not resell, redistribute, reproduce, modify, or otherwise copy any portion thereof without the expressed written consent of Realtracs Mls.
New listings near 1620 Brooks Rd
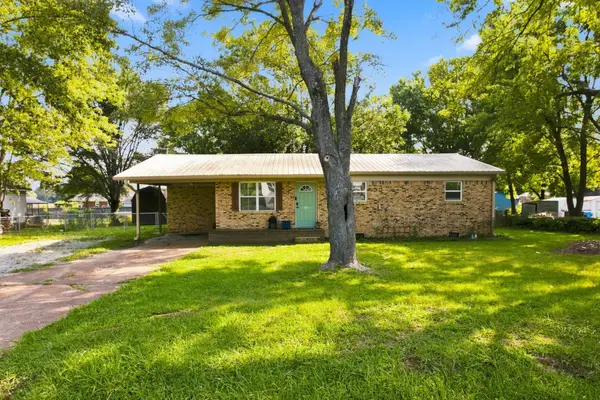 $175,000Active3 beds 2 baths1,345 sq. ft.
135 Glover St, Atwood, TN 38220
MLS# 3593707Listed by: PROSPER REALTY GROUP $950,000Active4 beds 7 baths6,157 sq. ft.
2452 State Route 77, Atwood, TN 38220
MLS# 3531823Listed by: HICKMAN REALTY GROUP INC Listed by ERA$299,900Active-- beds -- baths
325 Harts Mill Rd, Atwood, TN 38220
MLS# 3223736Listed by: HALE REALTY, LLC


Protect your home and budget from life's surprises with an Assurant Home Warranty, backed by a partner that supports you through every step of homeownership. Explore Plans.
© 2023 - 2026 ERA Franchise Systems LLC. All rights reserved. ERA Franchise Systems LLC fully supports the principles of the Fair Housing Act and the Equal Opportunity Act. ERA, ERA Real Estate powered, and their respective logos are registered service marks of ERA Franchise Systems LLC. Each office is independently owned and operated.