
2452 State Route 77, Atwood, TN 38220
Local realty services provided by:Reliant Realty ERA Powered
2452 State Route 77,Atwood, TN 38220
$950,000
- 4 Beds
- 7 Baths
- 6,157 sq. ft.
- Single family
- Active
Listed by: james chris carothers
Office: hickman realty group inc
MLS#:3531823
Source:NASHVILLE
Price summary
- Price:$950,000
- Price per sq. ft.:$154.3
About this home
Welcome to 2452 Hwy 77 in Atwood, Tennessee—an impressive, energy-efficient, two-story brick home offering approximately 6,157 square feet on 2 acres. This spacious property features four bedrooms, three-and-a-half bathrooms, a bonus room, dedicated office space located off one of the bedrooms, and a storm shelter. A grand two-story foyer with decorative iron railings welcomes you into generously sized living and dining areas. The well-appointed kitchen offers granite countertops, abundant cabinetry, a large island, and stainless steel appliances. Custom built-ins and a dedicated home theater add to the home's appeal, while the bonus room and office provide flexible space for working, relaxing, or entertaining. Outside, enjoy a private retreat featuring an in-ground, natural-gas-heated swimming pool, fenced pool area, covered patio, and pool house with a tankless gas water heater. A heated attached garage and detached shop with heating and cooling provide excellent space for vehicles, storage, hobbies, or a workshop. Additional highlights include HVAC units approximately one year old, a roof approximately six years old, two electric water heaters, an expansive lawn, and peaceful countryside views. With more than 6,100 square feet, four bedrooms, versatile bonus and office spaces, a storm shelter, outstanding outdoor amenities, and an exceptional shop, this Atwood property offers a rare combination of space, comfort, recreation, and functionality....
Contact an agent
Home facts
- Year built:2006
- Subdivision & Development:None
- Listing ID #:3531823
- Added:48 day(s) ago
- Updated:October 21, 2026 at 02:34 PM
Rooms and interior
- Bedrooms:4
- Total bathrooms:7
- Full bathrooms:5
- Half bathrooms:2
- Flooring:Carpet, Tile
- Kitchen Description:Dishwasher, Refrigerator
- Living area:6,157 sq. ft.
Heating and cooling
- Cooling:Ceiling Fan(s), Central Air
- Heating:Central, Natural Gas
- Central air:Yes
Structure and exterior
- Year built:2006
- Building area:6,157 sq. ft.
- Lot area:2.08 Acres
- Lot Features:Level
- Construction Materials:Brick
- Exterior Features:Patio, Porch
- Levels:2 Story
Schools
- High school:West Carroll Junior/Senior High School
- Middle school:West Carroll Junior/Senior High School
- Elementary school:West Carroll Elementary School
Utilities
- Water:Public, Water Available
- Sewer:Septic Tank
Finances and disclosures
- Price:$950,000
- Price per sq. ft.:$154.3
- Tax amount:$3,118
Features and amenities
- Appliances:Dishwasher, Refrigerator
- Pool features:Above Ground, Private Pool
Parking
- Total parking spaces:9
- Parking description:Attached/Detached, Circular Driveway
- Garage:Yes
- Garage spaces:2
 Copyright 2026 Realtracs Mls. All rights reserved. Realtracs Mls provides content displayed here (“provided content”) on an “as is” basis and makes no representations or warranties regarding the provided content, including, but not limited to those of non-infringement, timeliness, accuracy, or completeness. Individuals and companies using information presented are responsible for verification and validation of information they utilize and present to their customers and clients. Realtracs Mls will not be liable for any damage or loss resulting from use of the provided content or the products available through Portals, IDX, VOW, and/or Syndication. Recipients of this information shall not resell, redistribute, reproduce, modify, or otherwise copy any portion thereof without the expressed written consent of Realtracs Mls.
New listings near 2452 State Route 77
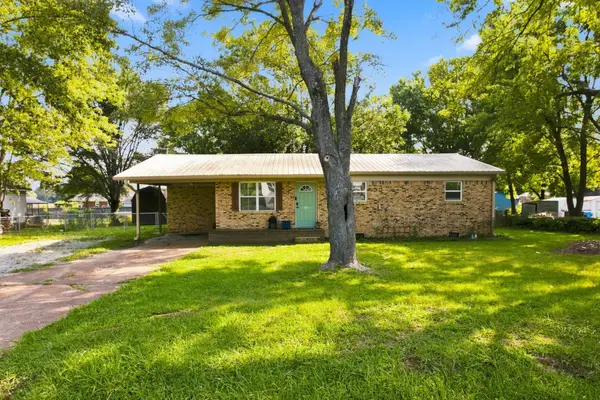 $175,000Active3 beds 2 baths1,345 sq. ft.
135 Glover St, Atwood, TN 38220
MLS# 3593707Listed by: PROSPER REALTY GROUP $395,000Active5 beds 4 baths3,100 sq. ft.
1620 Brooks Rd, Atwood, TN 38220
MLS# 3542683Listed by: REAL BROKER Listed by ERA$299,900Active-- beds -- baths
325 Harts Mill Rd, Atwood, TN 38220
MLS# 3223736Listed by: HALE REALTY, LLC


Protect your home and budget from life's surprises with an Assurant Home Warranty, backed by a partner that supports you through every step of homeownership. Explore Plans.
© 2023 - 2026 ERA Franchise Systems LLC. All rights reserved. ERA Franchise Systems LLC fully supports the principles of the Fair Housing Act and the Equal Opportunity Act. ERA, ERA Real Estate powered, and their respective logos are registered service marks of ERA Franchise Systems LLC. Each office is independently owned and operated.