
354 Dyer Ridge Rd, Baxter, TN 38544
Local realty services provided by:Reliant Realty ERA Powered
354 Dyer Ridge Rd,Baxter, TN 38544
$599,500
- 3 Beds
- 2 Baths
- 2,160 sq. ft.
- Single family
- Pending
Listed by: matt gentry
Office: underwood hometown realty, llc.
MLS#:3260225
Source:NASHVILLE
Price summary
- Price:$599,500
- Price per sq. ft.:$277.55
About this home
Welcome to your dream mini farm! Nestled on 5.9 beautifully manicured and fully fenced acres, this exceptional property features a custom-built Barndominium that is only one year old and designed with both charm and modern comfort in mind.
Offering 2,160 square feet of thoughtfully designed living space, this stunning home boasts 3 bedrooms and 2 bathrooms with an inviting open-concept floor plan. Inside, you’ll find an array of custom finishes, including soaring cathedral ceilings, a cozy wood-burning stove, butcher block countertops, custom cabinetry, and a spacious walk-in pantry. The luxurious bathrooms feature beautifully tiled showers, while a tankless water heater provides efficiency and convenience.
The huge barn has been recently renovated and has city water and its own electric meter. Appliances, HVAC, and most everything else is still under warranty and all paperwork is available. This home really has too much to mention.
Whether you’re looking for a peaceful country retreat, a hobby farm, or a place to enjoy wide-open spaces with modern amenities, this remarkable property offers the perfect blend of rustic elegance and contemporary living. Loaded with deer and turkey also....
Contact an agent
Home facts
- Year built:2025
- Subdivision & Development:Hattie Jane Carr
- Listing ID #:3260225
- Added:53 day(s) ago
- Updated:August 26, 2026 at 12:53 AM
Rooms and interior
- Bedrooms:3
- Total bathrooms:2
- Full bathrooms:2
- Flooring:Laminate
- Basement:Yes
- Living area:2,160 sq. ft.
Heating and cooling
- Cooling:Central Air
- Heating:Central
- Central air:Yes
Structure and exterior
- Roof:Metal
- Year built:2025
- Building area:2,160 sq. ft.
- Lot area:5.9 Acres
- Lot Features:Rolling Slope
- Construction Materials:Stone
- Levels:1 Story
Schools
- High school:Upperman High School
- Middle school:Upperman Middle School
- Elementary school:Baxter Primary
Utilities
- Water:Public, Water Available
- Sewer:Private Sewer
Finances and disclosures
- Price:$599,500
- Price per sq. ft.:$277.55
- Tax amount:$1,145
Features and amenities
- Amenities:High Speed Internet
 Copyright 2026 Realtracs Mls. All rights reserved. Realtracs Mls provides content displayed here (“provided content”) on an “as is” basis and makes no representations or warranties regarding the provided content, including, but not limited to those of non-infringement, timeliness, accuracy, or completeness. Individuals and companies using information presented are responsible for verification and validation of information they utilize and present to their customers and clients. Realtracs Mls will not be liable for any damage or loss resulting from use of the provided content or the products available through Portals, IDX, VOW, and/or Syndication. Recipients of this information shall not resell, redistribute, reproduce, modify, or otherwise copy any portion thereof without the expressed written consent of Realtracs Mls.
New listings near 354 Dyer Ridge Rd
- Coming Soon
 $250,000Coming Soon3 beds 1 baths1,730 sq. ft.
415 N 1st Ave, Baxter, TN 38544
MLS# 3132154Listed by: HONORS REAL ESTATE SERVICES LLC - New
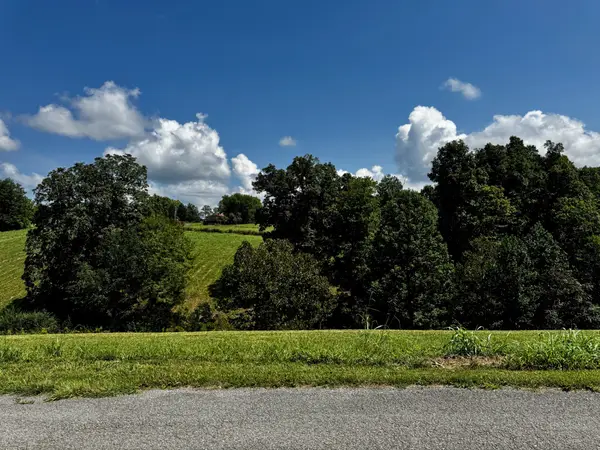 $30,000Active1.75 Acres
630 Dyer Ridge Rd, Baxter, TN 38544
MLS# 3520222Listed by: HIGHLANDS ELITE REAL ESTATE - New
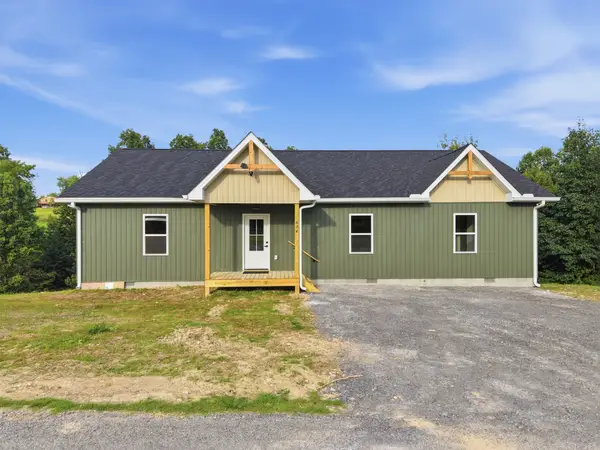 $339,900Active3 beds 2 baths1,792 sq. ft.
674 Dyer Ridge Rd, Baxter, TN 38544
MLS# 3519352Listed by: HIGHLANDS ELITE REAL ESTATE - New
 $85,000Active0.66 Acres
5725 Canoe Way, Baxter, TN 38544
MLS# 3514811Listed by: TYLER YORK REAL ESTATE BROKERS, LLC - New
 $68,900Active0.89 Acres
9599 Medlin Rd, Baxter, TN 38544
MLS# 3515019Listed by: ONWARD REAL ESTATE - New
 $284,929Active3 beds 2 baths1,408 sq. ft.
7220 Friendly Rd, Baxter, TN 38544
MLS# 3514748Listed by: SKENDER-NEWTON REALTY - New
 $675,000Active4 beds 6 baths7,502 sq. ft.
158 Dillon Rd, Baxter, TN 38544
MLS# 3514610Listed by: ZEITLIN SOTHEBY'S INTERNATIONAL REALTY - New
 Active3 beds 2 baths1,951 sq. ft.
105 Prosperity Dr, Baxter, TN 38544
MLS# 3514135Listed by: THE REAL ESTATE COLLECTIVE - COOKEVILLE 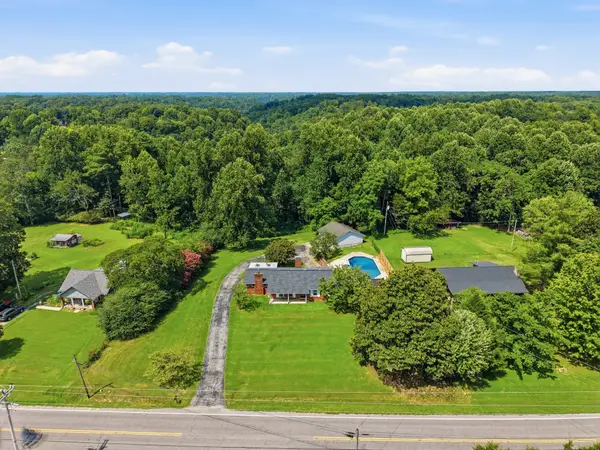 $429,900Active3 beds 2 baths1,768 sq. ft.
7889 Nashville Hwy, Baxter, TN 38544
MLS# 3510838Listed by: HIGHLANDS ELITE REAL ESTATE $59,900Active0.75 Acres
9311 Medlin Rd, Baxter, TN 38544
MLS# 3507986Listed by: THE REAL ESTATE COLLECTIVE - COOKEVILLE


Protect your home and budget from life's surprises with an Assurant Home Warranty, backed by a partner that supports you through every step of homeownership. Explore Plans.
© 2023 - 2026 ERA Franchise Systems LLC. All rights reserved. ERA Franchise Systems LLC fully supports the principles of the Fair Housing Act and the Equal Opportunity Act. ERA, ERA Real Estate powered, and their respective logos are registered service marks of ERA Franchise Systems LLC. Each office is independently owned and operated.