
67 Dale Mires Ln, Baxter, TN 38544
Local realty services provided by:ERA Chappell & Associates Realty & Rental
67 Dale Mires Ln,Baxter, TN 38544
$234,990
- 3 Beds
- 3 Baths
- 1,474 sq. ft.
- Townhouse
- Active
Listed by: jp perger
Office: d.r. horton
MLS#:3298025
Source:NASHVILLE
Price summary
- Price:$234,990
- Price per sq. ft.:$159.42
- Monthly HOA dues:$145
About this home
Red Tag Sale! Close in 30 days! Paddington Place is ready for your new home! Our lender incentives and improved interest rates make this a no brainer. 3 bed, 2.5 bath with 1474 square feet and attached 1 car garage! Come now while they last! The Medford is a great floor plan and perfect for any investor, right off Interstate 40 at exit 280 with easy access to the airport or Lebanon areas.
Contact an agent
Home facts
- Year built:2026
- Subdivision & Development:Paddington Place Subdivision
- Listing ID #:3298025
- Added:41 day(s) ago
- Updated:August 31, 2026 at 02:33 PM
Rooms and interior
- Bedrooms:3
- Total bathrooms:3
- Full bathrooms:2
- Half bathrooms:1
- Flooring:Carpet, Laminate
- Kitchen Description:Dishwasher, Disposal, Microwave
- Basement:Yes
- Living area:1,474 sq. ft.
Heating and cooling
- Cooling:Central Air
- Heating:Central
- Central air:Yes
Structure and exterior
- Roof:Asphalt
- Year built:2026
- Building area:1,474 sq. ft.
- Construction Materials:Brick, Fiber Cement
- Levels:2 Story
Schools
- High school:Upperman High School
- Middle school:Upperman Middle School
- Elementary school:Baxter Primary
Utilities
- Water:Public, Water Available
- Sewer:Public Sewer
Finances and disclosures
- Price:$234,990
- Price per sq. ft.:$159.42
- Tax amount:$328
Features and amenities
- Appliances:Dishwasher, Disposal, Microwave
- Amenities:Extra Closets, Fire Sprinkler System, Smart Camera(s)/Recording, Smart Light(s), Smart Thermostat, Walk-In Closet(s)
- Pool features:In Ground, Private Pool
Parking
- Total parking spaces:3
- Garage:Yes
- Garage spaces:1
 Copyright 2026 Realtracs Mls. All rights reserved. Realtracs Mls provides content displayed here (“provided content”) on an “as is” basis and makes no representations or warranties regarding the provided content, including, but not limited to those of non-infringement, timeliness, accuracy, or completeness. Individuals and companies using information presented are responsible for verification and validation of information they utilize and present to their customers and clients. Realtracs Mls will not be liable for any damage or loss resulting from use of the provided content or the products available through Portals, IDX, VOW, and/or Syndication. Recipients of this information shall not resell, redistribute, reproduce, modify, or otherwise copy any portion thereof without the expressed written consent of Realtracs Mls.
New listings near 67 Dale Mires Ln
- Coming Soon
 $250,000Coming Soon3 beds 1 baths1,730 sq. ft.
415 N 1st Ave, Baxter, TN 38544
MLS# 3132154Listed by: HONORS REAL ESTATE SERVICES LLC - New
 $99,000Active3.16 Acres
2415 Austin Bottom Rd, Baxter, TN 38544
MLS# 3527521Listed by: EXP REALTY - New
 $30,000Active1.75 Acres
630 Dyer Ridge Rd, Baxter, TN 38544
MLS# 3520222Listed by: HIGHLANDS ELITE REAL ESTATE - New
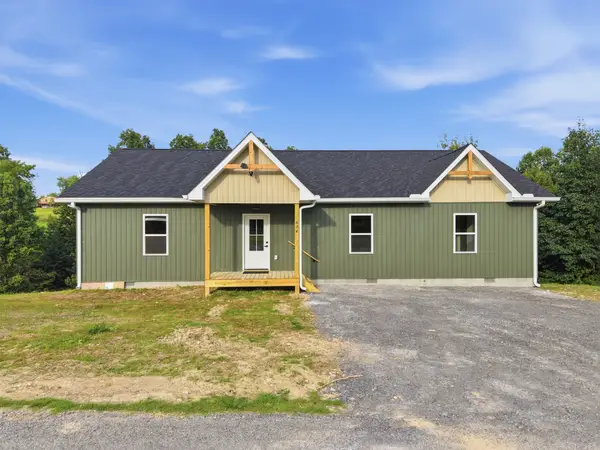 $339,900Active3 beds 2 baths1,792 sq. ft.
674 Dyer Ridge Rd, Baxter, TN 38544
MLS# 3519352Listed by: HIGHLANDS ELITE REAL ESTATE  $85,000Active0.66 Acres
5725 Canoe Way, Baxter, TN 38544
MLS# 3514811Listed by: TYLER YORK REAL ESTATE BROKERS, LLC $68,900Active0.89 Acres
9599 Medlin Rd, Baxter, TN 38544
MLS# 3515019Listed by: ONWARD REAL ESTATE $284,929Active3 beds 2 baths1,408 sq. ft.
7220 Friendly Rd, Baxter, TN 38544
MLS# 3514748Listed by: SKENDER-NEWTON REALTY $675,000Active4 beds 6 baths7,502 sq. ft.
158 Dillon Rd, Baxter, TN 38544
MLS# 3514610Listed by: ZEITLIN SOTHEBY'S INTERNATIONAL REALTY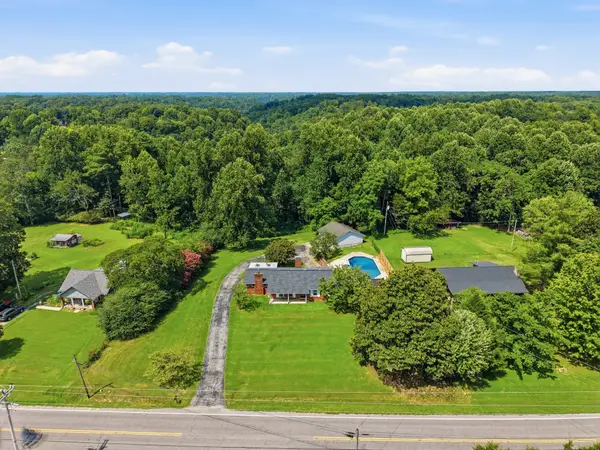 $429,900Active3 beds 2 baths1,768 sq. ft.
7889 Nashville Hwy, Baxter, TN 38544
MLS# 3510838Listed by: HIGHLANDS ELITE REAL ESTATE $59,900Active0.75 Acres
9311 Medlin Rd, Baxter, TN 38544
MLS# 3507986Listed by: THE REAL ESTATE COLLECTIVE - COOKEVILLE


Protect your home and budget from life's surprises with an Assurant Home Warranty, backed by a partner that supports you through every step of homeownership. Explore Plans.
© 2023 - 2026 ERA Franchise Systems LLC. All rights reserved. ERA Franchise Systems LLC fully supports the principles of the Fair Housing Act and the Equal Opportunity Act. ERA, ERA Real Estate powered, and their respective logos are registered service marks of ERA Franchise Systems LLC. Each office is independently owned and operated.