
128 Leath Ln, Bethpage, TN 37022
Local realty services provided by:Reliant Realty ERA Powered
128 Leath Ln,Bethpage, TN 37022
$1,499,000
- - Beds
- - Baths
- - sq. ft.
- Farm
- Active
Listed by: reagan hanish
Office: covey rise properties llc.
MLS#:3314844
Source:NASHVILLE
Price summary
- Price:$1,499,000
About this home
Welcome to a private retreat in the sought-after rolling hills of Bethpage, Tennessee, where 84 picturesque acres and a beautifully updated Cape Cod home create the perfect blend of rustic charm and modern comfort. A long, winding driveway meanders through the rolling countryside, leading to a hilltop setting with breathtaking 360-degree views and unforgettable sunsets. From the expansive front porch, watch the valley fill with morning fog or enjoy the peaceful beauty of Tennessee's changing seasons. The 2,600± square foot home has been thoughtfully designed with custom finishes throughout, including wide-plank hickory floors, exposed ceiling beams, a live-edge black walnut bar, barn wood vanities and mirrors, and a grand masonry oven that serves as both a stunning centerpiece and an efficient heat source. Modern upgrades include a whole-home dehumidifier, air scrubber, and a 12' x 5' x 12' storm shelter, offering comfort and peace of mind without sacrificing the home's warm, rustic character. The land is equally impressive, featuring approximately 25 acres of open pasture and meadow ideal for livestock, horses, recreation, or established food plots. A network of trails winds throughout the property, providing easy access to abundant wildlife, natural fruit plants, and nut trees. With a proven hunting history and exceptional privacy, this is a property built for those who appreciate the outdoors and the lifestyle that comes with owning significant acreage. Despite its secluded feel, the property is conveniently located just 13 minutes from Bethpage, 30 minutes from Gallatin and Lebanon, and only 57 minutes from downtown Nashville. Whether you're searching for a full-time residence, hunting retreat, hobby farm, or legacy property, this remarkable offering combines scenic beauty, quality craftsmanship, and an unbeatable Middle Tennessee setting....
Contact an agent
Home facts
- Subdivision & Development:N/A
- Listing ID #:3314844
- Added:45 day(s) ago
- Updated:September 05, 2026 at 03:38 PM
Structure and exterior
- Lot area:83.7 Acres
- Lot Features:Rolling Slope, Sloped, Wooded
Schools
- High school:Westmoreland High School
- Middle school:Westmoreland Middle School
- Elementary school:Bethpage Elementary
Utilities
- Water:Public, Water Available
- Sewer:Septic Tank
Finances and disclosures
- Price:$1,499,000
- Tax amount:$3,582
 Copyright 2026 Realtracs Mls. All rights reserved. Realtracs Mls provides content displayed here (“provided content”) on an “as is” basis and makes no representations or warranties regarding the provided content, including, but not limited to those of non-infringement, timeliness, accuracy, or completeness. Individuals and companies using information presented are responsible for verification and validation of information they utilize and present to their customers and clients. Realtracs Mls will not be liable for any damage or loss resulting from use of the provided content or the products available through Portals, IDX, VOW, and/or Syndication. Recipients of this information shall not resell, redistribute, reproduce, modify, or otherwise copy any portion thereof without the expressed written consent of Realtracs Mls.
New listings near 128 Leath Ln
- Coming Soon
 $888,000Coming Soon4 beds 3 baths2,902 sq. ft.
206 Dry Fork Creek Rd, Bethpage, TN 37022
MLS# 3512595Listed by: BRICK REALTY - New
 $500,000Active3 beds 3 baths2,228 sq. ft.
740 Leath Chapel Rd, Bethpage, TN 37022
MLS# 3542470Listed by: PLATINUM REALTY PARTNERS, LLC - New
 $429,900Active3 beds 2 baths2,067 sq. ft.
305 Paul Thompson Rd, Bethpage, TN 37022
MLS# 3542076Listed by: SIXONEFIVE REAL ESTATE ADVISORS - New
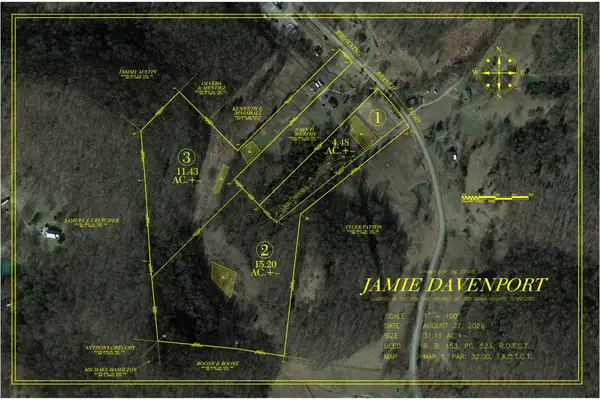 Active4.48 Acres
1 Browning Branch Road, Bethpage, TN 37022
MLS# 3541448Listed by: GENE CARMAN REAL ESTATE & AUCTIONS - New
 Active-- beds -- baths
2 Browning Branch Road, Bethpage, TN 37022
MLS# 3541450Listed by: GENE CARMAN REAL ESTATE & AUCTIONS - New
 Active-- beds -- baths
3 Browning Branch Road, Bethpage, TN 37022
MLS# 3541452Listed by: GENE CARMAN REAL ESTATE & AUCTIONS - New
 $69,900Active8.02 Acres
0 Haze Hyde Hollow Road, Bethpage, TN 37022
MLS# 3532496Listed by: LPT REALTY LLC - New
 $609,900Active3 beds 2 baths1,746 sq. ft.
1269 Lauderdale Ln, Bethpage, TN 37022
MLS# 3530789Listed by: MUSIC CITY PROPERTY PROS, LLC - New
 $685,000Active74.48 Acres
2100 Hawkins Branch Rd, Bethpage, TN 37022
MLS# 3530826Listed by: BENCHMARK REALTY, LLC - New
 $340,000Active33.52 Acres
2100 Hawkins Branch Rd, Bethpage, TN 37022
MLS# 3530827Listed by: BENCHMARK REALTY, LLC


Protect your home and budget from life's surprises with an Assurant Home Warranty, backed by a partner that supports you through every step of homeownership. Explore Plans.
© 2023 - 2026 ERA Franchise Systems LLC. All rights reserved. ERA Franchise Systems LLC fully supports the principles of the Fair Housing Act and the Equal Opportunity Act. ERA, ERA Real Estate powered, and their respective logos are registered service marks of ERA Franchise Systems LLC. Each office is independently owned and operated.