
12429 Dolly Pond Rd, Birchwood, TN 37308
Local realty services provided by:ERA Chappell & Associates Realty & Rental
12429 Dolly Pond Rd,Birchwood, TN 37308
$275,000
- 3 Beds
- 1 Baths
- 1,008 sq. ft.
- Single family
- Active
Listed by: margie keller
Office: compass group realty llc.
MLS#:3526975
Source:NASHVILLE
Price summary
- Price:$275,000
- Price per sq. ft.:$272.82
About this home
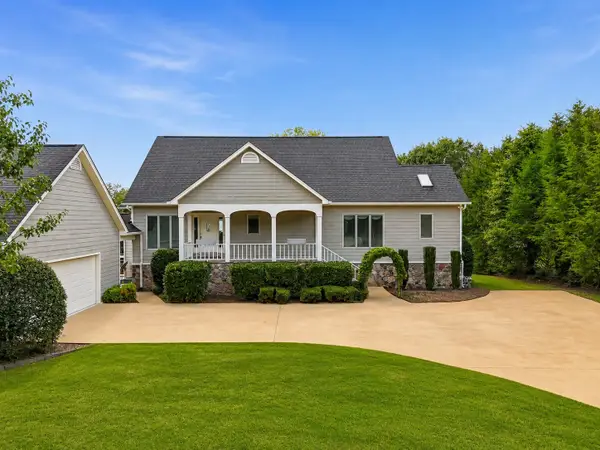
Come enjoy country living...This 3 bed/1 bath charmer is ready for new owners. The one level open layout makes it easy to live and enjoy. Easy care laminate flooring throughout. All the stainless appliances remain, including the washer and dryer. Enjoy the screened front porch or the private back yard. The single attached garage is just a couple steps into the kitchen and offers additional parking in the attached single carport. If you need space to store all your recreational toys there is a 50x60 detached carport. An additional storage shed also remains with the home. Sitting on just over 1 level acre makes it perfect for the growing or downsizing family.
Contact an agent
Home facts
- Year built:1994
- Subdivision & Development:Non
- Listing ID #:3526975
- Added:10 day(s) ago
- Updated:September 06, 2026 at 03:38 AM
Rooms and interior
- Bedrooms:3
- Total bathrooms:1
- Full bathrooms:1
- Flooring:Laminate
- Kitchen Description:Dishwasher, Refrigerator
- Basement:Yes
- Living area:1,008 sq. ft.
Heating and cooling
- Cooling:Central Air, Electric
- Heating:Central, Electric
- Central air:Yes
Structure and exterior
- Year built:1994
- Building area:1,008 sq. ft.
- Lot area:1.07 Acres
- Lot Features:Level
- Architectural Style:Ranch
- Construction Materials:Frame
- Exterior Features:Patio, Porch
- Levels:1 Story
Schools
- High school:Central High School
- Middle school:Hunter Middle School
- Elementary school:Snow Hill Elementary School
Utilities
- Water:Public, Water Available
- Sewer:Private Sewer
Finances and disclosures
- Price:$275,000
- Price per sq. ft.:$272.82
- Tax amount:$745
Features and amenities
- Appliances:Dishwasher, Refrigerator, Washer
- Laundry features:Dryer, Washer
Parking
- Total parking spaces:2
- Parking description:Attached, Detached
- Garage:Yes
- Garage spaces:1
- Carport spaces:1
 Copyright 2026 Realtracs Mls. All rights reserved. Realtracs Mls provides content displayed here (“provided content”) on an “as is” basis and makes no representations or warranties regarding the provided content, including, but not limited to those of non-infringement, timeliness, accuracy, or completeness. Individuals and companies using information presented are responsible for verification and validation of information they utilize and present to their customers and clients. Realtracs Mls will not be liable for any damage or loss resulting from use of the provided content or the products available through Portals, IDX, VOW, and/or Syndication. Recipients of this information shall not resell, redistribute, reproduce, modify, or otherwise copy any portion thereof without the expressed written consent of Realtracs Mls.
New listings near 12429 Dolly Pond Rd
- New
 $1,000,000Active3 beds 3 baths3,618 sq. ft.
4440 Johnson Rd, Birchwood, TN 37308
MLS# 3530102Listed by: RICHARDSON GROUP - New
 $215,000Active10.4 Acres
0 Evart Road, Birchwood, TN 37308
MLS# 3529447Listed by: THE GROUP REAL ESTATE BROKERAGE  $159,000Active2.72 Acres
14611 Baker Road, Birchwood, TN 37308
MLS# 3521148Listed by: THE GROUP REAL ESTATE BROKERAGE $159,000Active2.69 Acres
14595 Baker Road, Birchwood, TN 37308
MLS# 3521149Listed by: THE GROUP REAL ESTATE BROKERAGE $159,000Active1.55 Acres
14587 Baker Road, Birchwood, TN 37308
MLS# 3521150Listed by: THE GROUP REAL ESTATE BROKERAGE $189,000Active5.75 Acres
14579 Baker Road, Birchwood, TN 37308
MLS# 3521151Listed by: THE GROUP REAL ESTATE BROKERAGE $179,000Active5.75 Acres
14571 Baker Road, Birchwood, TN 37308
MLS# 3521152Listed by: THE GROUP REAL ESTATE BROKERAGE $199,000Active5.34 Acres
14559 Baker Road, Birchwood, TN 37308
MLS# 3521153Listed by: THE GROUP REAL ESTATE BROKERAGE $159,000Active3.26 Acres
14543 Baker Road, Birchwood, TN 37308
MLS# 3521154Listed by: THE GROUP REAL ESTATE BROKERAGE


Protect your home and budget from life's surprises with an Assurant Home Warranty, backed by a partner that supports you through every step of homeownership. Explore Plans.
© 2023 - 2026 ERA Franchise Systems LLC. All rights reserved. ERA Franchise Systems LLC fully supports the principles of the Fair Housing Act and the Equal Opportunity Act. ERA, ERA Real Estate powered, and their respective logos are registered service marks of ERA Franchise Systems LLC. Each office is independently owned and operated.