
12541 Bettis Rd, Birchwood, TN 37308
Local realty services provided by:ERA Chappell & Associates Realty & Rental
12541 Bettis Rd,Birchwood, TN 37308
$299,900
- 5 Beds
- 3 Baths
- 2,040 sq. ft.
- Mobile / Manufactured
- Active
Listed by: tina mathis
Office: re/max freedom
MLS#:3515009
Source:NASHVILLE
Price summary
- Price:$299,900
- Price per sq. ft.:$147.01
About this home
5-bedroom, 3- bath Home! Welcome to spacious country living in beautiful Birchwood, Tennessee. This 5-bedroom, 3-bathroom home sits on almost 3 acres, offering plenty of room to spread out, relax, and enjoy the peaceful surroundings! With lots of peace inside and out, this property is ideal for a growing family, entertaining, hobbies, or simply enjoying the freedom and privacy that country living provides! If you are looking for room to breathe, room to grow, and a little slice of country life, this could be the one! Just 15 minutes from Chickamauga Lake, a short 30 minute to Downtown Cleveland, under an hour Chattanooga! Schedule your private showing today!!
Contact an agent
Home facts
- Year built:2024
- Listing ID #:3515009
- Added:1 day(s) ago
- Updated:August 19, 2026 at 11:57 PM
Rooms and interior
- Bedrooms:5
- Total bathrooms:3
- Full bathrooms:3
- Flooring:Laminate
- Kitchen Description:Dishwasher, Refrigerator
- Basement:Yes
- Basement Description:Crawl Space
- Living area:2,040 sq. ft.
Heating and cooling
- Cooling:Ceiling Fan(s), Central Air
- Heating:Central, Electric
- Central air:Yes
Structure and exterior
- Year built:2024
- Building area:2,040 sq. ft.
- Lot area:2.12 Acres
- Lot Features:Level, Rolling Slope, Wooded
- Construction Materials:Frame, Vinyl Siding
- Levels:One Story
Schools
- High school:Central High School
- Middle school:Hunter Middle School
- Elementary school:Snow Hill Elementary School
Utilities
- Water:Public, Water Available
- Sewer:Septic Tank
Finances and disclosures
- Price:$299,900
- Price per sq. ft.:$147.01
- Tax amount:$848
Features and amenities
- Appliances:Dishwasher, Refrigerator
- Amenities:Ceiling Fan(s), Smoke Detector(s)
 Copyright 2026 Realtracs Mls. All rights reserved. Realtracs Mls provides content displayed here (“provided content”) on an “as is” basis and makes no representations or warranties regarding the provided content, including, but not limited to those of non-infringement, timeliness, accuracy, or completeness. Individuals and companies using information presented are responsible for verification and validation of information they utilize and present to their customers and clients. Realtracs Mls will not be liable for any damage or loss resulting from use of the provided content or the products available through Portals, IDX, VOW, and/or Syndication. Recipients of this information shall not resell, redistribute, reproduce, modify, or otherwise copy any portion thereof without the expressed written consent of Realtracs Mls.
New listings near 12541 Bettis Rd
- New
 $389,900Active3 beds 2 baths1,600 sq. ft.
6523 Long Horn Street, Birchwood, TN 37308
MLS# 3512708Listed by: BENDER REALTY LLC - New
 $410,000Active3 beds 2 baths1,635 sq. ft.
6517 Long Horn Street, Birchwood, TN 37308
MLS# 3512709Listed by: BENDER REALTY LLC - New
 $775,000Active4 beds 5 baths3,986 sq. ft.
4461 Johnson Road, Birchwood, TN 37308
MLS# 3512477Listed by: RICHARDSON GROUP - New
 $550,000Active3 beds 3 baths2,208 sq. ft.
4805 Johnson Road, Birchwood, TN 37308
MLS# 3511159Listed by: UNITED REAL ESTATE EXPERTS - New
 $325,000Active4 beds 2 baths3,420 sq. ft.
328 Burdette Chapel Lane, Birchwood, TN 37308
MLS# 3508055Listed by: HORIZON SOTHEBY'S INTERNATIONAL REALTY  $70,200Pending2.99 Acres
5325 Bear Creek, Birchwood, TN 37308
MLS# 3508077Listed by: KELLER WILLIAMS ATHENS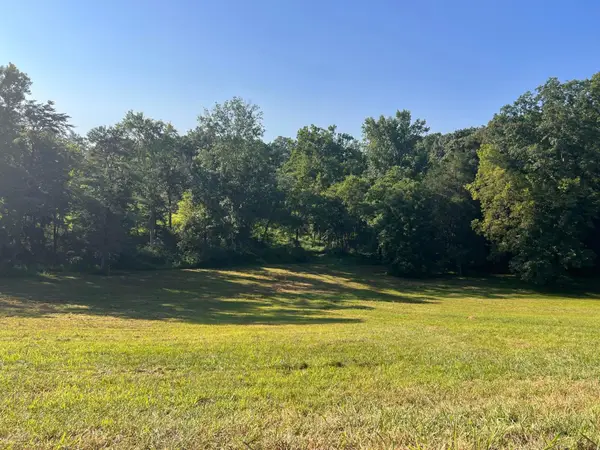 $54,000Pending1.99 Acres
5311 Bear Creek, Birchwood, TN 37308
MLS# 3508119Listed by: KELLER WILLIAMS ATHENS- New
 $50,000Active1.7 Acres
28 State Highway 60, Birchwood, TN 37308
MLS# 3508179Listed by: KELLER WILLIAMS ATHENS  $499,000Active5 beds 3 baths2,052 sq. ft.
631 Shahan Lane, Birchwood, TN 37308
MLS# 3337000Listed by: EXP REALTY


Protect your home and budget from life's surprises with an Assurant Home Warranty, backed by a partner that supports you through every step of homeownership. Explore Plans.
© 2023 - 2026 ERA Franchise Systems LLC. All rights reserved. ERA Franchise Systems LLC fully supports the principles of the Fair Housing Act and the Equal Opportunity Act. ERA, ERA Real Estate powered, and their respective logos are registered service marks of ERA Franchise Systems LLC. Each office is independently owned and operated.