
7421 Rabbit Lane, Birchwood, TN 37308
Local realty services provided by:Reliant Realty ERA Powered
7421 Rabbit Lane,Birchwood, TN 37308
$535,000
- 4 Beds
- 3 Baths
- 2,440 sq. ft.
- Single family
- Active
Listed by: peyton horne
Office: ellis ledford properties llc.
MLS#:3301989
Source:NASHVILLE
Price summary
- Price:$535,000
- Price per sq. ft.:$219.26
About this home
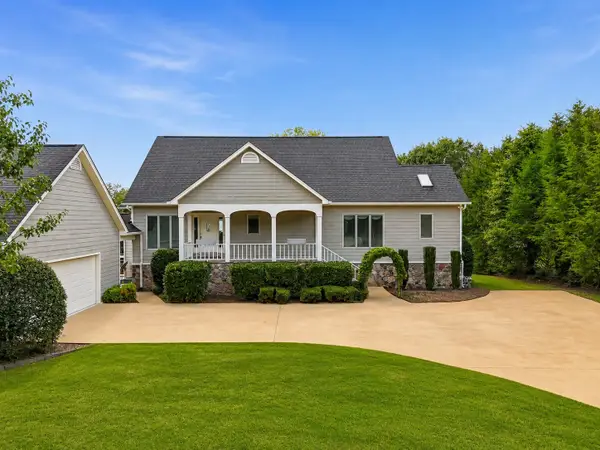
Welcome home to this beautifully updated modern farmhouse nestled on 5 picturesque acres, offering the perfect blend of open space, wooded privacy, and functional living. Whether you're looking for room to grow, entertain, or simply enjoy peaceful country living, this property has it all.
Step inside to discover an open concept floor plan with 4 spacious bedrooms, 3 full bathrooms, a dedicated home office, and a versatile bonus room--perfect for a playroom, media room, or home gym. The main level master suite features a newly remodeled tiled shower and a beautiful porch to enjoy your morning coffee. The finished basement adds valuable living space and flexibility for today's lifestyle.
Outside, you'll find endless possibilities on 5 acres that are both partially cleared and partially wooded, offering room for recreation, gardening, animals, or simply enjoying the beauty and privacy of East Tennessee. Car enthusiasts, hobbyists, and those needing extra storage will appreciate the oversized garage as well as an additional garage in the basement, providing ample space for vehicles, equipment, and workshop needs.
If you've been dreaming of peaceful country living without sacrificing modern comforts, 7421 Rabbit Lane is the perfect place to call home.
Property Highlights:
• 4 Bedrooms
• 3 Full Bathrooms
• Finished Basement
• Dedicated Office
• Bonus Room
• Modern Farmhouse Style
• Oversized Attached Garage
5 Acres (Partially Cleared & Partially Wooded)
• Beautiful, Private Country
**ROAD FROM RABBIT LN TO HOUSE PER SURVERY IS ''APPARENT ACCESS ESMT (NO RECORD FOUND)** WORKING ON RIGHT- OF- WAY AGREEMMENT**...
Contact an agent
Home facts
- Year built:2003
- Listing ID #:3301989
- Added:45 day(s) ago
- Updated:September 05, 2026 at 02:48 PM
Rooms and interior
- Bedrooms:4
- Total bathrooms:3
- Full bathrooms:3
- Kitchen Description:Dishwasher, Freezer, Refrigerator
- Basement:Yes
- Basement Description:Finished
- Living area:2,440 sq. ft.
Heating and cooling
- Cooling:Ceiling Fan(s), Central Air
- Heating:Central
- Central air:Yes
Structure and exterior
- Roof:Shingle
- Year built:2003
- Building area:2,440 sq. ft.
- Lot area:5.07 Acres
- Lot Features:Sloped, Wooded
- Architectural Style:Contemporary
- Construction Materials:Fiber Cement, Stone
- Exterior Features:Deck, Porch
- Levels:2 Story
Utilities
- Water:Public, Water Available
- Sewer:Septic Tank
Finances and disclosures
- Price:$535,000
- Price per sq. ft.:$219.26
- Tax amount:$1,633
Features and amenities
- Appliances:Dishwasher, Refrigerator
- Amenities:Ceiling Fan(s), Fire Alarm, High Speed Internet
Parking
- Total parking spaces:3
- Parking description:Attached, Gravel
- Garage:Yes
- Garage spaces:3
 Copyright 2026 Realtracs Mls. All rights reserved. Realtracs Mls provides content displayed here (“provided content”) on an “as is” basis and makes no representations or warranties regarding the provided content, including, but not limited to those of non-infringement, timeliness, accuracy, or completeness. Individuals and companies using information presented are responsible for verification and validation of information they utilize and present to their customers and clients. Realtracs Mls will not be liable for any damage or loss resulting from use of the provided content or the products available through Portals, IDX, VOW, and/or Syndication. Recipients of this information shall not resell, redistribute, reproduce, modify, or otherwise copy any portion thereof without the expressed written consent of Realtracs Mls.
New listings near 7421 Rabbit Lane
- New
 $1,000,000Active3 beds 3 baths3,618 sq. ft.
4440 Johnson Rd, Birchwood, TN 37308
MLS# 3530102Listed by: RICHARDSON GROUP - New
 $215,000Active10.4 Acres
0 Evart Road, Birchwood, TN 37308
MLS# 3529447Listed by: THE GROUP REAL ESTATE BROKERAGE - New
 $275,000Active3 beds 1 baths1,008 sq. ft.
12429 Dolly Pond Rd, Birchwood, TN 37308
MLS# 3526975Listed by: COMPASS GROUP REALTY LLC  $159,000Active2.72 Acres
14611 Baker Road, Birchwood, TN 37308
MLS# 3521148Listed by: THE GROUP REAL ESTATE BROKERAGE $159,000Active2.69 Acres
14595 Baker Road, Birchwood, TN 37308
MLS# 3521149Listed by: THE GROUP REAL ESTATE BROKERAGE $159,000Active1.55 Acres
14587 Baker Road, Birchwood, TN 37308
MLS# 3521150Listed by: THE GROUP REAL ESTATE BROKERAGE $189,000Active5.75 Acres
14579 Baker Road, Birchwood, TN 37308
MLS# 3521151Listed by: THE GROUP REAL ESTATE BROKERAGE $179,000Active5.75 Acres
14571 Baker Road, Birchwood, TN 37308
MLS# 3521152Listed by: THE GROUP REAL ESTATE BROKERAGE $199,000Active5.34 Acres
14559 Baker Road, Birchwood, TN 37308
MLS# 3521153Listed by: THE GROUP REAL ESTATE BROKERAGE $159,000Active3.26 Acres
14543 Baker Road, Birchwood, TN 37308
MLS# 3521154Listed by: THE GROUP REAL ESTATE BROKERAGE


Protect your home and budget from life's surprises with an Assurant Home Warranty, backed by a partner that supports you through every step of homeownership. Explore Plans.
© 2023 - 2026 ERA Franchise Systems LLC. All rights reserved. ERA Franchise Systems LLC fully supports the principles of the Fair Housing Act and the Equal Opportunity Act. ERA, ERA Real Estate powered, and their respective logos are registered service marks of ERA Franchise Systems LLC. Each office is independently owned and operated.