
10099 Missionary Ridge Rd, Bon Aqua, TN 37025
Local realty services provided by:ERA Chappell & Associates Realty & Rental
10099 Missionary Ridge Rd,Bon Aqua, TN 37025
$289,900
- 3 Beds
- 2 Baths
- 1,715 sq. ft.
- Mobile / Manufactured
- Active
Listed by: macie lehman, darrell hollars
Office: synergy realty network, llc.
MLS#:3635994
Source:NASHVILLE
Price summary
- Price:$289,900
- Price per sq. ft.:$169.04
About this home
Welcome home to this charming 3-bedroom, 2-bath home offering 1,715 square feet of living space on 1.24 beautiful acres in Bon Aqua! Freshly painted throughout with brand-new carpet, this home is move-in ready and waiting for its new owners. Enjoy cozy evenings by the natural gas fireplace or relax and unwind on the spacious covered back porch, complete with handicap-accessible entry. Additional features include a durable metal roof, covered carport, and plenty of outdoor space to enjoy. The washer, dryer, stove, and dishwasher all remain, adding extra convenience for the new owners! Nestled in a peaceful country setting while located approximately 12 minutes from I-40, this property offers the perfect combination of quiet country living and convenient access to surrounding areas. Don’t miss your opportunity to make this beautiful Bon Aqua property your own!
Contact an agent
Home facts
- Year built:2006
- Subdivision & Development:N/A
- Listing ID #:3635994
- Added:5 day(s) ago
- Updated:November 18, 2026 at 03:51 PM
Rooms and interior
- Bedrooms:3
- Total bathrooms:2
- Full bathrooms:2
- Flooring:Carpet
- Kitchen Description:Dishwasher
- Living area:1,715 sq. ft.
Heating and cooling
- Cooling:Central Air
- Heating:Central
- Central air:Yes
Structure and exterior
- Year built:2006
- Building area:1,715 sq. ft.
- Lot area:1.24 Acres
- Construction Materials:Vinyl Siding
- Exterior Features:Porch
- Levels:1 Story
Schools
- High school:East Hickman High School
- Middle school:East Hickman Middle School
- Elementary school:East Hickman Elementary
Utilities
- Water:Public, Water Available
- Sewer:Septic Tank
Finances and disclosures
- Price:$289,900
- Price per sq. ft.:$169.04
- Tax amount:$961
Features and amenities
- Appliances:Dishwasher, Washer
- Laundry features:Dryer, Washer
Parking
- Total parking spaces:2
- Parking description:Detached, Driveway
- Carport spaces:2
 Copyright 2026 Realtracs Mls. All rights reserved. Realtracs Mls provides content displayed here (“provided content”) on an “as is” basis and makes no representations or warranties regarding the provided content, including, but not limited to those of non-infringement, timeliness, accuracy, or completeness. Individuals and companies using information presented are responsible for verification and validation of information they utilize and present to their customers and clients. Realtracs Mls will not be liable for any damage or loss resulting from use of the provided content or the products available through Portals, IDX, VOW, and/or Syndication. Recipients of this information shall not resell, redistribute, reproduce, modify, or otherwise copy any portion thereof without the expressed written consent of Realtracs Mls.
New listings near 10099 Missionary Ridge Rd
- Coming Soon
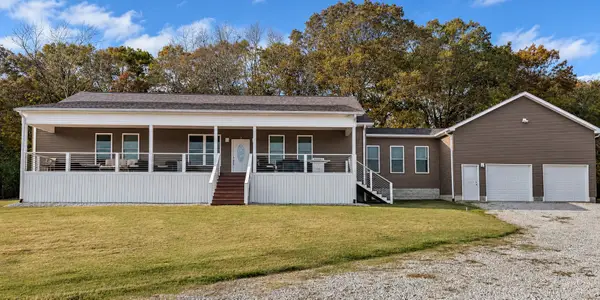 $950,000Coming Soon2 beds 3 baths2,263 sq. ft.
11211 Challenge Dr, Bon Aqua, TN 37025
MLS# 3636860Listed by: BLUE DOOR REALTY GROUP - New
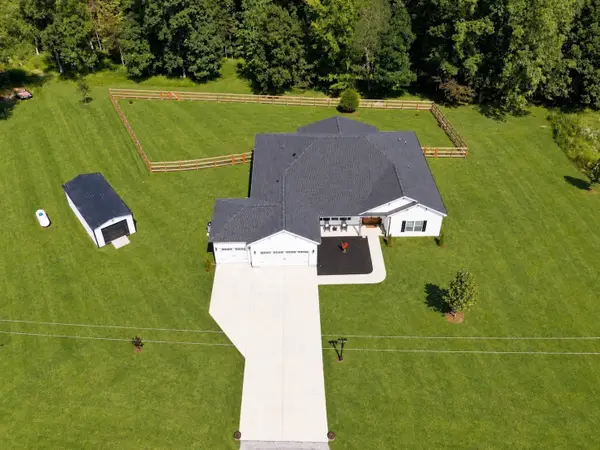 $699,900Active4 beds 4 baths2,780 sq. ft.
34516 Buckner Hills Rd, Bon Aqua, TN 37025
MLS# 3637554Listed by: PARKER PEERY PROPERTIES - New
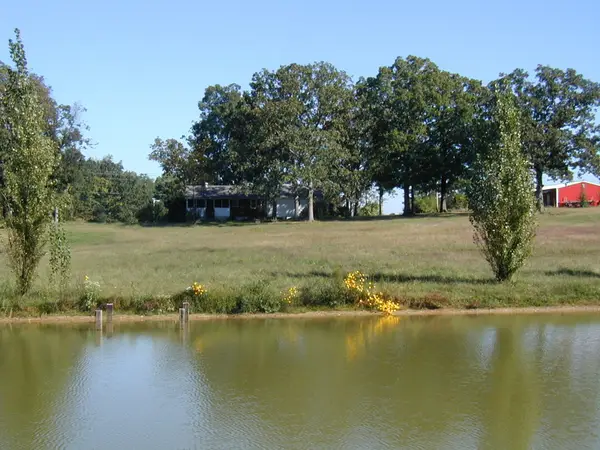 $750,000Active-- beds -- baths
1030 Abiff Rd, Bon Aqua, TN 37025
MLS# 3634584Listed by: BENCHMARK REALTY, LLC - New
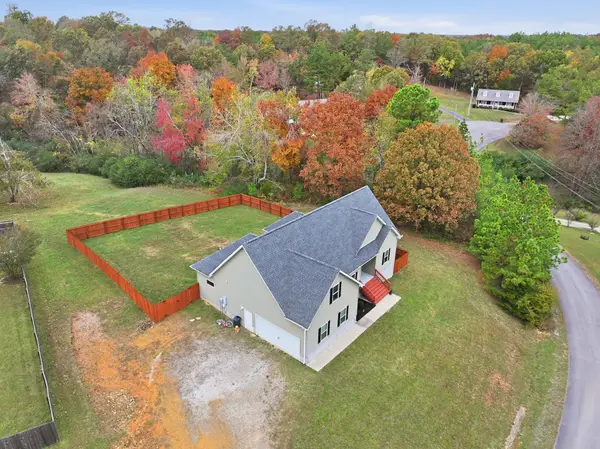 $450,000Active3 beds 3 baths1,880 sq. ft.
7007 Longview Ln, Bon Aqua, TN 37025
MLS# 3634299Listed by: EXIT REALTY BOB LAMB & ASSOCIATES - New
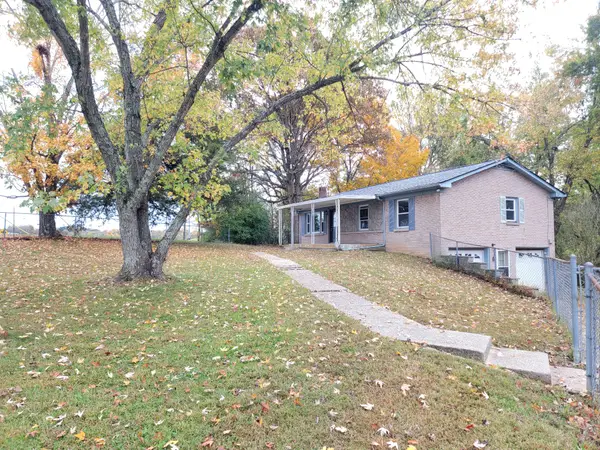 $269,900Active3 beds 1 baths1,050 sq. ft.
10107 W Oak Dr, Bon Aqua, TN 37025
MLS# 3634216Listed by: FREEDOM REAL ESTATE EXPERTS  $155,000Active3 beds 2 baths1,045 sq. ft.
10132 Bee Branch Rd, Bon Aqua, TN 37025
MLS# 3630955Listed by: BE HOME REALTY, LLC $2,000,000Active-- beds -- baths
0 Stinson Rd, Bon Aqua, TN 37025
MLS# 3630147Listed by: MCEWEN GROUP $69,900Active1.22 Acres
0 E 40 Rd, Bon Aqua, TN 37025
MLS# 3628048Listed by: PARKER PEERY PROPERTIES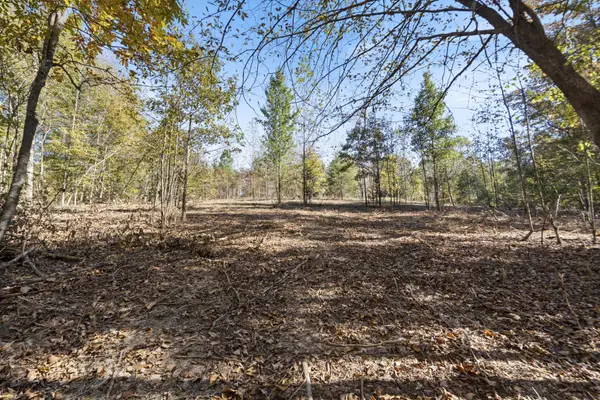 $69,900Active1 Acres
0 Bud Quirrell Rd, Bon Aqua, TN 37025
MLS# 3628057Listed by: PARKER PEERY PROPERTIES


Protect your home and budget from life's surprises with an Assurant Home Warranty, backed by a partner that supports you through every step of homeownership. Explore Plans.
© 2023 - 2026 ERA Franchise Systems LLC. All rights reserved. ERA Franchise Systems LLC fully supports the principles of the Fair Housing Act and the Equal Opportunity Act. ERA, ERA Real Estate powered, and their respective logos are registered service marks of ERA Franchise Systems LLC. Each office is independently owned and operated.