
11211 Challenge Dr, Bon Aqua, TN 37025
Local realty services provided by:Reliant Realty ERA Powered
11211 Challenge Dr,Bon Aqua, TN 37025
$950,000
- 2 Beds
- 3 Baths
- 2,263 sq. ft.
- Single family
- Coming Soon
Listed by: eugene cathey
Office: blue door realty group
MLS#:3636860
Source:NASHVILLE
Price summary
- Price:$950,000
- Price per sq. ft.:$419.8
About this home
Picture a Saturday morning on the covered front porch, coffee in hand, watching for wildlife. Later, pick up right where you left off in the detached 24 × 30 workshop. Custom-built in 2023, this home sits on approximately 10.17 acres in Bon Aqua 's Coopers Cove. Inside, a dedicated office gives you a place to work, and the spacious laundry room offers extra storage. The heated and cooled mudroom connects the attached garage to the house and opens to the backyard through a sliding glass door.
- Approximately 10.17 acres with partial fencing
- Pond with an island. The survey shows the property line crosses the pond.
- Detached 24 × 30 workshop with a concrete floor and 220V power
- Two bedrooms, three full baths, and a dedicated office. 2,263 sq ft per tax records.
- Covered front porch and attached two-car garage
- Permanently installed whole-home generator
Schedule a private tour to see the home, workshop, and acreage in person.
Professional photos coming soon!
Contact an agent
Home facts
- Year built:2023
- Subdivision & Development:Coopers Cove
- Listing ID #:3636860
- Updated:November 18, 2026 at 03:51 PM
Rooms and interior
- Bedrooms:2
- Total bathrooms:3
- Full bathrooms:3
- Flooring:Parquet
- Kitchen Description:Dishwasher, Disposal, Refrigerator
- Basement Description:Crawl Space
- Living area:2,263 sq. ft.
Heating and cooling
- Cooling:Central Air
- Heating:Central
- Central air:Yes
Structure and exterior
- Roof:Shingle
- Year built:2023
- Building area:2,263 sq. ft.
- Lot area:10.17 Acres
- Construction Materials:Vinyl Siding
- Levels:1 Story
Schools
- High school:East Hickman High School
- Middle school:East Hickman Middle School
- Elementary school:East Hickman Elementary
Utilities
- Water:Private, Water Available
- Sewer:Septic Tank
Finances and disclosures
- Price:$950,000
- Price per sq. ft.:$419.8
- Tax amount:$2,715
Features and amenities
- Appliances:Dishwasher, Disposal, Refrigerator
- Amenities:High Speed Internet, Security Gate, Security System, Smoke Detector(s)
Parking
- Total parking spaces:2
- Garage:Yes
- Garage spaces:2
 Copyright 2026 Realtracs Mls. All rights reserved. Realtracs Mls provides content displayed here (“provided content”) on an “as is” basis and makes no representations or warranties regarding the provided content, including, but not limited to those of non-infringement, timeliness, accuracy, or completeness. Individuals and companies using information presented are responsible for verification and validation of information they utilize and present to their customers and clients. Realtracs Mls will not be liable for any damage or loss resulting from use of the provided content or the products available through Portals, IDX, VOW, and/or Syndication. Recipients of this information shall not resell, redistribute, reproduce, modify, or otherwise copy any portion thereof without the expressed written consent of Realtracs Mls.
New listings near 11211 Challenge Dr
- New
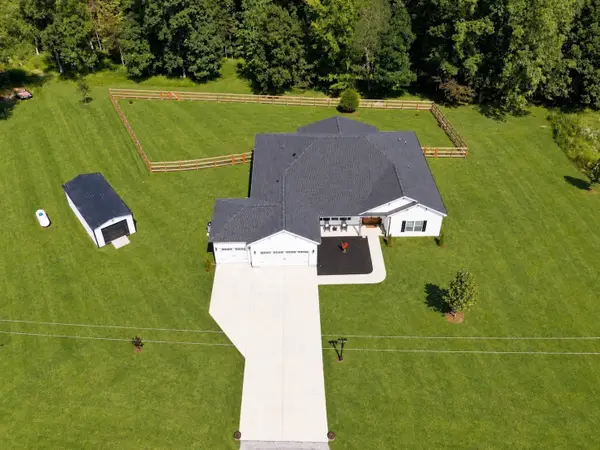 $699,900Active4 beds 4 baths2,780 sq. ft.
34516 Buckner Hills Rd, Bon Aqua, TN 37025
MLS# 3637554Listed by: PARKER PEERY PROPERTIES - New
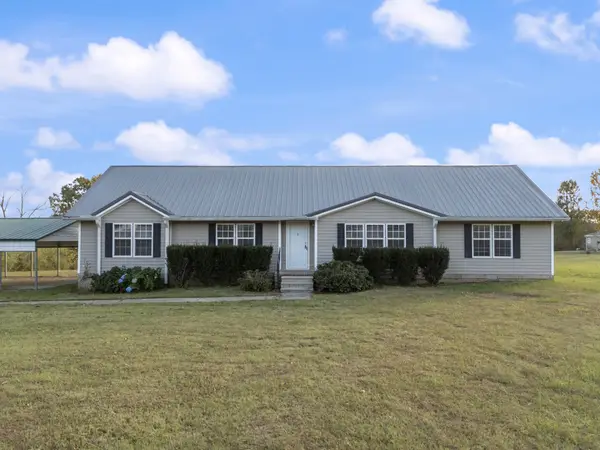 $289,900Active3 beds 2 baths1,715 sq. ft.
10099 Missionary Ridge Rd, Bon Aqua, TN 37025
MLS# 3635994Listed by: SYNERGY REALTY NETWORK, LLC - New
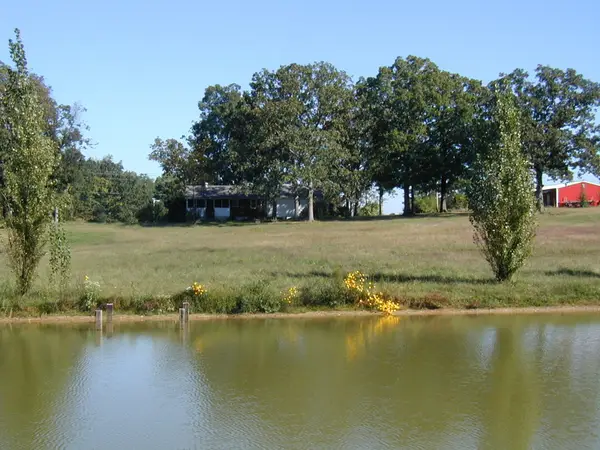 $750,000Active-- beds -- baths
1030 Abiff Rd, Bon Aqua, TN 37025
MLS# 3634584Listed by: BENCHMARK REALTY, LLC - New
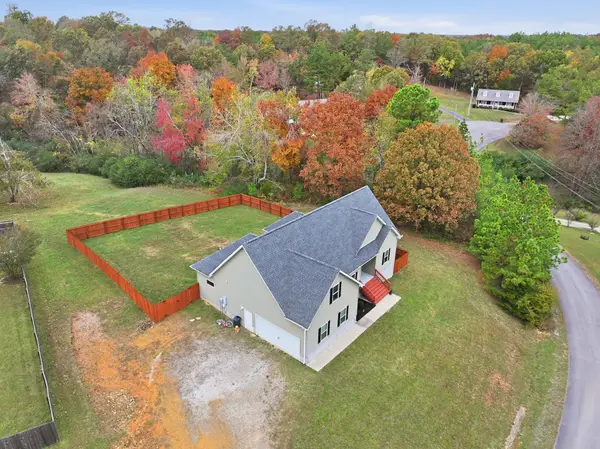 $450,000Active3 beds 3 baths1,880 sq. ft.
7007 Longview Ln, Bon Aqua, TN 37025
MLS# 3634299Listed by: EXIT REALTY BOB LAMB & ASSOCIATES - New
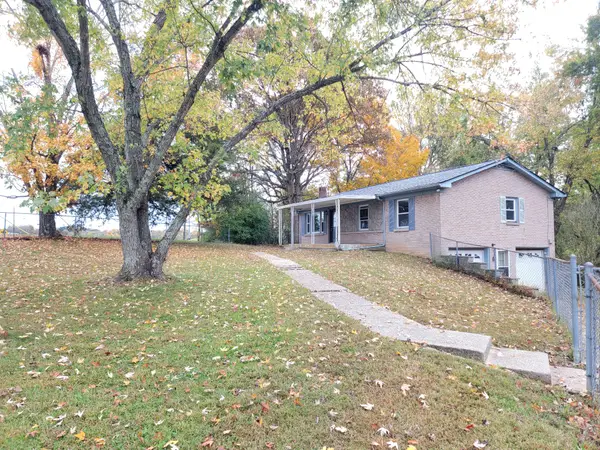 $269,900Active3 beds 1 baths1,050 sq. ft.
10107 W Oak Dr, Bon Aqua, TN 37025
MLS# 3634216Listed by: FREEDOM REAL ESTATE EXPERTS  $155,000Active3 beds 2 baths1,045 sq. ft.
10132 Bee Branch Rd, Bon Aqua, TN 37025
MLS# 3630955Listed by: BE HOME REALTY, LLC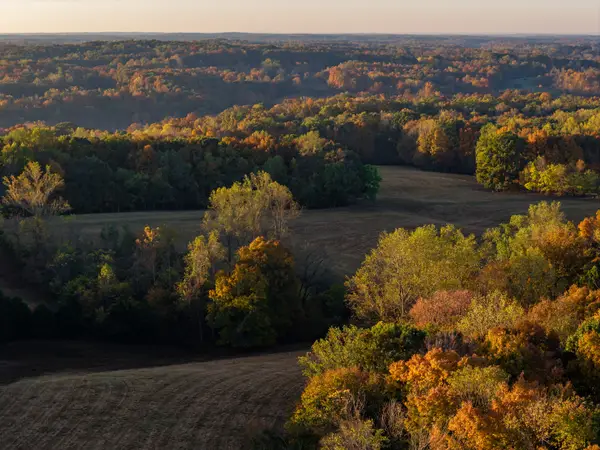 $2,000,000Active-- beds -- baths
0 Stinson Rd, Bon Aqua, TN 37025
MLS# 3630147Listed by: MCEWEN GROUP $69,900Active1.22 Acres
0 E 40 Rd, Bon Aqua, TN 37025
MLS# 3628048Listed by: PARKER PEERY PROPERTIES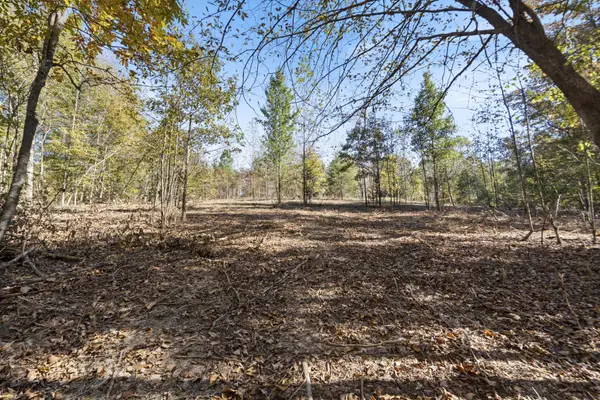 $69,900Active1 Acres
0 Bud Quirrell Rd, Bon Aqua, TN 37025
MLS# 3628057Listed by: PARKER PEERY PROPERTIES


Protect your home and budget from life's surprises with an Assurant Home Warranty, backed by a partner that supports you through every step of homeownership. Explore Plans.
© 2023 - 2026 ERA Franchise Systems LLC. All rights reserved. ERA Franchise Systems LLC fully supports the principles of the Fair Housing Act and the Equal Opportunity Act. ERA, ERA Real Estate powered, and their respective logos are registered service marks of ERA Franchise Systems LLC. Each office is independently owned and operated.