
182 Gilley Hill Rd, Bradyville, TN 37026
Local realty services provided by:Reliant Realty ERA Powered
182 Gilley Hill Rd,Bradyville, TN 37026
$479,400
- 2 Beds
- 2 Baths
- 1,456 sq. ft.
- Mobile / Manufactured
- Active
Listed by: delena marie edington
Office: benchmark realty, llc.
MLS#:3529291
Source:NASHVILLE
Price summary
- Price:$479,400
- Price per sq. ft.:$329.26
About this home
Property like this is getting harder and harder to find, & they aren’t making any more of this gorgeous TN land! Tucked away in the hills of Bradyville, this 6.2-acre property offers the space, privacy, & flexibility to create the kind of lifestyle you've dreamed about. Built in 2024, the main home sits on a permanent foundation & still feels brand new! Inside, you’ll find drywall walls, a spacious utility room, cozy fireplace, refrigerator that conveys, blinds, & a primary suite w/ double vanities & a beautiful shower. This home has 3 rooms to use as bedrooms and is comfortable, functional, and ready for you to move in & start enjoying the acreage immediately — no waiting on construction & no renovation project required.
| The possibilities don’t stop at the main house! A large shed has been thoughtfully converted into a separate cabin complete with its own kitchen/bathroom/w/d hookups, all run on solar! Use it as a guest house, home office, private hangout, man cave, hobby space, or potentially as a short-term rental/BNB.* Imagine having family & friends stay comfortably without giving up your own space, or creating an additional income-producing opportunity right on your property! The point here is you have options.
| Then there’s the land itself. 6+ acres gives you room to spread out, garden, enjoy the outdoors, bring your four-legged friends, build a fire pit, shooting range, atv trails, or simply sit back and enjoy the peace & privacy that comes with owning acreage. A dry creek runs through the property & comes to life after a good TN rain, adding even more character & ambiance to the landscape. This is a property you can't afford to miss out on! More than a home, it’s an opportunity to own a slice of Tennessee where you can slow down, spread out, and make the property your own. Whether you envision a peaceful homestead, a property with room for guests and hobbies, or a place with potential for additional income, this one gives you options!...
Contact an agent
Home facts
- Year built:2024
- Subdivision & Development:Indian Springs - Ph Vi
- Listing ID #:3529291
- Added:7 day(s) ago
- Updated:September 07, 2026 at 02:43 PM
Rooms and interior
- Bedrooms:2
- Total bathrooms:2
- Full bathrooms:2
- Kitchen Description:Dishwasher, Refrigerator
- Basement:Yes
- Living area:1,456 sq. ft.
Heating and cooling
- Cooling:Central Air
- Heating:Central
- Central air:Yes
Structure and exterior
- Year built:2024
- Building area:1,456 sq. ft.
- Lot area:6.28 Acres
- Construction Materials:Vinyl Siding
- Levels:1 Story
Schools
- High school:Cannon County High School
- Middle school:Cannon County Middle School
- Elementary school:Cannon County Elementary School
Utilities
- Water:Public, Water Available
- Sewer:Septic Tank
Finances and disclosures
- Price:$479,400
- Price per sq. ft.:$329.26
- Tax amount:$297
Features and amenities
- Appliances:Dishwasher, Refrigerator
 Copyright 2026 Realtracs Mls. All rights reserved. Realtracs Mls provides content displayed here (“provided content”) on an “as is” basis and makes no representations or warranties regarding the provided content, including, but not limited to those of non-infringement, timeliness, accuracy, or completeness. Individuals and companies using information presented are responsible for verification and validation of information they utilize and present to their customers and clients. Realtracs Mls will not be liable for any damage or loss resulting from use of the provided content or the products available through Portals, IDX, VOW, and/or Syndication. Recipients of this information shall not resell, redistribute, reproduce, modify, or otherwise copy any portion thereof without the expressed written consent of Realtracs Mls.
New listings near 182 Gilley Hill Rd
- New
 $495,000Active3 beds 4 baths1,485 sq. ft.
221 Foggy Mountain Ln, Bradyville, TN 37026
MLS# 3541209Listed by: VYLLA HOME  $469,000Active3 beds 2 baths1,200 sq. ft.
84 Laurel Ln, Bradyville, TN 37026
MLS# 3515233Listed by: KELLER WILLIAMS REALTY - MURFREESBORO $49,900Active1 Acres
0 Toy Denny Rd, Bradyville, TN 37026
MLS# 3318513Listed by: RE/MAX 1ST REALTY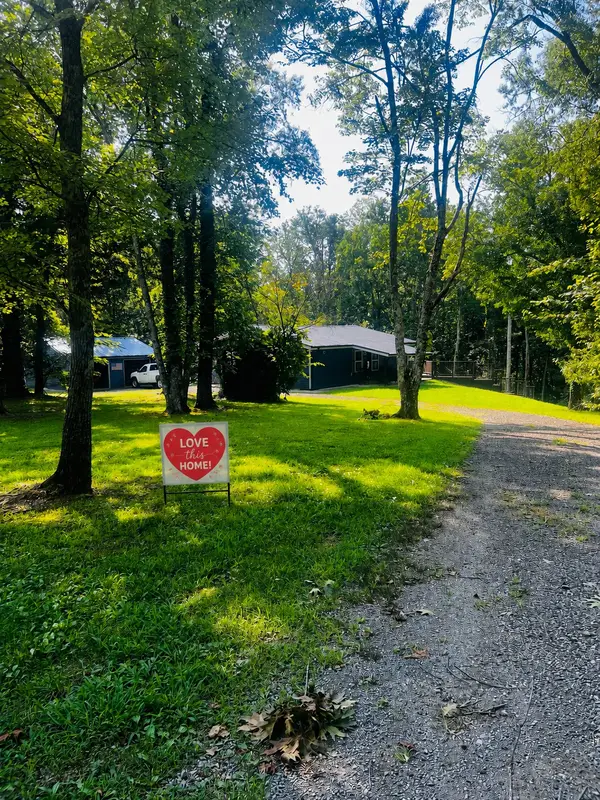 $489,000Active3 beds 2 baths2,540 sq. ft.
432 Parker Ln, Bradyville, TN 37026
MLS# 3513376Listed by: VYLLA HOME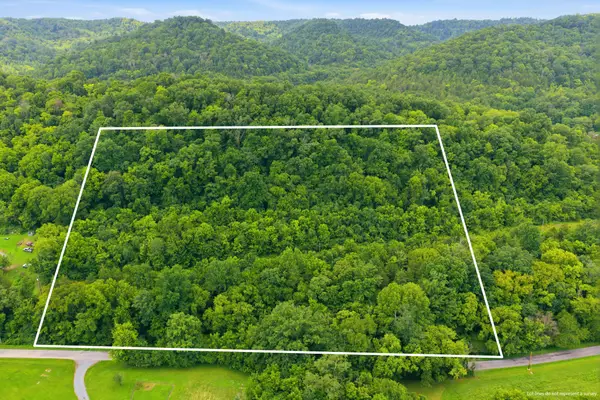 $50,000Active45 Acres
5023 Burt Burgen Rd, Bradyville, TN 37026
MLS# 3303972Listed by: EXIT REALTY BOB LAMB & ASSOCIATES $339,000Active2 beds 1 baths1,080 sq. ft.
346 Toy Denny Rd, Bradyville, TN 37026
MLS# 3285972Listed by: GEORGIA EVANS REALTY, LLC $59,000Active0.9 Acres
93 Pawnee Dr, Bradyville, TN 37026
MLS# 3277691Listed by: KELLER WILLIAMS REALTY - MURFREESBORO $245,000Active50 Acres
0 Tolbert Hollow Rd, Bradyville, TN 37026
MLS# 3278179Listed by: BETTER HOMES & GARDENS REAL ESTATE HERITAGE GROUP $345,000Active3 beds 2 baths1,542 sq. ft.
9970 Jim Cummings Hwy, Bradyville, TN 37026
MLS# 3263467Listed by: COMPASS


Protect your home and budget from life's surprises with an Assurant Home Warranty, backed by a partner that supports you through every step of homeownership. Explore Plans.
© 2023 - 2026 ERA Franchise Systems LLC. All rights reserved. ERA Franchise Systems LLC fully supports the principles of the Fair Housing Act and the Equal Opportunity Act. ERA, ERA Real Estate powered, and their respective logos are registered service marks of ERA Franchise Systems LLC. Each office is independently owned and operated.