
432 Parker Ln, Bradyville, TN 37026
Local realty services provided by:ERA Chappell & Associates Realty & Rental
432 Parker Ln,Bradyville, TN 37026
$474,900
- 3 Beds
- 2 Baths
- 2,540 sq. ft.
- Single family
- Active
Listed by: gina marie seckler
Office: vylla home
MLS#:3513376
Source:NASHVILLE
Price summary
- Price:$474,900
- Price per sq. ft.:$186.97
About this home
Assumable Loan at 2.5% fixed interest rate.Escape to your own private retreat on 5.1 beautiful wooded acres! Offering approximately 2,500 sq.ft. of living space, this unique 3-bedroom, 2-bath home combines privacy, character and modern comfort in a peaceful country setting. The flexible layout features 1 bedroom and full bath on the upper level, with 2 additional bedrooms and a full bath on the lower level. inside you'll find extensive renovations and a stunning bath featuring a freestanding soaking tub, tiled walk in shower and double vanity, step outside and enjoy multiple outdoor living spaces, including a spacious covered patio and deck surrounded by mature trees- the perfect setting for morning coffee, entertaining or simply enjoying the quiet. with 5.1 acres and expansive lawn, wooded surroundings and plenty of room to enjoy the outdoors. this property feels like a getaway while still being home. A truly distinctive property with space,Privacy and possibilities-come experience 432 Parker Lane for yourself!...
Contact an agent
Home facts
- Year built:1982
- Subdivision & Development:N/A
- Listing ID #:3513376
- Added:48 day(s) ago
- Updated:October 02, 2026 at 02:48 PM
Rooms and interior
- Bedrooms:3
- Total bathrooms:2
- Full bathrooms:2
- Flooring:Concrete
- Kitchen Description:Dishwasher, Ice Maker, Microwave, Refrigerator
- Basement:Yes
- Basement Description:Finished
- Living area:2,540 sq. ft.
Heating and cooling
- Cooling:Central Air, Electric
- Heating:Central, Heat Pump
- Central air:Yes
Structure and exterior
- Roof:Metal
- Year built:1982
- Building area:2,540 sq. ft.
- Lot area:5.1 Acres
- Lot Features:Hilly
- Architectural Style:Traditional
- Construction Materials:Vinyl Siding
- Exterior Features:Deck, Patio, Porch
- Levels:2 Story
Schools
- High school:Cannon County High School
- Middle school:Cannon County Middle School
- Elementary school:Cannon County Elementary School
Utilities
- Water:Public, Water Available
- Sewer:Septic Tank
Finances and disclosures
- Price:$474,900
- Price per sq. ft.:$186.97
- Tax amount:$1,592
Features and amenities
- Appliances:Dishwasher, Ice Maker, Microwave, Refrigerator, Washer
- Laundry features:Dryer, Washer
- Amenities:High Speed Internet, Smoke Detector(s)
Parking
- Total parking spaces:2
- Parking description:Detached
- Garage:Yes
- Garage spaces:2
 Copyright 2026 Realtracs Mls. All rights reserved. Realtracs Mls provides content displayed here (“provided content”) on an “as is” basis and makes no representations or warranties regarding the provided content, including, but not limited to those of non-infringement, timeliness, accuracy, or completeness. Individuals and companies using information presented are responsible for verification and validation of information they utilize and present to their customers and clients. Realtracs Mls will not be liable for any damage or loss resulting from use of the provided content or the products available through Portals, IDX, VOW, and/or Syndication. Recipients of this information shall not resell, redistribute, reproduce, modify, or otherwise copy any portion thereof without the expressed written consent of Realtracs Mls.
New listings near 432 Parker Ln
- New
 $339,900Active3 beds 2 baths1,314 sq. ft.
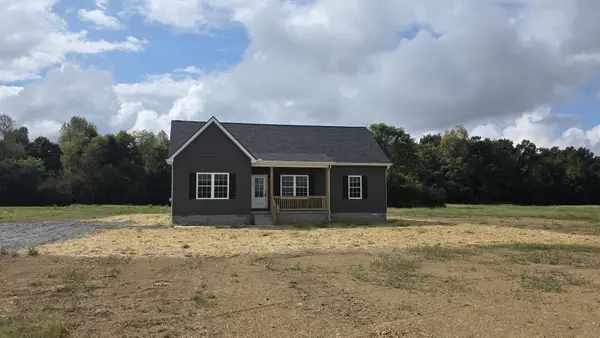
5026 Dickens Hill Rd, Bradyville, TN 37026
MLS# 3601956Listed by: PARKS AUCTION & REALTY - New
 $180,000Active9 Acres
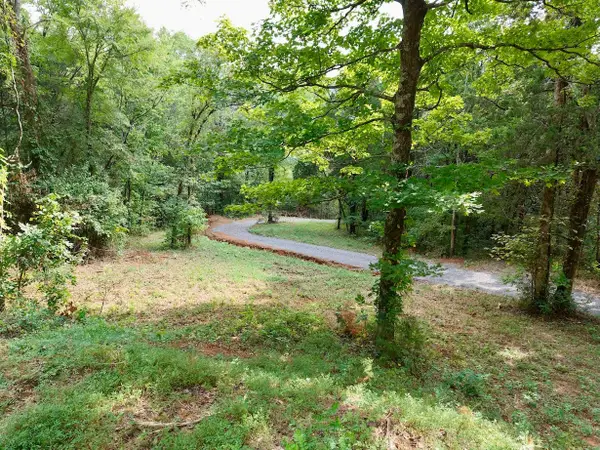
0 Ford Ln, Bradyville, TN 37026
MLS# 3597416Listed by: EXIT REALTY BOB LAMB & ASSOCIATES 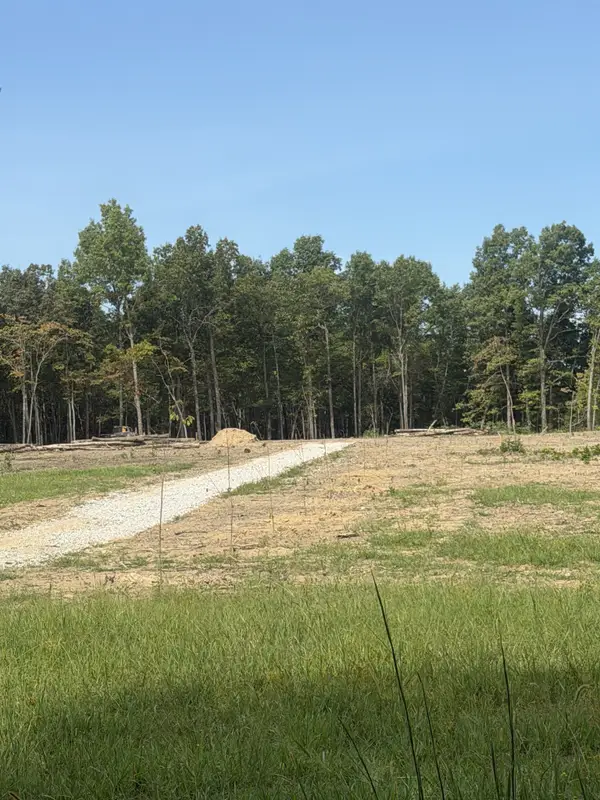 $462,000Active42.14 Acres
0 Preacher Spry Road, Bradyville, TN 37026
MLS# 3593540Listed by: UNITED REAL ESTATE MIDDLE TENNESSEE $495,000Active3 beds 4 baths1,485 sq. ft.
221 Foggy Mountain Ln, Bradyville, TN 37026
MLS# 3541209Listed by: VYLLA HOME $466,400Active2 beds 2 baths1,456 sq. ft.
182 Gilley Hill Rd, Bradyville, TN 37026
MLS# 3529291Listed by: BENCHMARK REALTY, LLC $469,000Active3 beds 2 baths1,200 sq. ft.
84 Laurel Ln, Bradyville, TN 37026
MLS# 3515233Listed by: KELLER WILLIAMS REALTY - MURFREESBORO $49,900Active1 Acres
0 Toy Denny Rd, Bradyville, TN 37026
MLS# 3318513Listed by: RE/MAX 1ST REALTY $339,000Active2 beds 1 baths1,080 sq. ft.
346 Toy Denny Rd, Bradyville, TN 37026
MLS# 3285972Listed by: GEORGIA EVANS REALTY, LLC $245,000Pending50 Acres
0 Tolbert Hollow Rd, Bradyville, TN 37026
MLS# 3278179Listed by: BETTER HOMES & GARDENS REAL ESTATE HERITAGE GROUP


Protect your home and budget from life's surprises with an Assurant Home Warranty, backed by a partner that supports you through every step of homeownership. Explore Plans.
© 2023 - 2026 ERA Franchise Systems LLC. All rights reserved. ERA Franchise Systems LLC fully supports the principles of the Fair Housing Act and the Equal Opportunity Act. ERA, ERA Real Estate powered, and their respective logos are registered service marks of ERA Franchise Systems LLC. Each office is independently owned and operated.