
107 Timbercrest Ct, Brentwood, TN 37027
Local realty services provided by:Reliant Realty ERA Powered
Upcoming open houses
- Sun, Nov 1501:00 pm - 04:00 pm
Listed by: debra t. waters, gri
Office: benchmark realty, llc.
MLS#:3635281
Source:NASHVILLE
Price summary
- Price:$2,275,000
- Price per sq. ft.:$434.49
About this home
First showings Sunday 11/15 Open HOUSE! ~More than a residence, this is a life style. A home designed for the way people want to live today: entertaining effortlessly, enjoying privacy, staying active, welcoming family and friends, and savoring the luxury. Expansive 1.45-acre homesite with spectacular views, 5 bedrooms, 5 full baths, remarkable kitchen, elegant primary suite, resort-inspired pool (new Hydrazo liner) and sports court, generous guest accommodations, and exceptional lower-level retreat includes kitchenette with a full audio visual system, screened porch with fireplace. This estate offers a combination of scale, craftsmanship, recreation, and livability that is increasingly difficult to find. Fresh interior and exterior paint, a new roof, new HVAC systems, updated lighting, 3 fireplaces, and extensive landscape brings renewed polish to an already impressive property. Inside, sand-and-finish hardwood floors, travertine and marble surfaces, arched doorways, crown moldings, wainscoting, tankless water heater with filtration and extensive custom millwork create a rich yet welcoming atmosphere. Beautifully crafted maple cabinetry, polished nickel hardware, Piracema White granite, two-sided peninsula is an impressive focal point. Two Bosch dishwashers, Electrolux all-refrigerator and all-freezer, VentaHood Exhaust, double ovens, six burner gas cooking, dining banquette for 4-18 and a grilling porch just off the kitchen! Primary suite appointed with marble shower, jacuzzi soaking tub, Carrera marble double vanity and John Louis closet system. With five bedrooms, including three ensuite bedrooms, and five full baths plus a powder room, the home offers exceptional flexibility for family, overnight guests, and multigenerational living. Circle in and enjoy this retreat!...
Contact an agent
Home facts
- Year built:1976
- Subdivision & Development:River Oaks Sec 4
- Listing ID #:3635281
- Updated:November 11, 2026 at 07:16 PM
Rooms and interior
- Bedrooms:5
- Total bathrooms:6
- Full bathrooms:5
- Half bathrooms:1
- Flooring:Marble, Slate
- Kitchen Description:Dishwasher, Disposal, Refrigerator
- Basement Description:Finished
- Living area:5,236 sq. ft.
Heating and cooling
- Cooling:Ceiling Fan(s), Dual
- Heating:Dual
Structure and exterior
- Roof:Asphalt
- Year built:1976
- Building area:5,236 sq. ft.
- Lot area:1.45 Acres
- Architectural Style:Traditional
- Construction Materials:Brick, Fiber Cement
- Exterior Features:Deck, Patio, Porch, Screened
- Levels:2 Story
Schools
- High school:Brentwood High School
- Middle school:Brentwood Middle School
- Elementary school:Scales Elementary
Utilities
- Water:Public, Water Available
- Sewer:Public Sewer
Finances and disclosures
- Price:$2,275,000
- Price per sq. ft.:$434.49
- Tax amount:$5,372
Features and amenities
- Appliances:Dishwasher, Disposal, Refrigerator, Washer
- Laundry features:Dryer, Washer
- Amenities:Ceiling Fan(s), Extra Closets, Redecorated, Security System, Smoke Detector(s), Walk-In Closet(s), Wet Bar
- Pool features:In Ground, Private Pool
Parking
- Total parking spaces:2
- Parking description:Aggregate, Attached, Circular Driveway
- Garage:Yes
- Garage spaces:2
 Copyright 2026 Realtracs Mls. All rights reserved. Realtracs Mls provides content displayed here (“provided content”) on an “as is” basis and makes no representations or warranties regarding the provided content, including, but not limited to those of non-infringement, timeliness, accuracy, or completeness. Individuals and companies using information presented are responsible for verification and validation of information they utilize and present to their customers and clients. Realtracs Mls will not be liable for any damage or loss resulting from use of the provided content or the products available through Portals, IDX, VOW, and/or Syndication. Recipients of this information shall not resell, redistribute, reproduce, modify, or otherwise copy any portion thereof without the expressed written consent of Realtracs Mls.
New listings near 107 Timbercrest Ct
- Coming SoonOpen Sun, 2 to 4pm
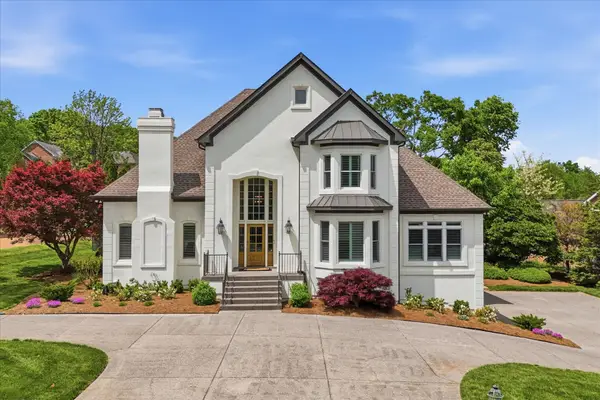 $2,325,000Coming Soon5 beds 6 baths5,960 sq. ft.
523 Turtle Creek Dr, Brentwood, TN 37027
MLS# 3634320Listed by: COMPASS - Coming Soon
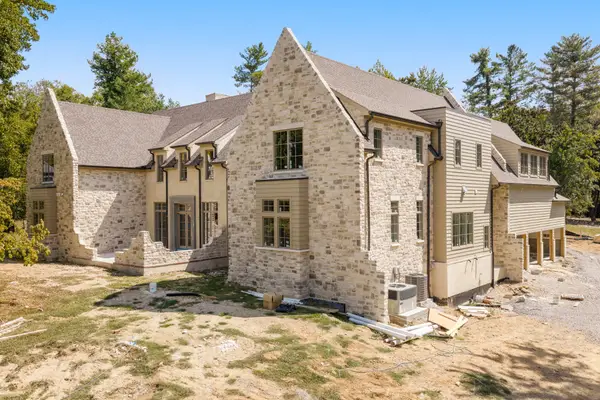 $5,765,000Coming Soon6 beds 9 baths7,885 sq. ft.
1211 Carl Seyfert Memorial Dr, Brentwood, TN 37027
MLS# 3623812Listed by: COMPASS - Coming Soon
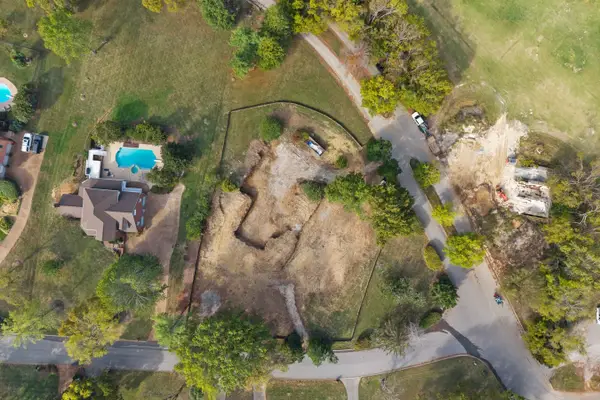 $1,699,900Coming Soon1.24 Acres
1715 Andrew Crockett Ct, Brentwood, TN 37027
MLS# 3620441Listed by: ONWARD REAL ESTATE - Coming Soon
 $12,000,000Coming Soon6 beds 9 baths10,000 sq. ft.
5451 Granny White Pike, Brentwood, TN 37027
MLS# 3614450Listed by: COMPASS RE - Coming Soon
 $3,999,999Coming Soon5 beds 8 baths7,109 sq. ft.
1528 Lipscomb Dr, Brentwood, TN 37027
MLS# 3514148Listed by: ZACH TAYLOR REAL ESTATE - Coming Soon
 $1,065,000Coming Soon2 beds 2 baths2,736 sq. ft.
5213 Williamsburg Rd, Brentwood, TN 37027
MLS# 2609966Listed by: SOUTHERN LIFE REAL ESTATE - New
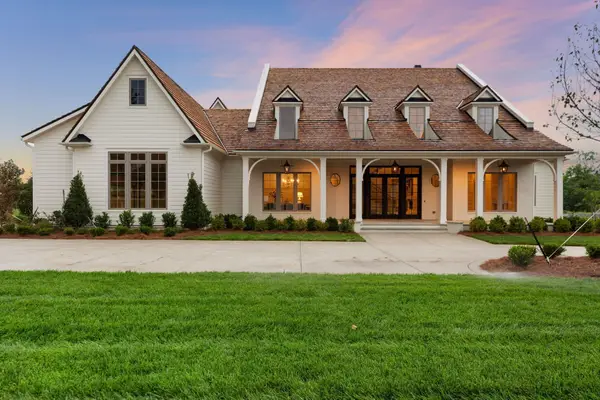 $6,499,900Active5 beds 8 baths7,943 sq. ft.
1100 Mccall Ct, Brentwood, TN 37027
MLS# 3634969Listed by: BATTLE GROUND REALTY - New
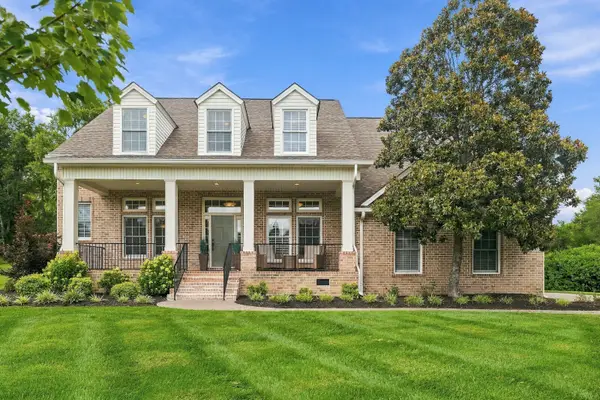 $1,150,000Active5 beds 4 baths3,508 sq. ft.
2318 Tinney Pl, Brentwood, TN 37027
MLS# 3634978Listed by: KELLER WILLIAMS REALTY - New
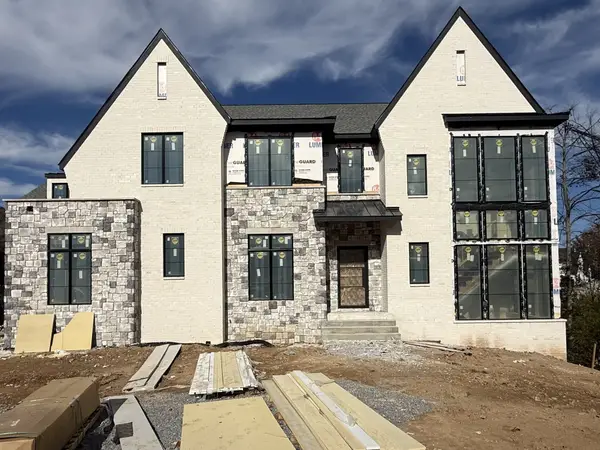 $2,999,900Active5 beds 7 baths5,557 sq. ft.
1675 Geralds Dr, Brentwood, TN 37027
MLS# 3634773Listed by: ONWARD REAL ESTATE


Protect your home and budget from life's surprises with an Assurant Home Warranty, backed by a partner that supports you through every step of homeownership. Explore Plans.
© 2023 - 2026 ERA Franchise Systems LLC. All rights reserved. ERA Franchise Systems LLC fully supports the principles of the Fair Housing Act and the Equal Opportunity Act. ERA, ERA Real Estate powered, and their respective logos are registered service marks of ERA Franchise Systems LLC. Each office is independently owned and operated.