
1675 Geralds Dr, Brentwood, TN 37027
Local realty services provided by:Reliant Realty ERA Powered
1675 Geralds Dr,Brentwood, TN 37027
$2,999,900
- 5 Beds
- 7 Baths
- 5,557 sq. ft.
- Single family
- Active
Listed by: susan gregory
Office: onward real estate
MLS#:3634773
Source:NASHVILLE
Price summary
- Price:$2,999,900
- Price per sq. ft.:$539.84
- Monthly HOA dues:$208.33
About this home
Custom Built & Designed by Sphere Construction, this 5,557 sq. ft. residence on a half-acre lot is a stunning display of modern luxury and expert craftsmanship. Every inch of this home reflects thoughtful design, refined style, and exceptional attention to detail. With five bedrooms, five full baths, and two half baths, the floorplan blends comfort and sophistication for both everyday living and elegant entertaining. The spacious kitchen serves as the heart of the home, featuring an oversized island, premium cabinetry, high-end appliances, and an open flow into the dining and living areas, creating a seamless gathering space filled with natural light. The primary suite is a private retreat showcasing vaulted ceilings, a free-standing soaking tub, a large walk-in shower, and a custom walk-in closet. Everyday functionality is elevated with a mudroom off the three-car garage, offering convenient organization for busy households. Designed with versatility in mind, the home includes a theater room/flex space with wet bar, an upstairs guest suite, and a club room with bar in the basement—perfect for entertaining or relaxing in style. Two fireplaces bring warmth and ambiance to the living areas, while the open-concept layout highlights the home’s elevated finishes and architectural detail. From the thoughtful flow of each room to the precision in every finish, this home exemplifies Sphere Construction’s signature blend of innovation, quality, and timeless sophistication—creating a residence that is as functional as it is breathtaking....
Contact an agent
Home facts
- Year built:2025
- Subdivision & Development:Raintree Forest
- Listing ID #:3634773
- Added:1 day(s) ago
- Updated:November 12, 2026 at 05:00 PM
Rooms and interior
- Bedrooms:5
- Total bathrooms:7
- Full bathrooms:5
- Half bathrooms:2
- Flooring:Carpet
- Kitchen Description:Dishwasher, Disposal, Microwave
- Basement Description:Crawl Space
- Living area:5,557 sq. ft.
Heating and cooling
- Cooling:Ceiling Fan(s), Dual
- Heating:Dual, Electric, Natural Gas
Structure and exterior
- Roof:Shingle
- Year built:2025
- Building area:5,557 sq. ft.
- Lot area:0.5 Acres
- Lot Features:Sloped
- Architectural Style:Traditional
- Construction Materials:Brick
- Levels:3 Story
Schools
- High school:Ravenwood High School
- Middle school:Woodland Middle School
- Elementary school:Crockett Elementary
Utilities
- Water:Public, Water Available
- Sewer:Public Sewer
Finances and disclosures
- Price:$2,999,900
- Price per sq. ft.:$539.84
- Tax amount:$1,628
Features and amenities
- Appliances:Dishwasher, Disposal, Microwave
- Amenities:Ceiling Fan(s), Smoke Detector(s), Underground Utilities, Walk-In Closet(s), Wet Bar
- Pool features:Pool
Parking
- Total parking spaces:3
- Garage:Yes
- Garage spaces:3
 Copyright 2026 Realtracs Mls. All rights reserved. Realtracs Mls provides content displayed here (“provided content”) on an “as is” basis and makes no representations or warranties regarding the provided content, including, but not limited to those of non-infringement, timeliness, accuracy, or completeness. Individuals and companies using information presented are responsible for verification and validation of information they utilize and present to their customers and clients. Realtracs Mls will not be liable for any damage or loss resulting from use of the provided content or the products available through Portals, IDX, VOW, and/or Syndication. Recipients of this information shall not resell, redistribute, reproduce, modify, or otherwise copy any portion thereof without the expressed written consent of Realtracs Mls.
New listings near 1675 Geralds Dr
- Coming SoonOpen Sun, 1 to 4pm
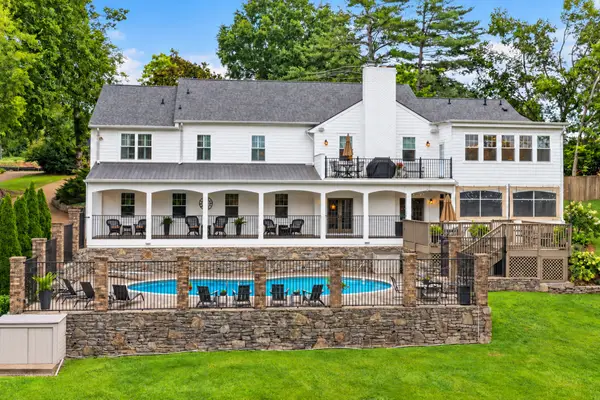 $2,275,000Coming Soon5 beds 6 baths5,236 sq. ft.
107 Timbercrest Ct, Brentwood, TN 37027
MLS# 3635281Listed by: BENCHMARK REALTY, LLC - Coming SoonOpen Sun, 2 to 4pm
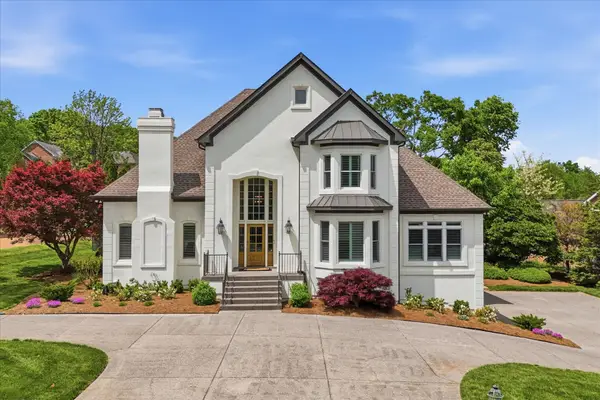 $2,325,000Coming Soon5 beds 6 baths5,960 sq. ft.
523 Turtle Creek Dr, Brentwood, TN 37027
MLS# 3634320Listed by: COMPASS - Coming Soon
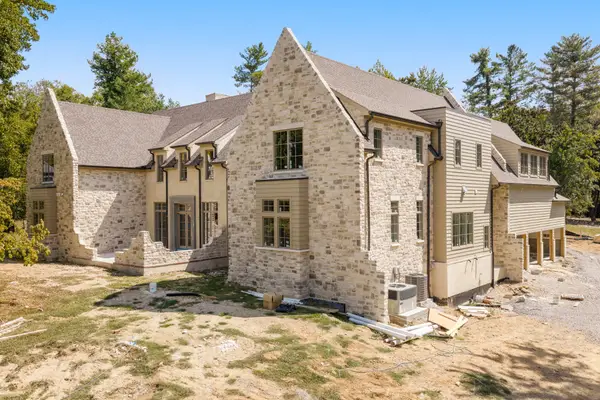 $5,765,000Coming Soon6 beds 9 baths7,885 sq. ft.
1211 Carl Seyfert Memorial Dr, Brentwood, TN 37027
MLS# 3623812Listed by: COMPASS - Coming Soon
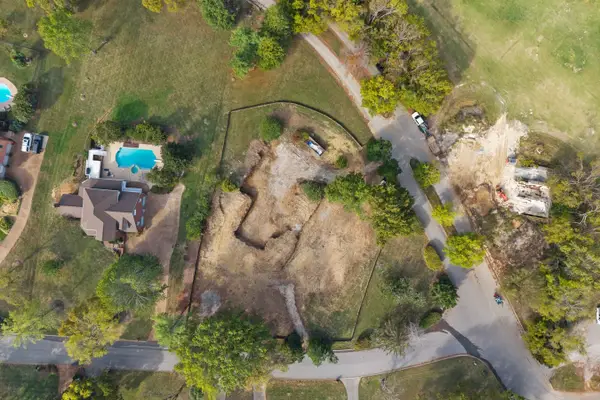 $1,699,900Coming Soon1.24 Acres
1715 Andrew Crockett Ct, Brentwood, TN 37027
MLS# 3620441Listed by: ONWARD REAL ESTATE - Coming Soon
 $12,000,000Coming Soon6 beds 9 baths10,000 sq. ft.
5451 Granny White Pike, Brentwood, TN 37027
MLS# 3614450Listed by: COMPASS RE - Coming Soon
 $3,999,999Coming Soon5 beds 8 baths7,109 sq. ft.
1528 Lipscomb Dr, Brentwood, TN 37027
MLS# 3514148Listed by: ZACH TAYLOR REAL ESTATE - Coming Soon
 $1,065,000Coming Soon2 beds 2 baths2,736 sq. ft.
5213 Williamsburg Rd, Brentwood, TN 37027
MLS# 2609966Listed by: SOUTHERN LIFE REAL ESTATE - New
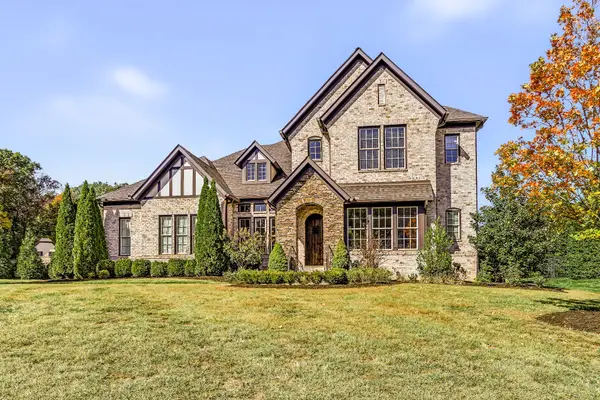 $1,638,500Active4 beds 4 baths4,131 sq. ft.
9598 Romano Way, Brentwood, TN 37027
MLS# 3635546Listed by: ZEHR REALTY 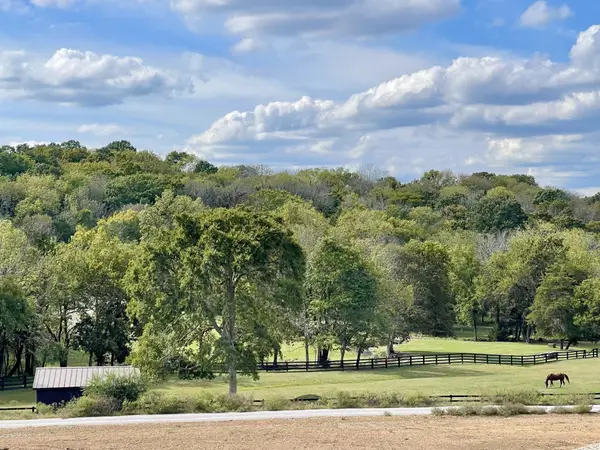 $2,509,400Pending5 beds 7 baths5,721 sq. ft.
1811 Mariner Ln, Brentwood, TN 37027
MLS# 3635417Listed by: PARKS COMPASS- New
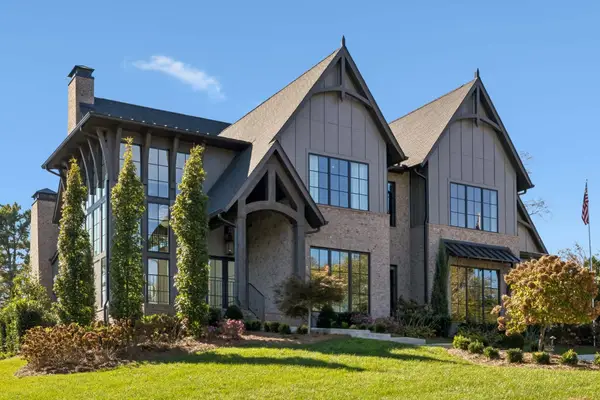 $4,349,900Active5 beds 8 baths6,757 sq. ft.
8117 Shady Pl, Brentwood, TN 37027
MLS# 3635386Listed by: ONWARD REAL ESTATE


Protect your home and budget from life's surprises with an Assurant Home Warranty, backed by a partner that supports you through every step of homeownership. Explore Plans.
© 2023 - 2026 ERA Franchise Systems LLC. All rights reserved. ERA Franchise Systems LLC fully supports the principles of the Fair Housing Act and the Equal Opportunity Act. ERA, ERA Real Estate powered, and their respective logos are registered service marks of ERA Franchise Systems LLC. Each office is independently owned and operated.