
1110 Lipscomb Dr, Brentwood, TN 37027
Local realty services provided by:ERA Chappell & Associates Realty & Rental
1110 Lipscomb Dr,Brentwood, TN 37027
$2,935,000
- 5 Beds
- 8 Baths
- 6,140 sq. ft.
- Single family
- Active
Listed by: leslie li
Office: coldwell banker commercial legacy group
MLS#:3301986
Source:NASHVILLE
Price summary
- Price:$2,935,000
- Price per sq. ft.:$478.01
About this home
Back on the Market- Contract Fell Through. Soaring cathedral ceilings, oversized windows and doors, wine display, and a gourmet kitchen dressed in wall of Calcutta Gold and Wolf appliances and a hidden scullery, Extra storage. The two-story great room flows effortlessly to indoor-outdoor living, while the primary suite — intentionally removed from the pace of the home — offers spa finishes and a quiet exclusivity that turns every evening into a retreat. 2 Full bedroom suites on first floor. Five bedrooms total, eight bathrooms, media/flex room, bonus/play room, privacy fenced backyard. NO HOA. Minutes from Brentwood's top-rated schools, Cool Springs, and Franklin. This is Williamson County. 5 BD · 8 BA · 6,140 SF · 1 Acre. Reach out to listing agent for video walk through links and to set up a showing!
Contact an agent
Home facts
- Year built:2025
- Subdivision & Development:Brenthaven
- Listing ID #:3301986
- Added:8 day(s) ago
- Updated:July 30, 2026 at 02:46 PM
Rooms and interior
- Bedrooms:5
- Total bathrooms:8
- Full bathrooms:5
- Half bathrooms:3
- Flooring:Carpet
- Kitchen Description:Dishwasher, Disposal, Microwave, Refrigerator
- Basement:Yes
- Basement Description:Crawl Space
- Living area:6,140 sq. ft.
Heating and cooling
- Cooling:Central Air
- Heating:Central
- Central air:Yes
Structure and exterior
- Roof:Asphalt
- Year built:2025
- Building area:6,140 sq. ft.
- Lot area:1 Acres
- Lot Features:Level
- Construction Materials:Brick, Frame, Hardboard Siding
- Exterior Features:Patio, Porch
- Levels:2 Story
Schools
- High school:Brentwood High School
- Middle school:Brentwood Middle School
- Elementary school:Lipscomb Elementary
Utilities
- Water:Public, Water Available
- Sewer:Public Sewer
Finances and disclosures
- Price:$2,935,000
- Price per sq. ft.:$478.01
- Tax amount:$1,222
Features and amenities
- Appliances:Dishwasher, Disposal, Microwave, Refrigerator
Parking
- Total parking spaces:7
- Parking description:Attached, Concrete
- Garage:Yes
- Garage spaces:3
 Copyright 2026 Realtracs Mls. All rights reserved. Realtracs Mls provides content displayed here (“provided content”) on an “as is” basis and makes no representations or warranties regarding the provided content, including, but not limited to those of non-infringement, timeliness, accuracy, or completeness. Individuals and companies using information presented are responsible for verification and validation of information they utilize and present to their customers and clients. Realtracs Mls will not be liable for any damage or loss resulting from use of the provided content or the products available through Portals, IDX, VOW, and/or Syndication. Recipients of this information shall not resell, redistribute, reproduce, modify, or otherwise copy any portion thereof without the expressed written consent of Realtracs Mls.
New listings near 1110 Lipscomb Dr
- New
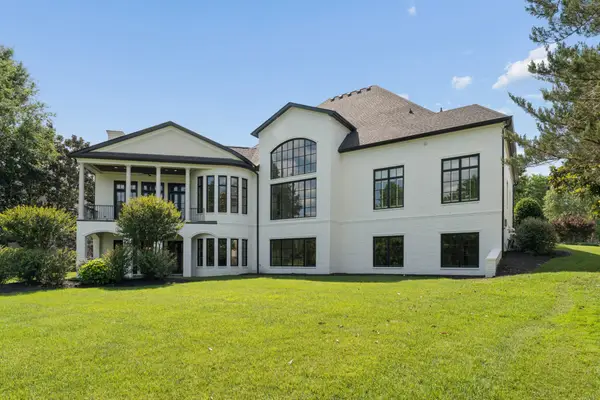 $6,249,000Active5 beds 7 baths10,459 sq. ft.
9 Oxmoor Ct, Brentwood, TN 37027
MLS# 3250606Listed by: COMPASS RE - Coming Soon
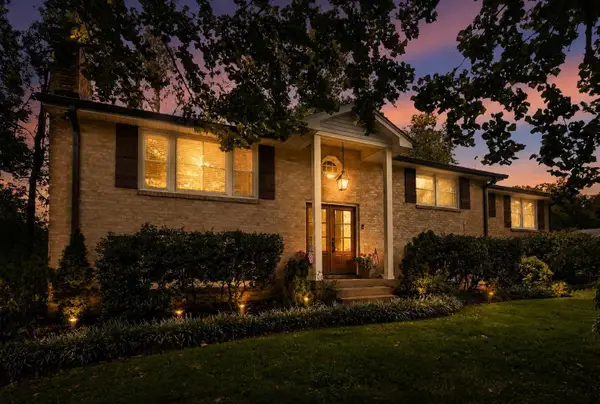 $990,000Coming Soon4 beds 3 baths
9013 Forest Lawn Dr, Brentwood, TN 37027
MLS# 3312482Listed by: TYLER YORK REAL ESTATE BROKERS, LLC - New
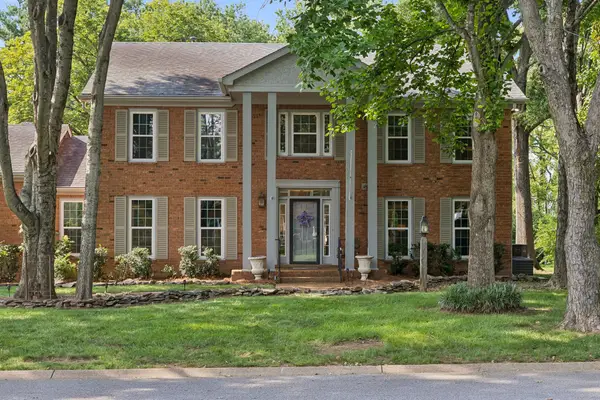 $949,999Active4 beds 3 baths3,298 sq. ft.
6020 Manor Pl, Brentwood, TN 37027
MLS# 3312427Listed by: FREEDOM REALTY - Open Sun, 2 to 4pmNew
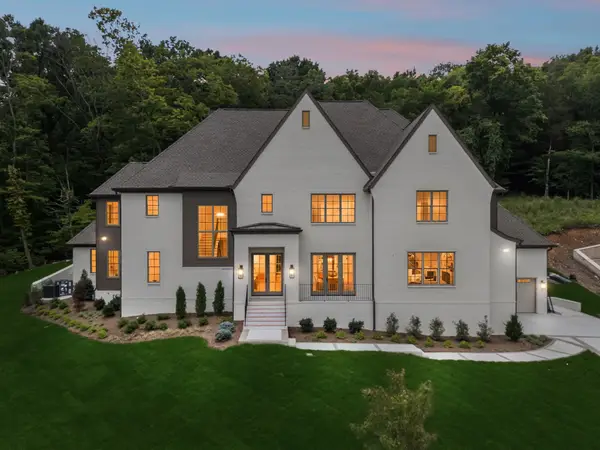 $2,999,900Active6 beds 8 baths6,148 sq. ft.
9492 Grand Haven Dr, Brentwood, TN 37027
MLS# 3312388Listed by: COMPASS RE - New
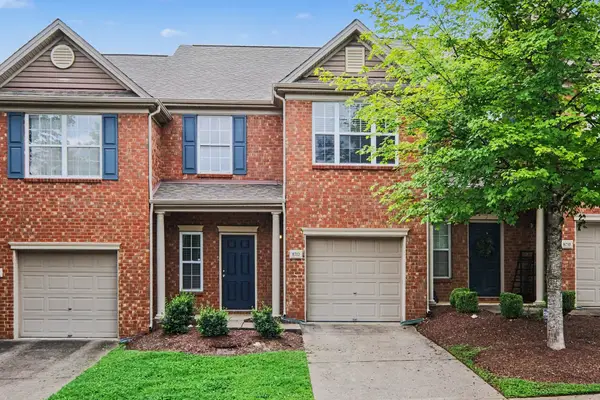 $339,900Active3 beds 3 baths1,595 sq. ft.
8712 Ambonnay Dr, Brentwood, TN 37027
MLS# 3312340Listed by: ENTERA REALTY, LLC 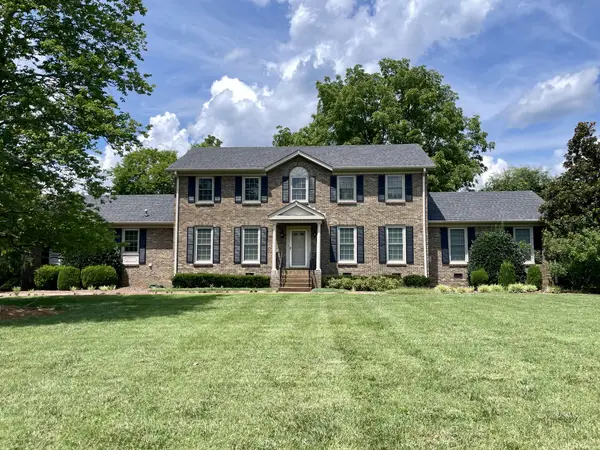 $1,475,000Pending5 beds 4 baths3,565 sq. ft.
1812 Harpeth River Dr, Brentwood, TN 37027
MLS# 3312232Listed by: COBALT PREMIER PROPERTIES- New
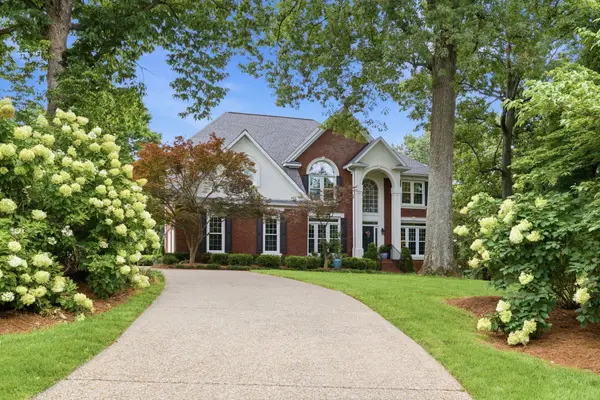 $1,400,000Active5 beds 4 baths3,600 sq. ft.
1076 Wilshire Way, Brentwood, TN 37027
MLS# 3311458Listed by: ONWARD REAL ESTATE - Coming SoonOpen Sun, 2 to 4pm
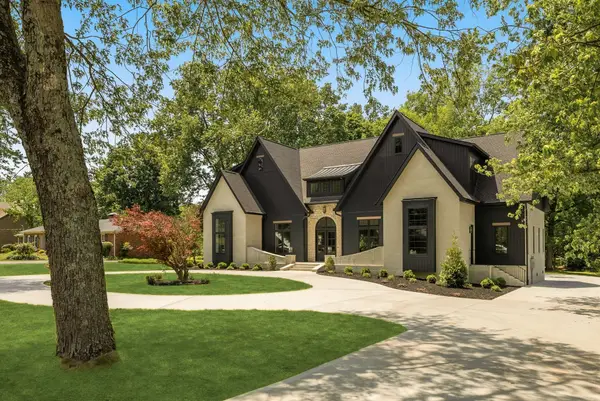 $3,999,900Coming Soon6 beds 7 baths
1415 Parker Pl, Brentwood, TN 37027
MLS# 3311592Listed by: COMPASS TENNESSEE, LLC - New
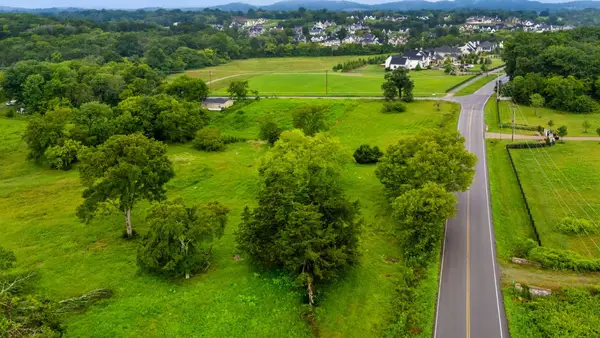 $950,000Active0.74 Acres
9861 Split Log Rd, Brentwood, TN 37027
MLS# 3311535Listed by: ZEITLIN SOTHEBY'S INTERNATIONAL REALTY - New
 $449,900Active2 beds 4 baths1,899 sq. ft.
458 Portsdale Dr, Brentwood, TN 37027
MLS# 3309506Listed by: ZEITLIN SOTHEBY'S INTERNATIONAL REALTY


Protect your home and budget from life's surprises with an Assurant Home Warranty, backed by a partner that supports you through every step of homeownership. Explore Plans.
© 2023 - 2026 ERA Franchise Systems LLC. All rights reserved. ERA Franchise Systems LLC fully supports the principles of the Fair Housing Act and the Equal Opportunity Act. ERA, ERA Real Estate powered, and their respective logos are registered service marks of ERA Franchise Systems LLC. Each office is independently owned and operated.