
1811 Mariner Ln, Brentwood, TN 37027
Local realty services provided by:ERA Chappell & Associates Realty & Rental
1811 Mariner Ln,Brentwood, TN 37027
$2,509,400
- 5 Beds
- 7 Baths
- 5,721 sq. ft.
- Single family
- Pending
Listed by: beth ann smith
Office: parks compass
MLS#:3635417
Source:NASHVILLE
Price summary
- Price:$2,509,400
- Price per sq. ft.:$438.63
- Monthly HOA dues:$105
About this home
A beautiful example of timeless design and elevated new construction in the sought-after community of Tiburon in Brentwood. Set on a private one-acre homesite with a full basement and picturesque views of neighboring farmland and horses, this semi-custom residence was thoughtfully designed to blend luxury, comfort, and exceptional functionality.
Soaring volume ceilings, an expansive open-concept floorplan, and carefully curated architectural details create a light-filled, inviting atmosphere designed for both everyday living and effortless entertaining. Envisioned with a balance of timeless style, thoughtful design, and the art of gathering in mind.
Interested in bringing your vision to life on a beautiful homesite? Visit Tiburon of Brentwood to see our remaining lots and plans we offer you to build your dream home.
Contact an agent
Home facts
- Year built:2027
- Subdivision & Development:Tiburon Sec1
- Listing ID #:3635417
- Added:1 day(s) ago
- Updated:November 12, 2026 at 10:01 AM
Rooms and interior
- Bedrooms:5
- Total bathrooms:7
- Full bathrooms:5
- Half bathrooms:2
- Flooring:Carpet, Tile
- Kitchen Description:Dishwasher, Disposal
- Basement Description:Full
- Living area:5,721 sq. ft.
Heating and cooling
- Cooling:Ceiling Fan(s), Central Air
- Heating:Central
- Central air:Yes
Structure and exterior
- Year built:2027
- Building area:5,721 sq. ft.
- Lot area:1.01 Acres
- Lot Features:Hilly
- Construction Materials:Brick, Fiber Cement, Frame, Hardboard Siding
- Levels:3 Story
Schools
- High school:Nolensville High School
- Middle school:Sunset Middle School
- Elementary school:Jordan Elementary School
Utilities
- Water:Public, Water Available
- Sewer:Public Sewer
Finances and disclosures
- Price:$2,509,400
- Price per sq. ft.:$438.63
- Tax amount:$1
Features and amenities
- Appliances:Dishwasher, Disposal
- Amenities:High Speed Internet
Parking
- Total parking spaces:3
- Garage:Yes
- Garage spaces:3
 Copyright 2026 Realtracs Mls. All rights reserved. Realtracs Mls provides content displayed here (“provided content”) on an “as is” basis and makes no representations or warranties regarding the provided content, including, but not limited to those of non-infringement, timeliness, accuracy, or completeness. Individuals and companies using information presented are responsible for verification and validation of information they utilize and present to their customers and clients. Realtracs Mls will not be liable for any damage or loss resulting from use of the provided content or the products available through Portals, IDX, VOW, and/or Syndication. Recipients of this information shall not resell, redistribute, reproduce, modify, or otherwise copy any portion thereof without the expressed written consent of Realtracs Mls.
New listings near 1811 Mariner Ln
- Coming SoonOpen Sun, 1 to 4pm
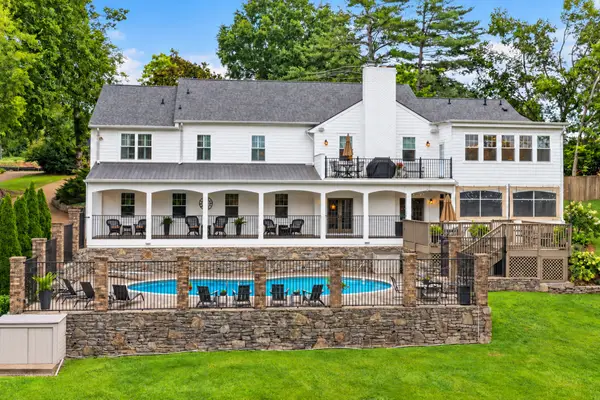 $2,275,000Coming Soon5 beds 6 baths5,236 sq. ft.
107 Timbercrest Ct, Brentwood, TN 37027
MLS# 3635281Listed by: BENCHMARK REALTY, LLC - Coming SoonOpen Sun, 2 to 4pm
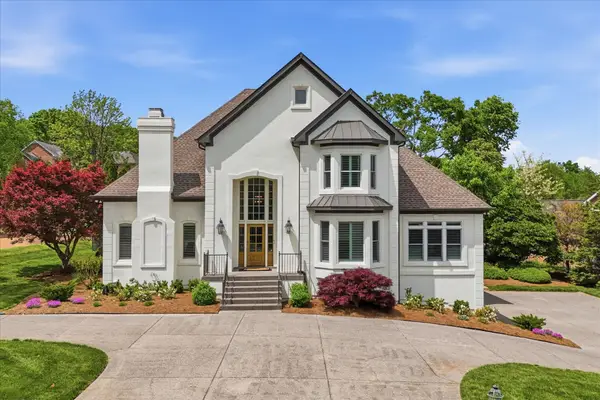 $2,325,000Coming Soon5 beds 6 baths5,960 sq. ft.
523 Turtle Creek Dr, Brentwood, TN 37027
MLS# 3634320Listed by: COMPASS - Coming Soon
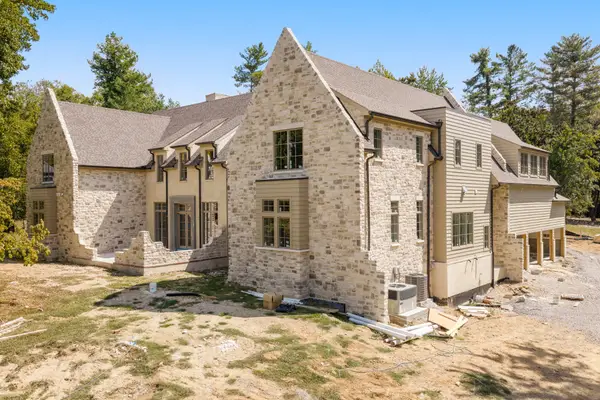 $5,765,000Coming Soon6 beds 9 baths7,885 sq. ft.
1211 Carl Seyfert Memorial Dr, Brentwood, TN 37027
MLS# 3623812Listed by: COMPASS - Coming Soon
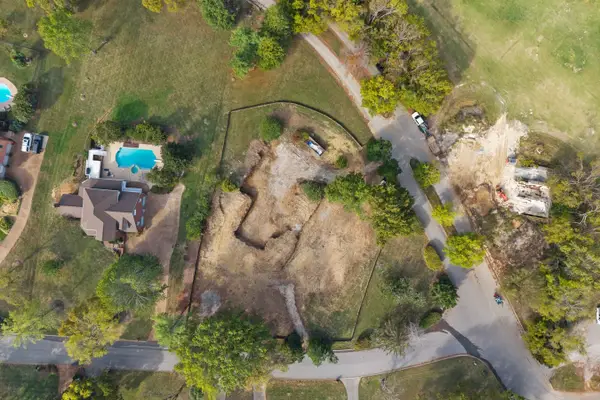 $1,699,900Coming Soon1.24 Acres
1715 Andrew Crockett Ct, Brentwood, TN 37027
MLS# 3620441Listed by: ONWARD REAL ESTATE - Coming Soon
 $12,000,000Coming Soon6 beds 9 baths10,000 sq. ft.
5451 Granny White Pike, Brentwood, TN 37027
MLS# 3614450Listed by: COMPASS RE - Coming Soon
 $3,999,999Coming Soon5 beds 8 baths7,109 sq. ft.
1528 Lipscomb Dr, Brentwood, TN 37027
MLS# 3514148Listed by: ZACH TAYLOR REAL ESTATE - Coming Soon
 $1,065,000Coming Soon2 beds 2 baths2,736 sq. ft.
5213 Williamsburg Rd, Brentwood, TN 37027
MLS# 2609966Listed by: SOUTHERN LIFE REAL ESTATE - New
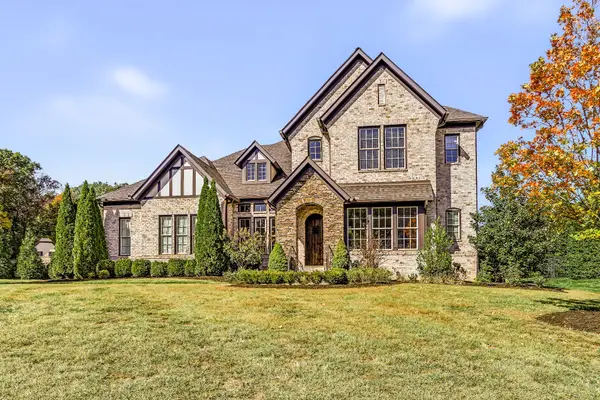 $1,638,500Active4 beds 4 baths4,131 sq. ft.
9598 Romano Way, Brentwood, TN 37027
MLS# 3635546Listed by: ZEHR REALTY - New
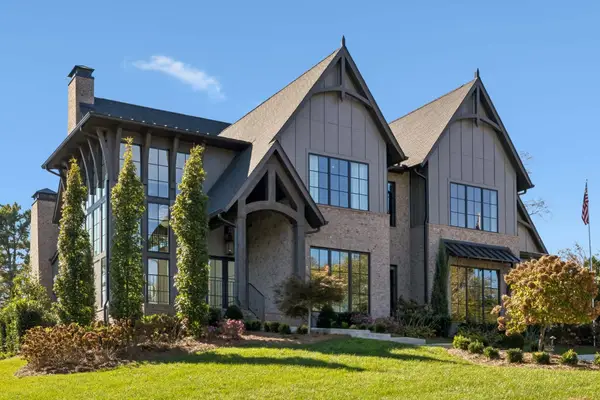 $4,349,900Active5 beds 8 baths6,757 sq. ft.
8117 Shady Pl, Brentwood, TN 37027
MLS# 3635386Listed by: ONWARD REAL ESTATE


Protect your home and budget from life's surprises with an Assurant Home Warranty, backed by a partner that supports you through every step of homeownership. Explore Plans.
© 2023 - 2026 ERA Franchise Systems LLC. All rights reserved. ERA Franchise Systems LLC fully supports the principles of the Fair Housing Act and the Equal Opportunity Act. ERA, ERA Real Estate powered, and their respective logos are registered service marks of ERA Franchise Systems LLC. Each office is independently owned and operated.