
330 Fountainbrooke Dr, Brentwood, TN 37027
Local realty services provided by:ERA Chappell & Associates Realty & Rental
330 Fountainbrooke Dr,Brentwood, TN 37027
$1,499,900
- 5 Beds
- 6 Baths
- 6,400 sq. ft.
- Single family
- Active
Listed by: marna craig
Office: parks compass
MLS#:3216550
Source:NASHVILLE
Price summary
- Price:$1,499,900
- Price per sq. ft.:$234.36
- Monthly HOA dues:$80
About this home
One of the best values currently available in Brentwood and zoned for Ravenwood High School. Meticulously maintained, one-owner all-brick estate, offering 6,400 square feet of thoughtfully designed living space, exceptional flexibility, and timeless appeal. The main level features a private owner's suite with a beautifully renovated bath, a secondary ensuite bedroom ideal for guests or multigenerational living, and spacious gathering areas designed for both everyday comfort and entertaining. The updated kitchen is equipped with double ovens and an expansive walk-in pantry, while the adjacent bonus room with a built-in beverage bar creates seamless flow for hosting family & friends. Upstairs, three additional bedrooms, including an ensuite, are complemented by substantial walk-in storage with potential for future expansion. The finished walk-out basement offers remarkable versatility with step-free access from both the driveway and garage, a full bath, kitchenette, fitness room, multiple living areas, and flexible space well suited for a guest suite, home office, or in-law quarters. Thoughtful updates and quality craftsmanship are evident throughout, including newly refinished hardwood floors, extensive millwork, built-ins, integrated audio, a new roof, and multiple new HVAC systems. The three-car garage features epoxy flooring and is pre-wired for an electric vehicle. Outdoor living is equally impressive with a covered screened in porch, irrigation system, landscape lighting, and a private backyard setting. Combining size, functionality, updates, and an exceptional Brentwood location, this home presents a rare opportunity in one of Williamson County's most sought after school zones....
Contact an agent
Home facts
- Year built:2005
- Subdivision & Development:Fountainbrooke Sec 4
- Listing ID #:3216550
- Added:169 day(s) ago
- Updated:August 12, 2026 at 10:38 PM
Rooms and interior
- Bedrooms:5
- Total bathrooms:6
- Full bathrooms:5
- Half bathrooms:1
- Flooring:Carpet, Tile
- Kitchen Description:Dishwasher, Microwave
- Basement:Yes
- Basement Description:Finished
- Living area:6,400 sq. ft.
Heating and cooling
- Cooling:Ceiling Fan(s), Central Air
- Heating:Central
- Central air:Yes
Structure and exterior
- Roof:Asphalt
- Year built:2005
- Building area:6,400 sq. ft.
- Lot area:0.34 Acres
- Lot Features:Level
- Architectural Style:Traditional
- Construction Materials:Brick
- Exterior Features:Deck, Porch, Screened
- Levels:2 Story
Schools
- High school:Ravenwood High School
- Middle school:Woodland Middle School
- Elementary school:Crockett Elementary
Utilities
- Water:Public, Water Available
- Sewer:Public Sewer
Finances and disclosures
- Price:$1,499,900
- Price per sq. ft.:$234.36
- Tax amount:$4,962
Features and amenities
- Appliances:Dishwasher, Microwave
- Amenities:Ceiling Fan(s), Central Vacuum, High Speed Internet, Smoke Detector(s), Walk-In Closet(s), Wet Bar
- Pool features:Pool
Parking
- Total parking spaces:3
- Garage:Yes
- Garage spaces:3
 Copyright 2026 Realtracs Mls. All rights reserved. Realtracs Mls provides content displayed here (“provided content”) on an “as is” basis and makes no representations or warranties regarding the provided content, including, but not limited to those of non-infringement, timeliness, accuracy, or completeness. Individuals and companies using information presented are responsible for verification and validation of information they utilize and present to their customers and clients. Realtracs Mls will not be liable for any damage or loss resulting from use of the provided content or the products available through Portals, IDX, VOW, and/or Syndication. Recipients of this information shall not resell, redistribute, reproduce, modify, or otherwise copy any portion thereof without the expressed written consent of Realtracs Mls.
New listings near 330 Fountainbrooke Dr
- New
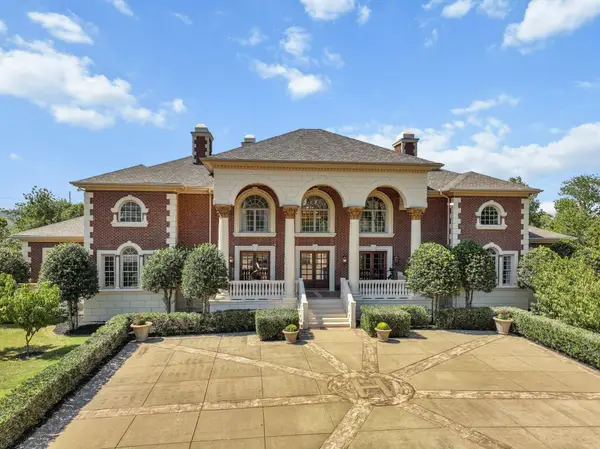 $6,900,000Active6 beds 12 baths13,730 sq. ft.
109 Woodward Hills Pl, Brentwood, TN 37027
MLS# 3333551Listed by: FLYNN REALTY - Open Sun, 2 to 4pmNew
 $1,199,900Active4 beds 3 baths3,240 sq. ft.
1524 Aberdeen Dr, Brentwood, TN 37027
MLS# 3501104Listed by: WEICHERT, REALTORS - THE ANDREWS GROUP - New
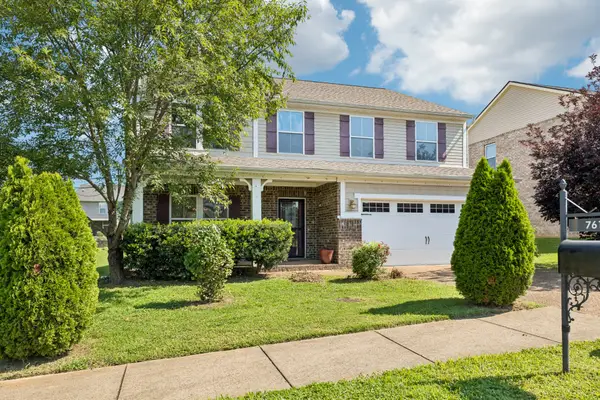 $581,000Active4 beds 3 baths3,268 sq. ft.
7612 Oakfield Way, Brentwood, TN 37027
MLS# 3509956Listed by: FELIX HOMES - New
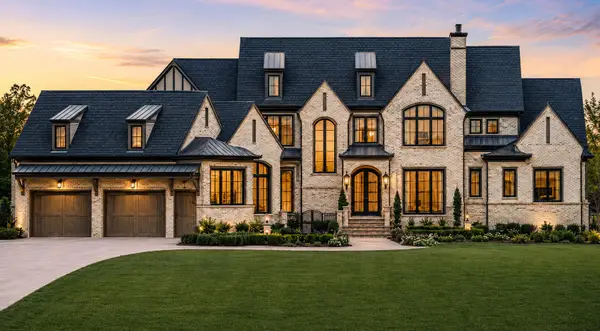 $7,799,000Active5 beds 8 baths8,686 sq. ft.
5214 Williamsburg Ct, Brentwood, TN 37027
MLS# 3508131Listed by: CENTER HILL REALTY - New
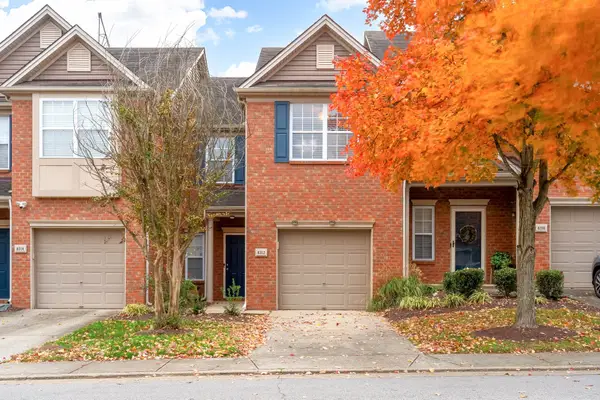 $345,900Active3 beds 3 baths1,574 sq. ft.
8312 Rossi Rd, Brentwood, TN 37027
MLS# 3508137Listed by: NETWORK PROPERTIES, LLC - New
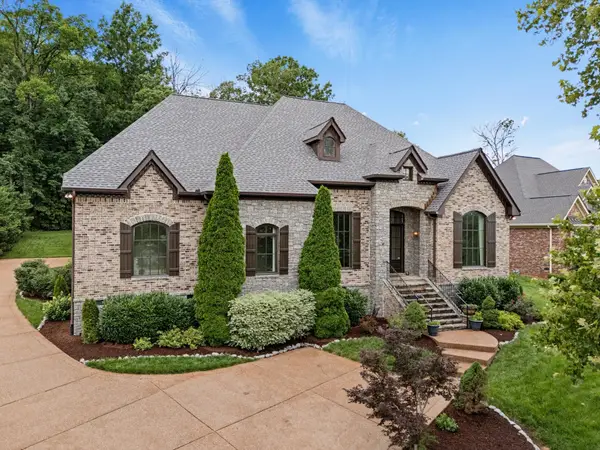 Listed by ERA$1,499,000Active4 beds 5 baths4,082 sq. ft.
9512 Wicklow Rd, Brentwood, TN 37027
MLS# 3508142Listed by: RELIANT REALTY ERA POWERED - New
 $1,225,000Active4 beds 3 baths3,502 sq. ft.
1005 Alcove Ct, Brentwood, TN 37027
MLS# 3333830Listed by: THE ASHTON REAL ESTATE GROUP OF RE/MAX ADVANTAGE - New
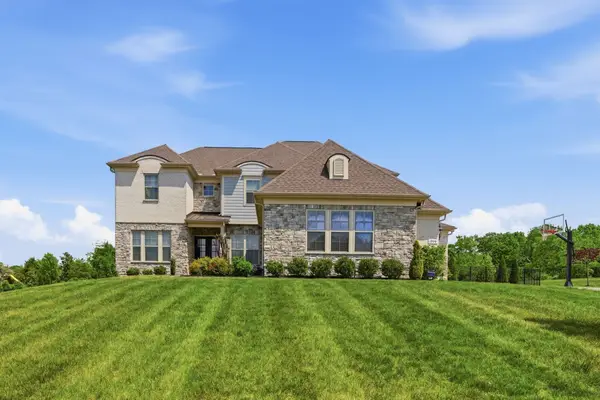 $2,125,000Active5 beds 5 baths4,810 sq. ft.
1908 New Bristol Ln, Brentwood, TN 37027
MLS# 3506126Listed by: COMPASS TENNESSEE, LLC - New
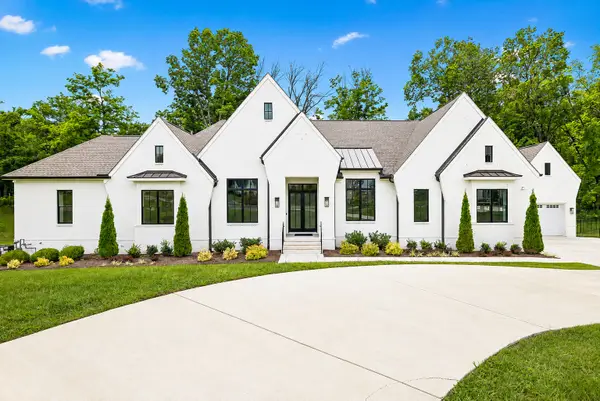 $2,850,000Active6 beds 8 baths5,590 sq. ft.
1646 Honeyman Pt, Brentwood, TN 37027
MLS# 3336261Listed by: FRIDRICH & CLARK REALTY - New
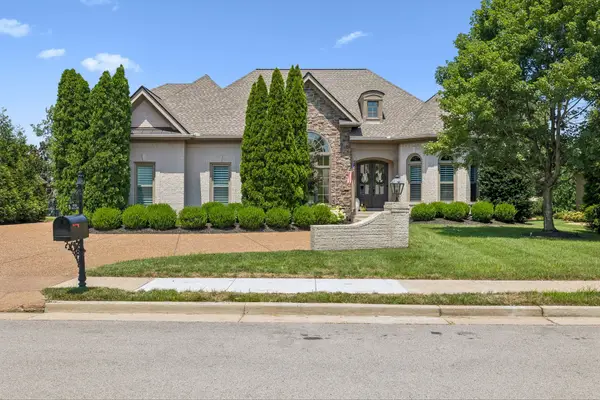 $1,850,000Active4 beds 4 baths4,115 sq. ft.
9710 Onyx Ln, Brentwood, TN 37027
MLS# 3315913Listed by: ONWARD REAL ESTATE


Protect your home and budget from life's surprises with an Assurant Home Warranty, backed by a partner that supports you through every step of homeownership. Explore Plans.
© 2023 - 2026 ERA Franchise Systems LLC. All rights reserved. ERA Franchise Systems LLC fully supports the principles of the Fair Housing Act and the Equal Opportunity Act. ERA, ERA Real Estate powered, and their respective logos are registered service marks of ERA Franchise Systems LLC. Each office is independently owned and operated.