
5858 Brentwood Trce, Brentwood, TN 37027
Local realty services provided by:ERA Chappell & Associates Realty & Rental
5858 Brentwood Trce,Brentwood, TN 37027
$255,000
- 1 Beds
- 1 Baths
- 780 sq. ft.
- Condominium
- Active
Listed by: doug lesky
Office: zeitlin sotheby's international realty
MLS#:3527240
Source:NASHVILLE
Price summary
- Price:$255,000
- Price per sq. ft.:$326.92
- Monthly HOA dues:$200
About this home
Tucked away in a quiet corner of desirable Brentwood Trace, this fully renovated 1-bedroom, 1-bathroom condo offers the ideal blend of modern style, privacy, and turnkey convenience. The light-filled layout features new luxury vinyl plank flooring and designer lighting throughout. At the heart of the living area is a cozy decorative fireplace framed by a custom accent wall and handsome wood mantel. The fully updated kitchen comes equipped with sleek quartz countertops, a custom tile backsplash, and a complete suite of stainless-steel appliances, including the refrigerator, dishwasher, range, and brand-new microwave. The oversized primary bedroom overlooks a lush tree line for extra privacy and serves as a peaceful retreat with a stylish accent wall and a generous walk-in closet. The full bath was completely renovated with crisp, modern finishes. Step out onto your private balcony and enjoy your morning coffee. For added peace of mind and everyday ease, the home includes a full-sized washer and dryer, new windows, a newly installed roof on the building, newer HVAC system (2022) and water heater (2022). As part of the Brentwood Trace community, residents enjoy access to the pristine neighborhood pool, clubhouse, and meticulously maintained grounds. Perfectly positioned just minutes from Brentwood's best dining, shopping, and recreation, this move-in ready property also offers quick access to Cool Springs, historic Franklin, and downtown Nashville. Affordable, updated, and convenient—this rare Brentwood find is ready for you to move right in. A $1,500 lender credit is available and will be applied towards the buyer's closing costs and pre-paids if the buyer chooses to use the seller’s preferred lender. Credit not to exceed 1% of loan amount....
Contact an agent
Home facts
- Year built:1979
- Subdivision & Development:Brentwood Trace
- Listing ID #:3527240
- Added:46 day(s) ago
- Updated:October 12, 2026 at 02:32 PM
Rooms and interior
- Bedrooms:1
- Total bathrooms:1
- Full bathrooms:1
- Flooring:Tile
- Kitchen Description:Dishwasher, Disposal, Microwave, Refrigerator
- Basement Description:Crawl Space
- Living area:780 sq. ft.
Heating and cooling
- Cooling:Ceiling Fan(s), Central Air, Electric
- Heating:Central, Electric
- Central air:Yes
Structure and exterior
- Roof:Asphalt
- Year built:1979
- Building area:780 sq. ft.
- Lot area:0.02 Acres
- Lot Features:Level
- Architectural Style:Traditional
- Construction Materials:Aluminum Siding, Brick
- Levels:1 Story
Schools
- High school:Hillsboro Comp High School
- Middle school:John Trotwood Moore Middle
- Elementary school:Percy Priest Elementary
Utilities
- Water:Public, Water Available
- Sewer:Public Sewer
Finances and disclosures
- Price:$255,000
- Price per sq. ft.:$326.92
- Tax amount:$2,030
Features and amenities
- Appliances:Dishwasher, Disposal, Microwave, Refrigerator, Washer
- Laundry features:Dryer, Washer
- Amenities:Ceiling Fan(s), Extra Closets, Walk-In Closet(s)
- Pool features:In Ground, Private Pool
Parking
- Parking description:Unassigned
 Copyright 2026 Realtracs Mls. All rights reserved. Realtracs Mls provides content displayed here (“provided content”) on an “as is” basis and makes no representations or warranties regarding the provided content, including, but not limited to those of non-infringement, timeliness, accuracy, or completeness. Individuals and companies using information presented are responsible for verification and validation of information they utilize and present to their customers and clients. Realtracs Mls will not be liable for any damage or loss resulting from use of the provided content or the products available through Portals, IDX, VOW, and/or Syndication. Recipients of this information shall not resell, redistribute, reproduce, modify, or otherwise copy any portion thereof without the expressed written consent of Realtracs Mls.
New listings near 5858 Brentwood Trce
- Coming Soon
 $615,000Coming Soon4 beds 3 baths2,363 sq. ft.
5816 Sterling Oaks Dr, Brentwood, TN 37027
MLS# 3619074Listed by: BENCHMARK REALTY, LLC - Coming Soon
 $12,000,000Coming Soon6 beds 9 baths10,000 sq. ft.
5451 Granny White Pike, Brentwood, TN 37027
MLS# 3614450Listed by: COMPASS RE - Coming Soon
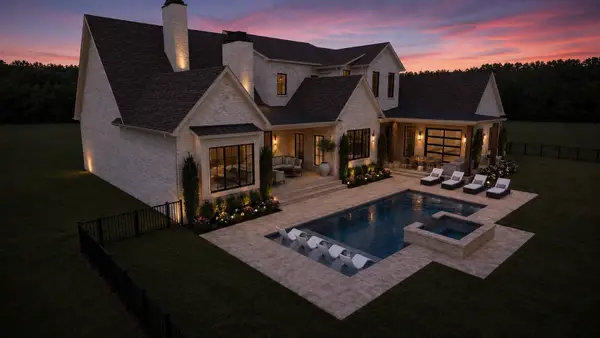 $4,975,000Coming Soon5 beds 8 baths7,781 sq. ft.
8206 Spring Valley Dr, Brentwood, TN 37027
MLS# 3593272Listed by: COMPASS TENNESSEE, LLC - Coming Soon
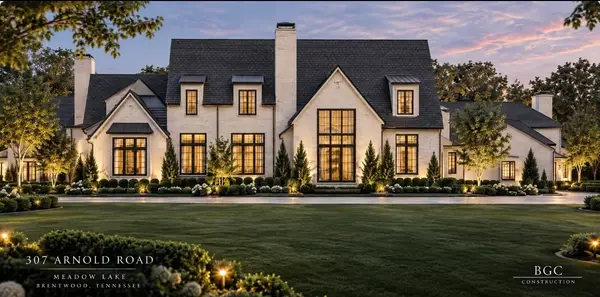 $8,250,000Coming Soon6 beds 9 baths8,080 sq. ft.
307 Arnold Rd, Brentwood, TN 37027
MLS# 3547822Listed by: BENCHMARK REALTY, LLC - Coming Soon
 $1,999,900Coming Soon4 beds 6 baths5,221 sq. ft.
9028 Southerland Pl, Brentwood, TN 37027
MLS# 3520584Listed by: FRIDRICH & CLARK REALTY - Coming Soon
 $3,999,999Coming Soon5 beds 8 baths7,109 sq. ft.
1528 Lipscomb Dr, Brentwood, TN 37027
MLS# 3514148Listed by: ZACH TAYLOR REAL ESTATE - Coming Soon
 $1,065,000Coming Soon2 beds 2 baths2,736 sq. ft.
5213 Williamsburg Rd, Brentwood, TN 37027
MLS# 2609966Listed by: SOUTHERN LIFE REAL ESTATE - New
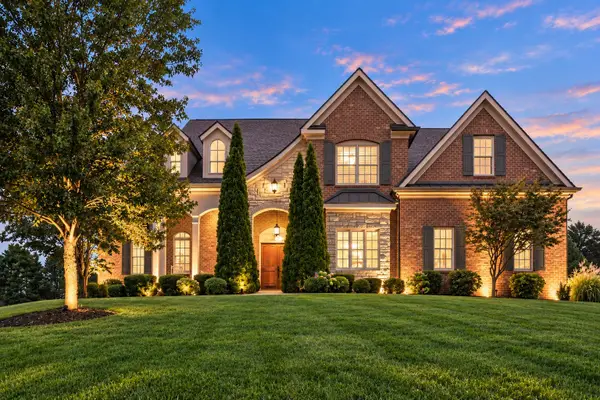 $2,050,000Active5 beds 6 baths4,855 sq. ft.
9405 Big Horn Rdg, Brentwood, TN 37027
MLS# 3619266Listed by: THE ASHTON REAL ESTATE GROUP OF RE/MAX ADVANTAGE - New
 $2,112,900Active4 beds 5 baths4,189 sq. ft.
1600 Wisconsin Avenue, Brentwood, TN 37027
MLS# 3619112Listed by: DREES HOMES - New
 $2,499,900Active5 beds 8 baths7,319 sq. ft.
9565 Yellow Finch Ct, Brentwood, TN 37027
MLS# 3615217Listed by: PARKS COMPASS


Protect your home and budget from life's surprises with an Assurant Home Warranty, backed by a partner that supports you through every step of homeownership. Explore Plans.
© 2023 - 2026 ERA Franchise Systems LLC. All rights reserved. ERA Franchise Systems LLC fully supports the principles of the Fair Housing Act and the Equal Opportunity Act. ERA, ERA Real Estate powered, and their respective logos are registered service marks of ERA Franchise Systems LLC. Each office is independently owned and operated.