
699 Thurrock Cir, Brentwood, TN 37027
Local realty services provided by:Reliant Realty ERA Powered
699 Thurrock Cir,Brentwood, TN 37027
$1,450,000
- 6 Beds
- 5 Baths
- - sq. ft.
- Single family
- Sold
Listed by: eva lea, david dorris
Office: compass
MLS#:3298452
Source:NASHVILLE
Sorry, we are unable to map this address
Price summary
- Price:$1,450,000
- Monthly HOA dues:$90
About this home
Meticulously maintained 6-bedroom home on over half an acre in the heart of Williamson County, zoned for highly sought-after Brentwood High School! This exceptional home offers space, functionality, and peace of mind with thoughtful updates completed prior to listing.
Spacious floor plan includes a walkout basement featuring a private bedroom, full bar area, and flexible living space—ideal for entertaining, multigenerational living, or hosting guests. A three-car garage provides ample storage and convenience.
The sellers have completed a pre-listing inspection and invested in numerous 2026 improvements, including a new security system with cameras, new carpet in the basement and first-floor bedroom, fresh paint throughout the lower level and basement, a new double garage door motor, and a repaired and freshly painted deck—making this home truly move-in ready.
See media section for ancillary documents and video tour!
Contact an agent
Home facts
- Year built:2013
- Subdivision & Development:Whetstone Ph4
- Listing ID #:3298452
- Added:38 day(s) ago
- Updated:August 29, 2026 at 07:37 AM
Rooms and interior
- Bedrooms:6
- Total bathrooms:5
- Full bathrooms:5
- Flooring:Carpet, Tile
- Kitchen Description:Dishwasher, Disposal, Microwave, Refrigerator
- Basement:Yes
- Basement Description:Finished, Full
Heating and cooling
- Cooling:Central Air
- Heating:Central
- Central air:Yes
Structure and exterior
- Roof:Asphalt
- Year built:2013
- Architectural Style:Traditional
- Construction Materials:Brick
- Exterior Features:Deck, Patio, Porch
- Levels:3 Story
Schools
- High school:Brentwood High School
- Middle school:Brentwood Middle School
- Elementary school:Edmondson Elementary
Utilities
- Water:Public, Water Available
- Sewer:Public Sewer
Finances and disclosures
- Price:$1,450,000
- Tax amount:$5,608
Features and amenities
- Appliances:Dishwasher, Disposal, Microwave, Refrigerator
Parking
- Total parking spaces:3
- Garage:Yes
- Garage spaces:3
 Copyright 2026 Realtracs Mls. All rights reserved. Realtracs Mls provides content displayed here (“provided content”) on an “as is” basis and makes no representations or warranties regarding the provided content, including, but not limited to those of non-infringement, timeliness, accuracy, or completeness. Individuals and companies using information presented are responsible for verification and validation of information they utilize and present to their customers and clients. Realtracs Mls will not be liable for any damage or loss resulting from use of the provided content or the products available through Portals, IDX, VOW, and/or Syndication. Recipients of this information shall not resell, redistribute, reproduce, modify, or otherwise copy any portion thereof without the expressed written consent of Realtracs Mls.
New listings near 699 Thurrock Cir
- Coming Soon
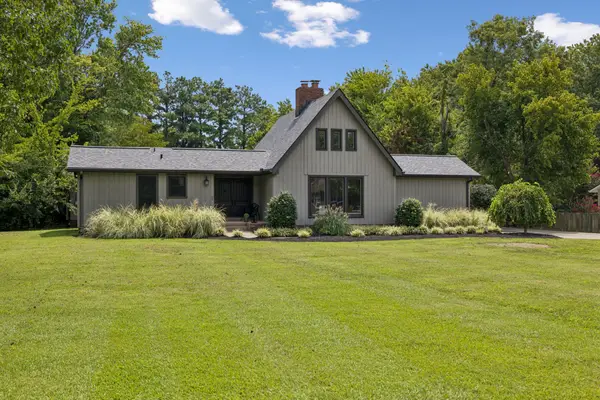 $949,000Coming Soon4 beds 3 baths2,383 sq. ft.
1218 General Macarthur Dr, Brentwood, TN 37027
MLS# 3527467Listed by: COMPASS - Coming Soon
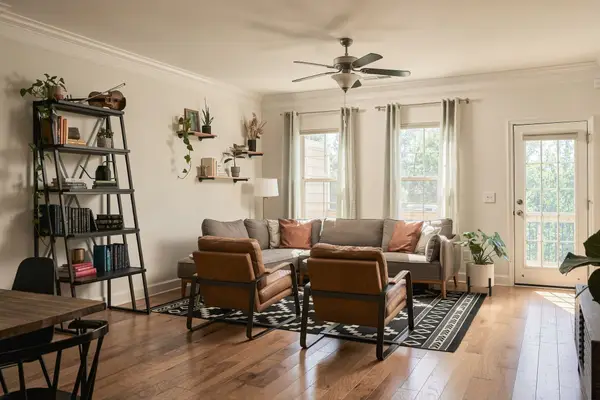 $389,900Coming Soon4 beds 4 baths1,904 sq. ft.
5502 Prada Dr, Brentwood, TN 37027
MLS# 3527966Listed by: COMPASS TENNESSEE, LLC - Coming Soon
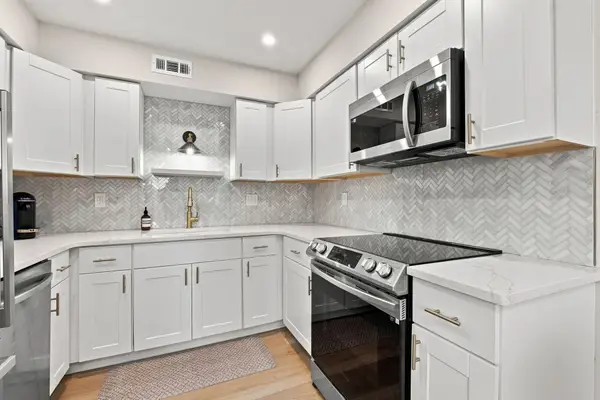 $255,000Coming Soon1 beds 1 baths780 sq. ft.
5858 Brentwood Trce, Brentwood, TN 37027
MLS# 3527240Listed by: ZEITLIN SOTHEBY'S INTERNATIONAL REALTY - Coming SoonOpen Sat, 11am to 1pm
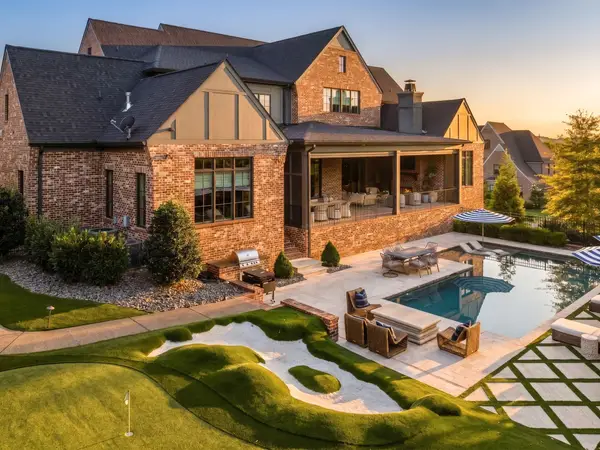 $5,495,000Coming Soon6 beds 8 baths9,218 sq. ft.
9240 Lehigh Dr, Brentwood, TN 37027
MLS# 3526548Listed by: COMPASS RE - Coming Soon
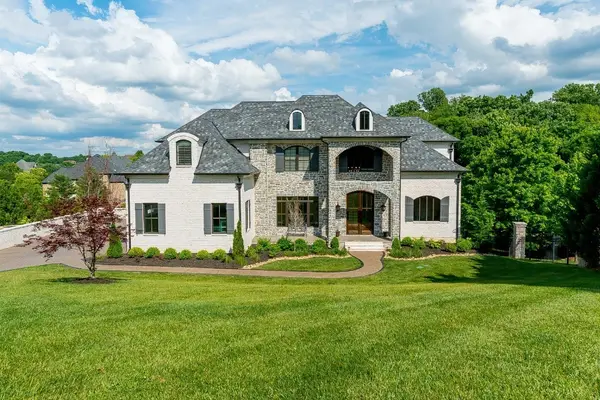 $3,749,999Coming Soon7 beds 7 baths7,656 sq. ft.
1252 Morning Glory Ct, Brentwood, TN 37027
MLS# 3521129Listed by: REALTY ONE GROUP MUSIC CITY - Coming Soon
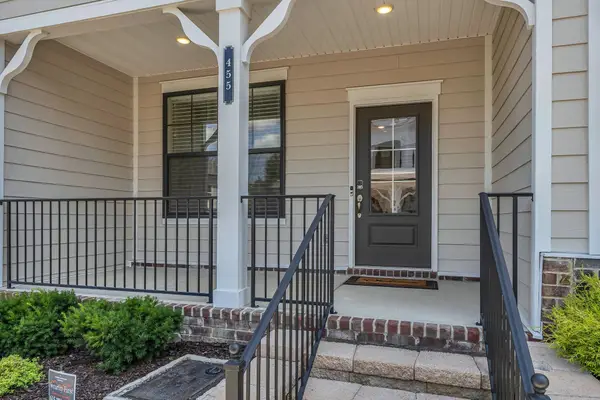 $419,900Coming Soon2 beds 4 baths1,802 sq. ft.
455 Portsdale Dr, Brentwood, TN 37027
MLS# 3521145Listed by: SYNERGY REALTY NETWORK, LLC - Coming Soon
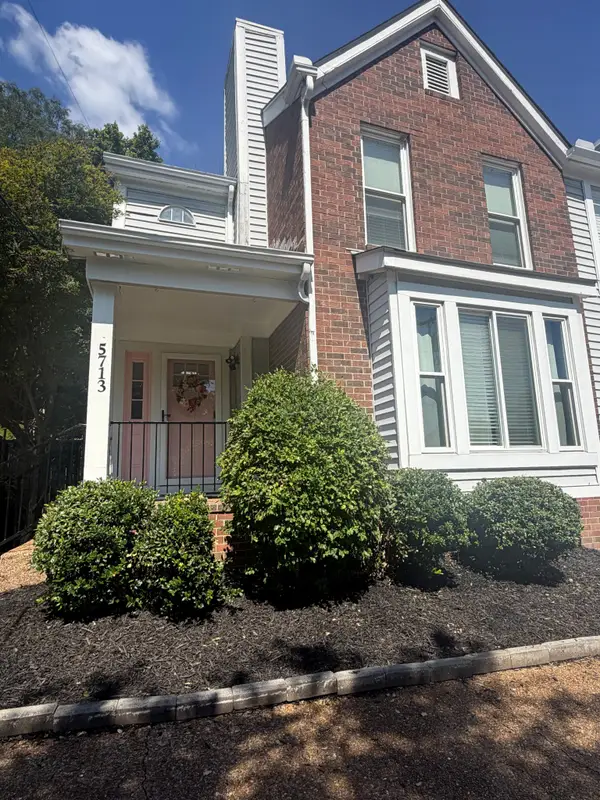 $349,900Coming Soon2 beds 3 baths1,236 sq. ft.
5713 Brentwood Meadows Cir, Brentwood, TN 37027
MLS# 3524714Listed by: JOHN JONES REAL ESTATE LLC - Coming Soon
 $1,999,900Coming Soon4 beds 5 baths5,221 sq. ft.
9028 Southerland Pl, Brentwood, TN 37027
MLS# 3520584Listed by: FRIDRICH & CLARK REALTY - Coming Soon
 $3,999,999Coming Soon5 beds 8 baths7,109 sq. ft.
1528 Lipscomb Dr, Brentwood, TN 37027
MLS# 3514148Listed by: ZACH TAYLOR REAL ESTATE - Coming Soon
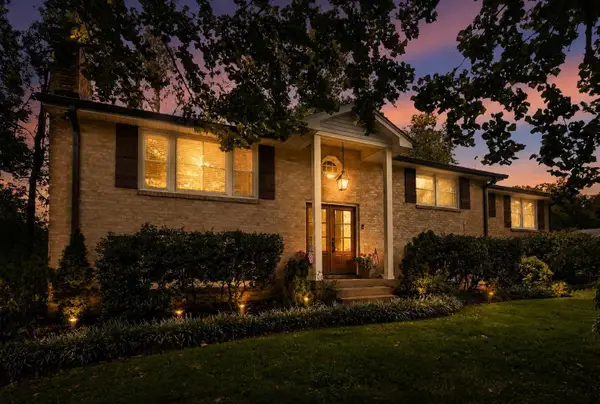 $990,000Coming Soon4 beds 3 baths2,960 sq. ft.
9013 Forest Lawn Dr, Brentwood, TN 37027
MLS# 3312482Listed by: TYLER YORK REAL ESTATE BROKERS, LLC


Protect your home and budget from life's surprises with an Assurant Home Warranty, backed by a partner that supports you through every step of homeownership. Explore Plans.
© 2023 - 2026 ERA Franchise Systems LLC. All rights reserved. ERA Franchise Systems LLC fully supports the principles of the Fair Housing Act and the Equal Opportunity Act. ERA, ERA Real Estate powered, and their respective logos are registered service marks of ERA Franchise Systems LLC. Each office is independently owned and operated.