
8110 Patrice Dr, Brentwood, TN 37027
Local realty services provided by:ERA Chappell & Associates Realty & Rental
8110 Patrice Dr,Brentwood, TN 37027
$5,999,900
- 6 Beds
- 8 Baths
- 9,660 sq. ft.
- Single family
- Active
Listed by: lisa culp taylor
Office: onward real estate
MLS#:3626072
Source:NASHVILLE
Price summary
- Price:$5,999,900
- Price per sq. ft.:$621.11
About this home
Experience exceptional luxury in Brentwood’s sought-after Brenthaven neighborhood. Built by Trace Construction, this stunning 9,660-square-foot residence sits on nearly an acre and offers 6 bedrooms, 6 full baths, 2 half baths, and an elevator servicing all three levels. A dramatic foyer opens to soaring 23-foot ceilings, an upper gallery, exposed wood beams, and a striking stone fireplace. The chef’s kitchen features an oversized island, custom cabinetry, Luce Oro quartz surfaces, a 48-inch range, pot filler, and separate prep area and pantry. A sophisticated study with iron doors and white oak built-ins adds timeless character, while the dining area’s custom wet bar is perfect for entertaining. The main-level primary suite offers a serene sitting area, spa-inspired bath, and an extraordinary two-level wardrobe connected by a spiral staircase. A main-level guest suite, custom mudroom, and two separate two-car garages add convenience. Upstairs, two private bedroom suites overlook the grand living spaces. The walkout lower level is designed for recreation and relaxation, featuring a spacious gathering room, custom bar, dedicated gym and wellness space, golf simulator room, safe room, and two additional bedroom suites. Outdoor living rivals a private resort, with a covered deck featuring a wood-burning fireplace and grilling area, plus a covered lower patio overlooking an in-ground pool, raised spa, sun shelf, fire bowls, and putting green. Blending striking architecture, curated finishes, exceptional entertaining spaces, and resort-inspired amenities, this remarkable estate offers a truly elevated Brentwood lifestyle....
Contact an agent
Home facts
- Year built:2026
- Subdivision & Development:Brenthaven Sec 4
- Listing ID #:3626072
- Added:3 day(s) ago
- Updated:October 27, 2026 at 03:38 PM
Rooms and interior
- Bedrooms:6
- Total bathrooms:8
- Full bathrooms:6
- Half bathrooms:2
- Flooring:Tile
- Kitchen Description:Dishwasher, Disposal, Freezer, Ice Maker, Microwave, Oven, Refrigerator
- Basement Description:Finished, Full
- Living area:9,660 sq. ft.
Heating and cooling
- Cooling:Central Air
- Heating:Central
- Central air:Yes
Structure and exterior
- Year built:2026
- Building area:9,660 sq. ft.
- Lot area:0.99 Acres
- Construction Materials:Brick, Fiber Cement, Stone
- Exterior Features:Deck, Patio, Porch
- Levels:2 Story
Schools
- High school:Brentwood High School
- Middle school:Brentwood Middle School
- Elementary school:Lipscomb Elementary
Utilities
- Water:Public, Water Available
- Sewer:Public Sewer
Finances and disclosures
- Price:$5,999,900
- Price per sq. ft.:$621.11
- Tax amount:$22,350
Features and amenities
- Appliances:Dishwasher, Disposal, Ice Maker, Microwave, Refrigerator
- Amenities:Extra Closets, In-Law Floorplan, Smoke Detector(s), Walk-In Closet(s), Wet Bar, appl_Oven
- Pool features:In Ground, Private Pool
Parking
- Total parking spaces:4
- Garage:Yes
- Garage spaces:4
 Copyright 2026 Realtracs Mls. All rights reserved. Realtracs Mls provides content displayed here (“provided content”) on an “as is” basis and makes no representations or warranties regarding the provided content, including, but not limited to those of non-infringement, timeliness, accuracy, or completeness. Individuals and companies using information presented are responsible for verification and validation of information they utilize and present to their customers and clients. Realtracs Mls will not be liable for any damage or loss resulting from use of the provided content or the products available through Portals, IDX, VOW, and/or Syndication. Recipients of this information shall not resell, redistribute, reproduce, modify, or otherwise copy any portion thereof without the expressed written consent of Realtracs Mls.
New listings near 8110 Patrice Dr
- Coming SoonOpen Sun, 2 to 4pm
 $1,295,000Coming Soon4 beds 4 baths3,472 sq. ft.
2405 Deerbourne Dr, Brentwood, TN 37027
MLS# 3626825Listed by: COMPASS - Coming Soon
 Listed by ERA$750,000Coming Soon4 beds 2 baths2,144 sq. ft.
13 Ashington Ln, Brentwood, TN 37027
MLS# 3626642Listed by: RELIANT REALTY ERA POWERED - Coming Soon
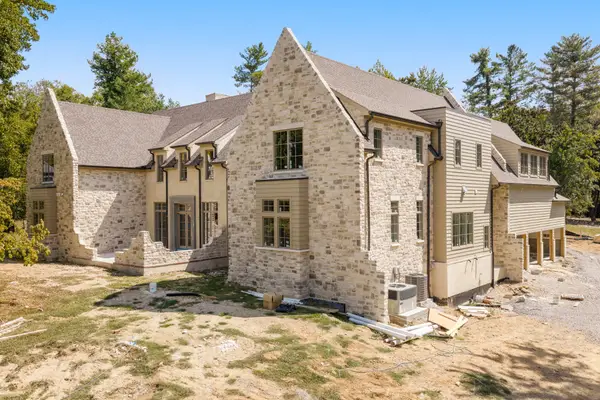 $5,765,000Coming Soon6 beds 9 baths7,885 sq. ft.
1211 Carl Seyfert Memorial Dr, Brentwood, TN 37027
MLS# 3623812Listed by: COMPASS - Coming Soon
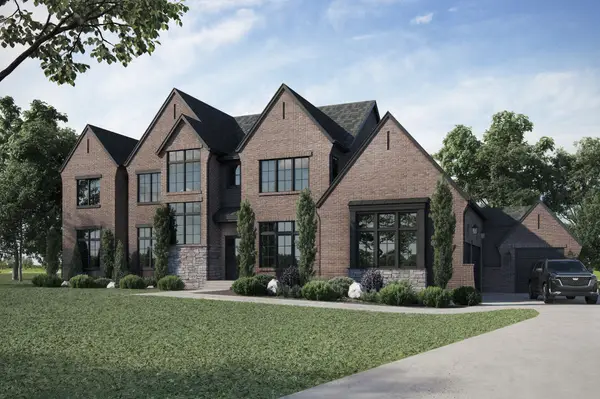 $3,200,000Coming Soon6 beds 8 baths6,267 sq. ft.
9501 Grand Haven Dr, Brentwood, TN 37027
MLS# 3626429Listed by: COMPASS RE - Coming Soon
 $2,175,000Coming Soon4 beds 6 baths5,483 sq. ft.
3 Applerock Ct, Brentwood, TN 37027
MLS# 3626143Listed by: KELLER WILLIAMS REALTY NASHVILLE/FRANKLIN - Coming Soon
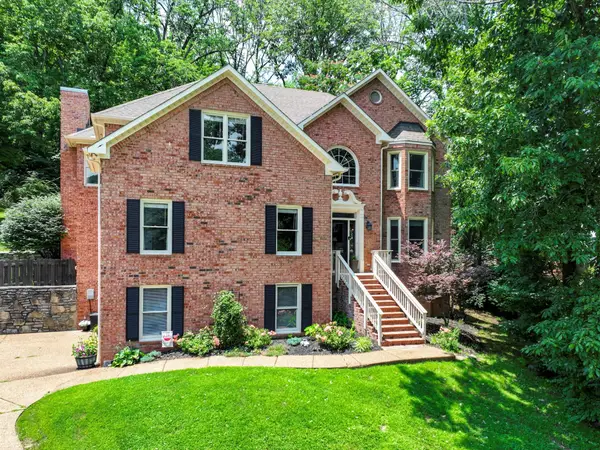 $1,215,000Coming Soon4 beds 4 baths3,574 sq. ft.
1585 Fawn Creek Ct, Brentwood, TN 37027
MLS# 3624531Listed by: SYNERGY REALTY NETWORK, LLC - Coming Soon
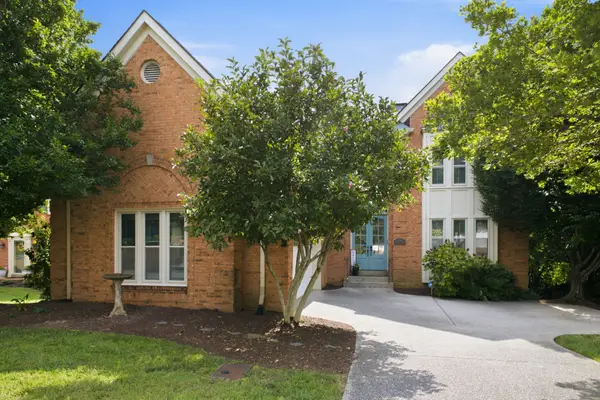 $739,000Coming Soon3 beds 3 baths3,212 sq. ft.
324 Fielding Crst, Brentwood, TN 37027
MLS# 3624673Listed by: ONWARD REAL ESTATE - Coming Soon
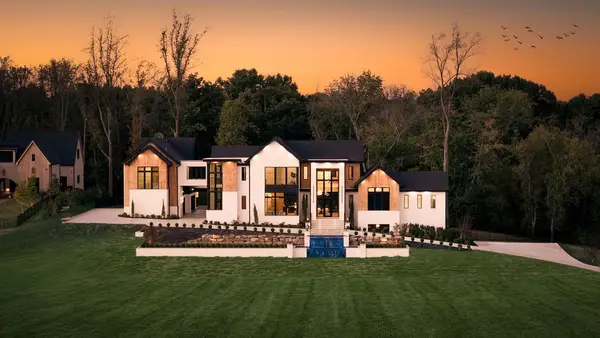 $7,999,999Coming Soon7 beds 9 baths9,627 sq. ft.
9636 Concord Rd, Brentwood, TN 37027
MLS# 3624340Listed by: COMPASS RE - Coming Soon
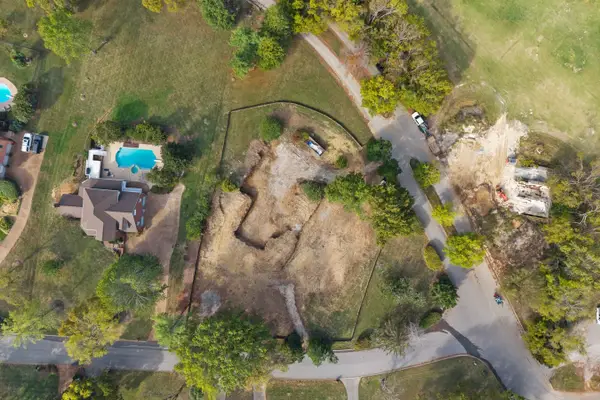 $1,699,900Coming Soon1.24 Acres
1715 Andrew Crockett Ct, Brentwood, TN 37027
MLS# 3620441Listed by: ONWARD REAL ESTATE - Coming Soon
 $12,000,000Coming Soon6 beds 9 baths10,000 sq. ft.
5451 Granny White Pike, Brentwood, TN 37027
MLS# 3614450Listed by: COMPASS RE


Protect your home and budget from life's surprises with an Assurant Home Warranty, backed by a partner that supports you through every step of homeownership. Explore Plans.
© 2023 - 2026 ERA Franchise Systems LLC. All rights reserved. ERA Franchise Systems LLC fully supports the principles of the Fair Housing Act and the Equal Opportunity Act. ERA, ERA Real Estate powered, and their respective logos are registered service marks of ERA Franchise Systems LLC. Each office is independently owned and operated.