
8112 Vaden Dr, Brentwood, TN 37027
Local realty services provided by:ERA Chappell & Associates Realty & Rental
8112 Vaden Dr,Brentwood, TN 37027
$1,299,000
- 4 Beds
- 3 Baths
- 3,471 sq. ft.
- Single family
- Active
Upcoming open houses
- Sun, Sep 1302:00 pm - 04:00 pm
Listed by: catherine coley
Office: compass
MLS#:3543180
Source:NASHVILLE
Price summary
- Price:$1,299,000
- Price per sq. ft.:$374.24
About this home
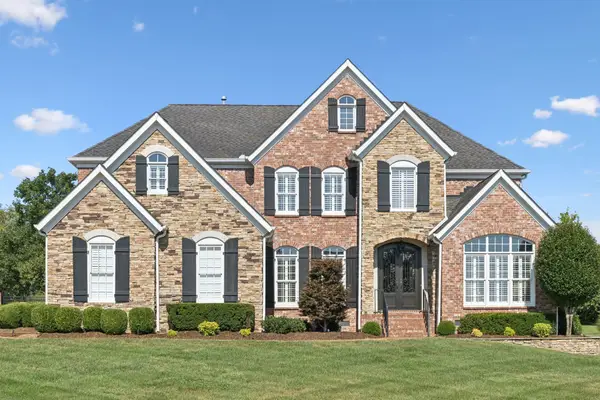
Nestled on a beautiful, private 1.04-acre lot in highly desirable Brenthaven, this stunning mid-century ranch offers timeless character, exceptional outdoor living, and an incredibly functional floor plan—all with NO HOA. Offering 3,471 square feet, 4 bedrooms, 3 full baths, and a 2-car garage, this home is surrounded by lush, private views and mature landscaping.
The main level features three bedrooms, including a spacious living room with soaring vaulted ceilings and a captivating oversized stone fireplace that serves as the centerpiece of the home. A beautiful entry foyer welcomes you with slate stone flooring and warm, inviting wallpaper. The large, open kitchen offers abundant cabinetry, generous workspace, and a spacious island perfect for gathering and entertaining.
The screened-in porch overlooks the gorgeous heated gunite chlorine pool, creating the perfect setting for relaxing or hosting guests. The pool is equipped with a BRAND NEW heater and BRAND NEW filter. A huge side yard immediately beside the pool provides additional outdoor space and opens to a spacious side patio—ideal for entertaining, play, or enjoying the privacy of the expansive lot.
The finished basement adds incredible versatility with a large open play space and a fourth bedroom featuring its own exterior entrance/exit, making it ideal for guests, a home office, teenager suite, or private retreat. Above the garage, an enormous storage area provides abundant space for seasonal items and more.
Additional highlights include a 2025 roof, 2-car garage, extensive storage, private wooded views, and the rare combination of acreage, privacy, pool, and neighborhood convenience. A truly special Brenthaven property offering the character and charm of a mid-century ranch with the space and amenities today's buyers desire....
Contact an agent
Home facts
- Year built:1972
- Subdivision & Development:Brenthaven Sec 6
- Listing ID #:3543180
- Added:5 day(s) ago
- Updated:September 13, 2026 at 11:50 PM
Rooms and interior
- Bedrooms:4
- Total bathrooms:3
- Full bathrooms:3
- Flooring:Carpet, Slate, Tile
- Kitchen Description:Dishwasher, Disposal, Microwave
- Basement:Yes
- Basement Description:Full
- Living area:3,471 sq. ft.
Heating and cooling
- Cooling:Ceiling Fan(s), Central Air
- Heating:Central
- Central air:Yes
Structure and exterior
- Roof:Shingle
- Year built:1972
- Building area:3,471 sq. ft.
- Lot area:1.04 Acres
- Lot Features:Level, Sloped
- Architectural Style:Ranch
- Construction Materials:Brick, Wood Siding
- Exterior Features:Deck, Patio, Porch, Screened
- Levels:1 Story
Schools
- High school:Brentwood High School
- Middle school:Brentwood Middle School
- Elementary school:Lipscomb Elementary
Utilities
- Water:Public, Water Available
- Sewer:Public Sewer
Finances and disclosures
- Price:$1,299,000
- Price per sq. ft.:$374.24
- Tax amount:$4,669
Features and amenities
- Appliances:Dishwasher, Disposal, Microwave
- Amenities:Ceiling Fan(s), Extra Closets, High Speed Internet, Smoke Detector(s), Walk-In Closet(s)
- Pool features:In Ground, Private Pool
Parking
- Total parking spaces:2
- Garage:Yes
- Garage spaces:2
 Copyright 2026 Realtracs Mls. All rights reserved. Realtracs Mls provides content displayed here (“provided content”) on an “as is” basis and makes no representations or warranties regarding the provided content, including, but not limited to those of non-infringement, timeliness, accuracy, or completeness. Individuals and companies using information presented are responsible for verification and validation of information they utilize and present to their customers and clients. Realtracs Mls will not be liable for any damage or loss resulting from use of the provided content or the products available through Portals, IDX, VOW, and/or Syndication. Recipients of this information shall not resell, redistribute, reproduce, modify, or otherwise copy any portion thereof without the expressed written consent of Realtracs Mls.
New listings near 8112 Vaden Dr
- Coming Soon
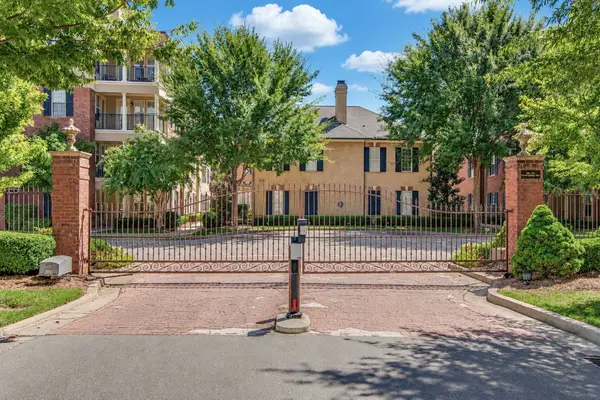 $425,000Coming Soon2 beds 2 baths1,181 sq. ft.
307 Seven Springs Way #102, Brentwood, TN 37027
MLS# 3545812Listed by: SCOUT REALTY - Coming Soon
 $580,000Coming Soon3 beds 3 baths1,748 sq. ft.
104 Foxborough Sq W, Brentwood, TN 37027
MLS# 3530246Listed by: ONWARD REAL ESTATE - Coming Soon
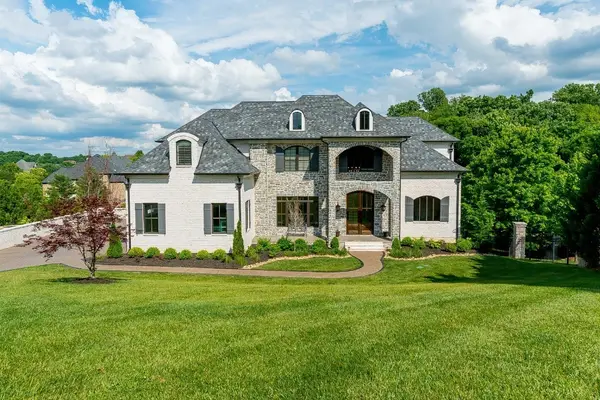 $3,749,999Coming Soon7 beds 7 baths7,656 sq. ft.
1252 Morning Glory Ct, Brentwood, TN 37027
MLS# 3521129Listed by: REALTY ONE GROUP MUSIC CITY - Coming Soon
 $1,999,900Coming Soon4 beds 5 baths5,221 sq. ft.
9028 Southerland Pl, Brentwood, TN 37027
MLS# 3520584Listed by: FRIDRICH & CLARK REALTY - Coming Soon
 $3,999,999Coming Soon5 beds 8 baths7,109 sq. ft.
1528 Lipscomb Dr, Brentwood, TN 37027
MLS# 3514148Listed by: ZACH TAYLOR REAL ESTATE - Coming Soon
 $4,875,000Coming Soon4 beds 6 baths9,149 sq. ft.
7 Colonel Winstead Dr, Brentwood, TN 37027
MLS# 3248495Listed by: COMPASS RE - Coming Soon
 $1,065,000Coming Soon2 beds 2 baths2,736 sq. ft.
5213 Williamsburg Rd, Brentwood, TN 37027
MLS# 2609966Listed by: SOUTHERN LIFE REAL ESTATE - New
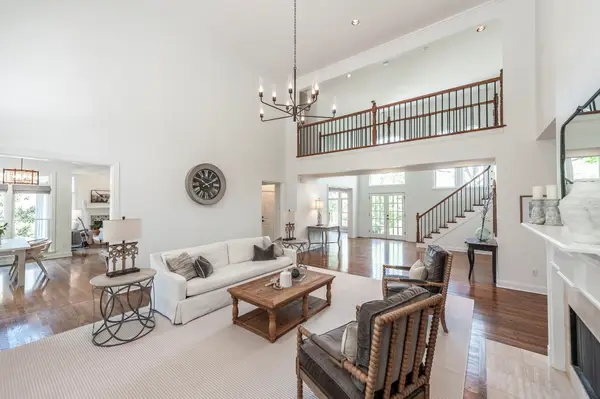 $2,250,000Active4 beds 5 baths5,036 sq. ft.
6321 Wescates Ct, Brentwood, TN 37027
MLS# 3545399Listed by: COMPASS RE - New
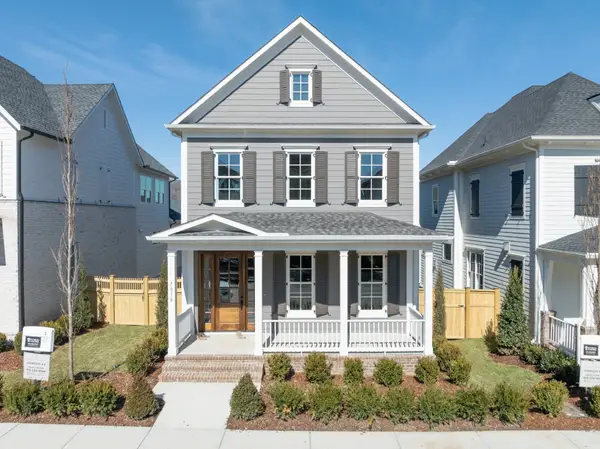 $1,274,865Active3 beds 5 baths3,388 sq. ft.
7018 Southvale Blvd, Franklin, TN 37064
MLS# 3547178Listed by: FORD HOMES REALTY - Open Sun, 2 to 4pmNew
 $1,820,000Active4 beds 4 baths4,432 sq. ft.
1790 Northumberland Dr, Brentwood, TN 37027
MLS# 3546947Listed by: ONWARD REAL ESTATE


Protect your home and budget from life's surprises with an Assurant Home Warranty, backed by a partner that supports you through every step of homeownership. Explore Plans.
© 2023 - 2026 ERA Franchise Systems LLC. All rights reserved. ERA Franchise Systems LLC fully supports the principles of the Fair Housing Act and the Equal Opportunity Act. ERA, ERA Real Estate powered, and their respective logos are registered service marks of ERA Franchise Systems LLC. Each office is independently owned and operated.