
8210 Brentview Court, Brentwood, TN 37027
Local realty services provided by:Reliant Realty ERA Powered
8210 Brentview Court,Brentwood, TN 37027
$1,399,000
- 4 Beds
- 4 Baths
- 3,500 sq. ft.
- Single family
- Active
Listed by: derek bell, jennifer bell
Office: synergy realty network, llc.
MLS#:3544433
Source:NASHVILLE
Price summary
- Price:$1,399,000
- Price per sq. ft.:$399.71
About this home
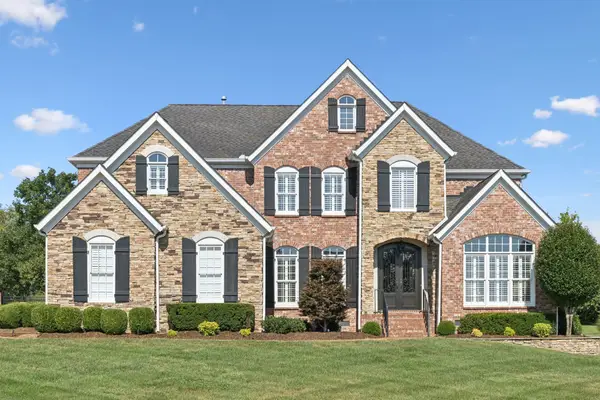
Beautiful all-brick ranch tucked away on a quiet cul-de-sac in Brentwood’s established Brenthaven community with NO HOA. Situated on a picturesque 1.3-acre lot, this approximately 3,500 sq. ft. home offers 4 bedrooms and 4 full baths, with most of the living space conveniently located on the main level. Thoughtfully updated approximately 8–10 years ago, the home features an open, flowing floor plan ideal for both everyday living and entertaining. The spacious kitchen is anchored by a large island and opens seamlessly to the living and dining areas. The primary suite offers a comfortable private retreat, while three additional bedrooms and three full baths provide plenty of space for family and guests. A basement bonus room adds flexible living space along with garage access. Outside, enjoy a large backyard surrounded by mature trees, an above-ground pool with expansive deck, storage shed, and circular driveway that sets the home back from the street for added privacy. Exceptional Brentwood location within walking distance of Crockett Park, the YMCA, and Brentwood Library, with convenient access to I-65, shopping, dining, and highly sought-after Williamson County schools including Lipscomb Elementary, Brentwood Middle, and Brentwood High....
Contact an agent
Home facts
- Year built:1980
- Subdivision & Development:Brenthaven East Sec. 2
- Listing ID #:3544433
- Added:4 day(s) ago
- Updated:September 13, 2026 at 11:50 PM
Rooms and interior
- Bedrooms:4
- Total bathrooms:4
- Full bathrooms:4
- Kitchen Description:Microwave, Oven
- Basement:Yes
- Basement Description:Finished
- Living area:3,500 sq. ft.
Heating and cooling
- Cooling:Ceiling Fan(s), Central Air
- Heating:Natural Gas
- Central air:Yes
Structure and exterior
- Roof:Shingle
- Year built:1980
- Building area:3,500 sq. ft.
- Lot area:1.3 Acres
- Lot Features:Level
- Architectural Style:Ranch
- Construction Materials:Brick
- Exterior Features:Deck, Patio, Porch
- Levels:1 Story
Schools
- High school:Brentwood High School
- Middle school:Brentwood Middle School
- Elementary school:Lipscomb Elementary
Utilities
- Water:Public, Water Available
- Sewer:Public Sewer
Finances and disclosures
- Price:$1,399,000
- Price per sq. ft.:$399.71
- Tax amount:$4,767
Features and amenities
- Appliances:Microwave, Washer
- Laundry features:Dryer, Washer
- Amenities:Ceiling Fan(s), Trail(s), appl_Oven
- Pool features:Above Ground, Private Pool
Parking
- Total parking spaces:6
- Parking description:Basement
- Garage:Yes
- Garage spaces:3
 Copyright 2026 Realtracs Mls. All rights reserved. Realtracs Mls provides content displayed here (“provided content”) on an “as is” basis and makes no representations or warranties regarding the provided content, including, but not limited to those of non-infringement, timeliness, accuracy, or completeness. Individuals and companies using information presented are responsible for verification and validation of information they utilize and present to their customers and clients. Realtracs Mls will not be liable for any damage or loss resulting from use of the provided content or the products available through Portals, IDX, VOW, and/or Syndication. Recipients of this information shall not resell, redistribute, reproduce, modify, or otherwise copy any portion thereof without the expressed written consent of Realtracs Mls.
New listings near 8210 Brentview Court
- Coming Soon
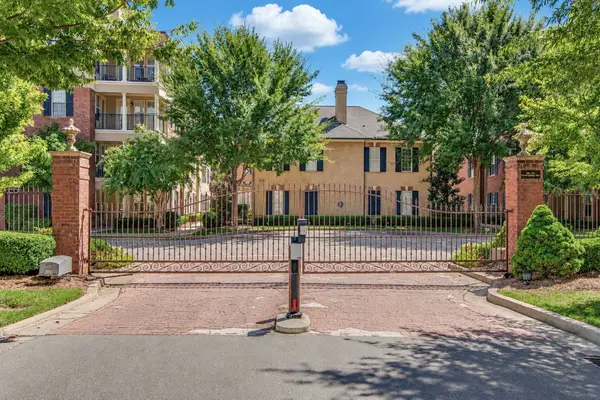 $425,000Coming Soon2 beds 2 baths1,181 sq. ft.
307 Seven Springs Way #102, Brentwood, TN 37027
MLS# 3545812Listed by: SCOUT REALTY - Coming Soon
 $580,000Coming Soon3 beds 3 baths1,748 sq. ft.
104 Foxborough Sq W, Brentwood, TN 37027
MLS# 3530246Listed by: ONWARD REAL ESTATE - Coming Soon
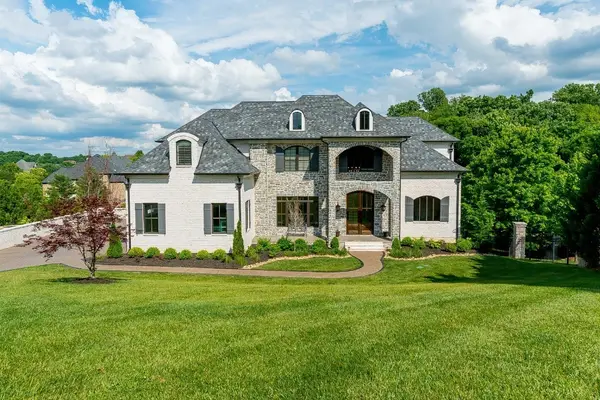 $3,749,999Coming Soon7 beds 7 baths7,656 sq. ft.
1252 Morning Glory Ct, Brentwood, TN 37027
MLS# 3521129Listed by: REALTY ONE GROUP MUSIC CITY - Coming Soon
 $1,999,900Coming Soon4 beds 5 baths5,221 sq. ft.
9028 Southerland Pl, Brentwood, TN 37027
MLS# 3520584Listed by: FRIDRICH & CLARK REALTY - Coming Soon
 $3,999,999Coming Soon5 beds 8 baths7,109 sq. ft.
1528 Lipscomb Dr, Brentwood, TN 37027
MLS# 3514148Listed by: ZACH TAYLOR REAL ESTATE - Coming Soon
 $4,875,000Coming Soon4 beds 6 baths9,149 sq. ft.
7 Colonel Winstead Dr, Brentwood, TN 37027
MLS# 3248495Listed by: COMPASS RE - Coming Soon
 $1,065,000Coming Soon2 beds 2 baths2,736 sq. ft.
5213 Williamsburg Rd, Brentwood, TN 37027
MLS# 2609966Listed by: SOUTHERN LIFE REAL ESTATE - New
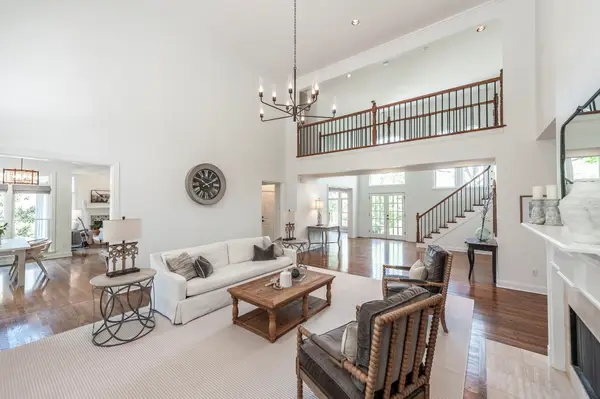 $2,250,000Active4 beds 5 baths5,036 sq. ft.
6321 Wescates Ct, Brentwood, TN 37027
MLS# 3545399Listed by: COMPASS RE - New
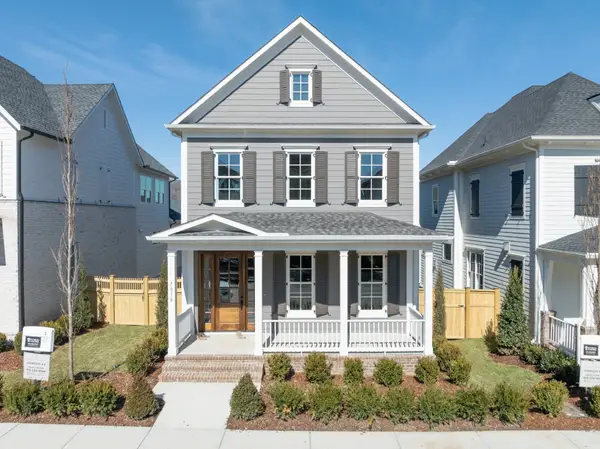 $1,274,865Active3 beds 5 baths3,388 sq. ft.
7018 Southvale Blvd, Franklin, TN 37064
MLS# 3547178Listed by: FORD HOMES REALTY - New
 $1,820,000Active4 beds 4 baths4,432 sq. ft.
1790 Northumberland Dr, Brentwood, TN 37027
MLS# 3546947Listed by: ONWARD REAL ESTATE


Protect your home and budget from life's surprises with an Assurant Home Warranty, backed by a partner that supports you through every step of homeownership. Explore Plans.
© 2023 - 2026 ERA Franchise Systems LLC. All rights reserved. ERA Franchise Systems LLC fully supports the principles of the Fair Housing Act and the Equal Opportunity Act. ERA, ERA Real Estate powered, and their respective logos are registered service marks of ERA Franchise Systems LLC. Each office is independently owned and operated.