
9270 Barco Rd, Brentwood, TN 37027
Local realty services provided by:ERA Chappell & Associates Realty & Rental
9270 Barco Rd,Brentwood, TN 37027
$724,900
- 5 Beds
- 4 Baths
- 3,038 sq. ft.
- Single family
- Active
Listed by: olivia shaffer
Office: zeitlin sotheby's international realty
MLS#:3628780
Source:NASHVILLE
Price summary
- Price:$724,900
- Price per sq. ft.:$238.61
- Monthly HOA dues:$50
About this home
Professional Photos Coming 10/30/2026. A home that truly keeps on giving! Welcome to this beautiful 5-bedroom, 4-bath Brentwood home, where thoughtful design, modern conveniences, and exceptional entertaining spaces come together. From the moment you enter, custom accent walls, statement lighting, and plantation shutters set the tone for a home filled with personality and charm.
The versatile floor plan features TWO MAIN-LEVEL BEDROOMS, including the primary suite and a secondary bedroom with access to a full bathroom! Ideal for guests, multigenerational living, or added flexibility. Work from home in style with a dedicated office featuring hardwood floors and acoustic paneling, then unwind in your very own CUSTOM MOVIE THEATER! The primary suite offers a custom-designed closet, while smart lighting, thermostats, and a video doorbell add everyday convenience.
Imagine slow mornings on the screened-in porch, summer evenings grilling on the extended patio, and effortless outdoor entertaining surrounded by landscape lighting. Even the garage goes above and beyond with epoxy flooring, a workbench, custom storage solutions, an EV charger, and a generator hookup.
Complete with an irrigation system and a desirable Brentwood location, this home offers the perfect balance of comfort, functionality, and lifestyle. Whether you're hosting movie nights, entertaining friends, or simply enjoying a quiet evening at home, there's something special waiting around every corner. This isn't just a place to live; it's a place to LOVE coming home to!...
Contact an agent
Home facts
- Year built:2022
- Subdivision & Development:Hill Property
- Listing ID #:3628780
- Added:1 day(s) ago
- Updated:October 30, 2026 at 01:52 AM
Rooms and interior
- Bedrooms:5
- Total bathrooms:4
- Full bathrooms:4
- Flooring:Carpet, Tile
- Kitchen Description:Dishwasher, Disposal, Microwave, Refrigerator
- Living area:3,038 sq. ft.
Heating and cooling
- Cooling:Ceiling Fan(s), Central Air
- Heating:Central, Natural Gas
- Central air:Yes
Structure and exterior
- Roof:Shingle
- Year built:2022
- Building area:3,038 sq. ft.
- Lot area:0.17 Acres
- Lot Features:Level
- Construction Materials:Fiber Cement, Stone
- Exterior Features:Patio, Smart Camera(s)/Recording
- Levels:2 Story
Schools
- High school:Cane Ridge High School
- Middle school:Thurgood Marshall Middle
- Elementary school:Henry C. Maxwell Elementary
Utilities
- Water:Public, Water Available
- Sewer:Public Sewer
Finances and disclosures
- Price:$724,900
- Price per sq. ft.:$238.61
- Tax amount:$4,480
Features and amenities
- Appliances:Dishwasher, Disposal, Microwave, Refrigerator
- Amenities:Air Filter, Ceiling Fan(s), ENERGY STAR Qualified Appliances, Extra Closets, High Speed Internet, Playground, Smart Camera(s)/Recording, Smart Light(s), Smart Thermostat, Trail(s), Walk-In Closet(s)
Parking
- Total parking spaces:2
- Garage:Yes
- Garage spaces:2
 Copyright 2026 Realtracs Mls. All rights reserved. Realtracs Mls provides content displayed here (“provided content”) on an “as is” basis and makes no representations or warranties regarding the provided content, including, but not limited to those of non-infringement, timeliness, accuracy, or completeness. Individuals and companies using information presented are responsible for verification and validation of information they utilize and present to their customers and clients. Realtracs Mls will not be liable for any damage or loss resulting from use of the provided content or the products available through Portals, IDX, VOW, and/or Syndication. Recipients of this information shall not resell, redistribute, reproduce, modify, or otherwise copy any portion thereof without the expressed written consent of Realtracs Mls.
New listings near 9270 Barco Rd
- Coming Soon
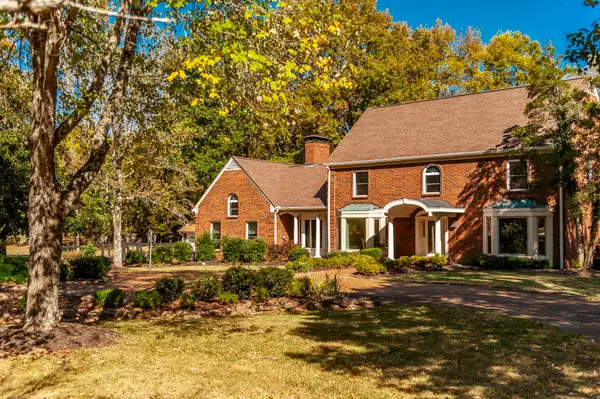 $1,399,900Coming Soon4 beds 3 baths3,956 sq. ft.
1156 Hidden Valley Rd, Brentwood, TN 37027
MLS# 3628737Listed by: BOTSKO PROPERTIES, INC. - Coming Soon
 $1,000,000Coming Soon3 beds 3 baths2,253 sq. ft.
1205 Lipscomb Dr, Brentwood, TN 37027
MLS# 3628205Listed by: NASHVILLE REALTY GROUP - Coming Soon
 $1,675,000Coming Soon3 beds 4 baths3,798 sq. ft.
505 Midway Cir, Brentwood, TN 37027
MLS# 3627838Listed by: MERIT REAL ESTATE ADVISORS - Coming SoonOpen Sun, 2 to 4pm
 $1,295,000Coming Soon4 beds 4 baths3,309 sq. ft.
2405 Deerbourne Dr, Brentwood, TN 37027
MLS# 3626825Listed by: COMPASS - Coming Soon
 Listed by ERA$750,000Coming Soon4 beds 2 baths2,144 sq. ft.
13 Ashington Ln, Brentwood, TN 37027
MLS# 3626642Listed by: RELIANT REALTY ERA POWERED - Coming Soon
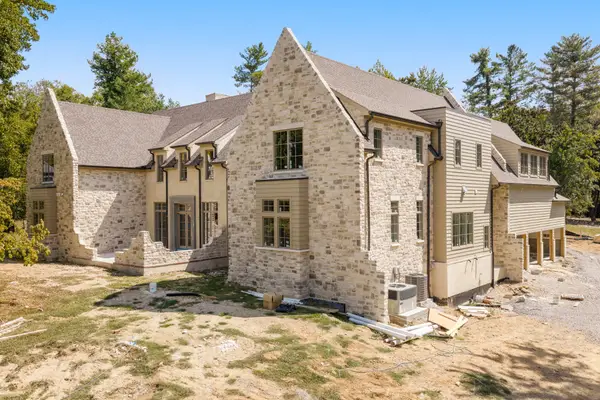 $5,765,000Coming Soon6 beds 9 baths7,885 sq. ft.
1211 Carl Seyfert Memorial Dr, Brentwood, TN 37027
MLS# 3623812Listed by: COMPASS - Coming Soon
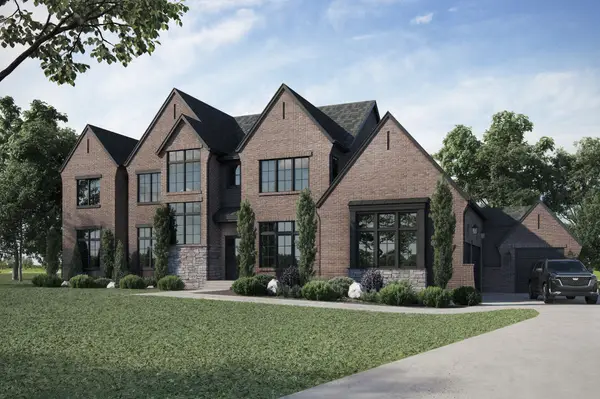 $3,200,000Coming Soon6 beds 8 baths6,267 sq. ft.
9501 Grand Haven Dr, Brentwood, TN 37027
MLS# 3626429Listed by: COMPASS RE - Coming Soon
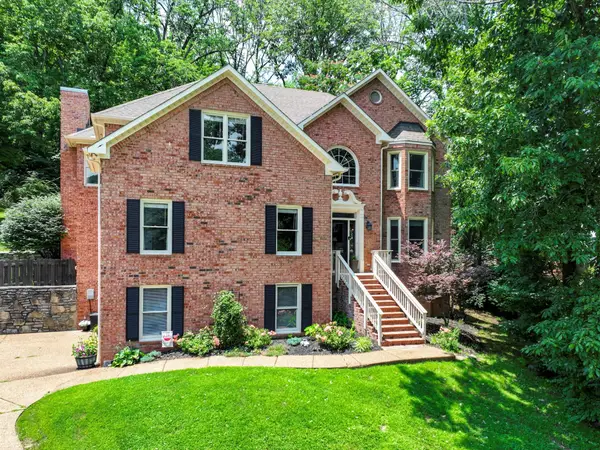 $1,215,000Coming Soon4 beds 4 baths3,574 sq. ft.
1585 Fawn Creek Ct, Brentwood, TN 37027
MLS# 3624531Listed by: SYNERGY REALTY NETWORK, LLC - Coming Soon
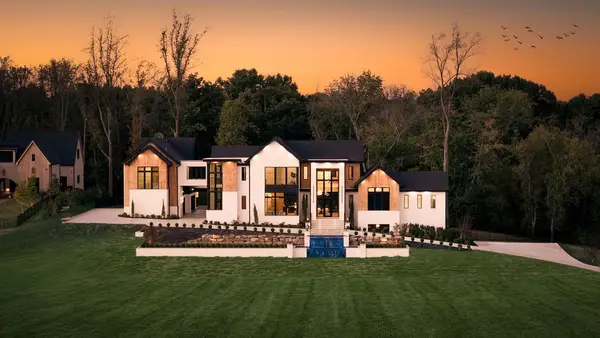 $7,999,999Coming Soon7 beds 9 baths9,627 sq. ft.
9636 Concord Rd, Brentwood, TN 37027
MLS# 3624340Listed by: COMPASS RE - Coming Soon
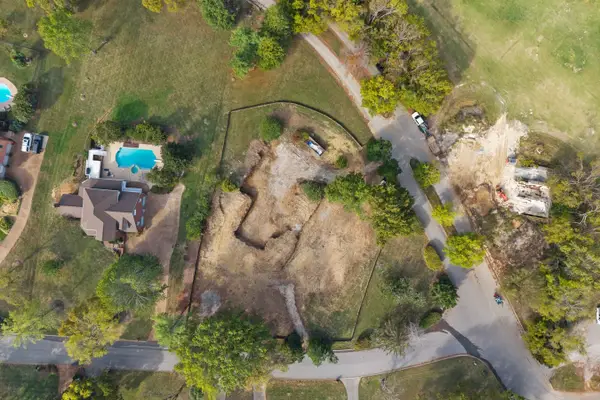 $1,699,900Coming Soon1.24 Acres
1715 Andrew Crockett Ct, Brentwood, TN 37027
MLS# 3620441Listed by: ONWARD REAL ESTATE


Protect your home and budget from life's surprises with an Assurant Home Warranty, backed by a partner that supports you through every step of homeownership. Explore Plans.
© 2023 - 2026 ERA Franchise Systems LLC. All rights reserved. ERA Franchise Systems LLC fully supports the principles of the Fair Housing Act and the Equal Opportunity Act. ERA, ERA Real Estate powered, and their respective logos are registered service marks of ERA Franchise Systems LLC. Each office is independently owned and operated.