
9512 Edenbrook Ct, Brentwood, TN 37027
Local realty services provided by:ERA Chappell & Associates Realty & Rental
9512 Edenbrook Ct,Brentwood, TN 37027
$3,999,900
- 5 Beds
- 8 Baths
- 7,396 sq. ft.
- Single family
- Active
Listed by: darin cunningham, christina cunningham
Office: compass re
MLS#:3598415
Source:NASHVILLE
Price summary
- Price:$3,999,900
- Price per sq. ft.:$540.82
- Monthly HOA dues:$76.67
About this home
Welcome to this custom-built home located in private and quiet Edenbrook Estates with only eleven homes. This residence, on a tree-lined 1+ acre lot, if loaded with custom features throughout. Almost no expense was spared when custom building this dream residence!
Upon entrance you have eight-foot iron-and-glass double doors with transoms and sidelights, gas lanterns, and a decorative concrete drive. A grand impact is made when you step inside to a herringbone wood entry with an art gallery wall for your favorite art piece.
Uniquely, this residence has two home offices, one with a fireplace + built-ins. Open concept main living with extra windows for natural light, a kitchen with three islands, and an XL hidden pantry with counters for small appliances. The rare LaCornue oven and gas cooktop with matching hood make a statement in this kitchen! Breakfast room seats eight to ten. XL laundry with built-in hanging hidden drying racks, full cabinetry, wash sink, and a folding island. XL mudroom with cubbies and lockers.
Main-level vaulted primary suite with custom wood beams, separate his-and-hers showers and water closets, and an extraordinary "her" closet with stackable washer/dryer and a connected office. Every bedroom is a full ensuite.
Upper level has an exercise room with rubber flooring, mirrored walls, and a glass studio door and is prewired for a full media room.
Finished walk-out basement can function almost as a separate residence or in-law suite: rec room, stunning modern bar with glass shelves and black tile, guest suite, kitchen, and a garage door opening to outdoor living. Elevator shaft is already in place so an elevator can be added easily.
Outdoor living on both the main and lower levels: screened porch with a wood-burning fireplace, tongue-and-groove stained wood ceilings, built-in natural-gas grilling station, high-voltage electric heaters, and retractable screens on the lower patio. Full irrigation. Zoned for Ravenwood High School!...
Contact an agent
Home facts
- Year built:2022
- Subdivision & Development:Edenbrook Estates
- Listing ID #:3598415
- Added:3 day(s) ago
- Updated:September 27, 2026 at 02:17 PM
Rooms and interior
- Bedrooms:5
- Total bathrooms:8
- Full bathrooms:5
- Half bathrooms:3
- Flooring:Tile
- Kitchen Description:Dishwasher, Disposal, Microwave, Refrigerator
- Basement:Yes
- Basement Description:Finished, Full
- Living area:7,396 sq. ft.
Heating and cooling
- Cooling:Central Air
- Heating:Central
- Central air:Yes
Structure and exterior
- Year built:2022
- Building area:7,396 sq. ft.
- Lot area:1.07 Acres
- Construction Materials:Brick
- Exterior Features:Deck, Gas Grill, Patio, Screened
- Levels:3 Story
Schools
- High school:Brentwood High School
- Middle school:Woodland Middle School
- Elementary school:Crockett Elementary
Utilities
- Water:Public, Water Available
- Sewer:Public Sewer
Finances and disclosures
- Price:$3,999,900
- Price per sq. ft.:$540.82
- Tax amount:$10,227
Features and amenities
- Appliances:Dishwasher, Disposal, Microwave, Refrigerator
- Amenities:Extra Closets, In-Law Floorplan, Smart Thermostat, Walk-In Closet(s), Wet Bar
Parking
- Total parking spaces:7
- Parking description:Concrete
- Garage:Yes
- Garage spaces:3
 Copyright 2026 Realtracs Mls. All rights reserved. Realtracs Mls provides content displayed here (“provided content”) on an “as is” basis and makes no representations or warranties regarding the provided content, including, but not limited to those of non-infringement, timeliness, accuracy, or completeness. Individuals and companies using information presented are responsible for verification and validation of information they utilize and present to their customers and clients. Realtracs Mls will not be liable for any damage or loss resulting from use of the provided content or the products available through Portals, IDX, VOW, and/or Syndication. Recipients of this information shall not resell, redistribute, reproduce, modify, or otherwise copy any portion thereof without the expressed written consent of Realtracs Mls.
New listings near 9512 Edenbrook Ct
- Coming Soon
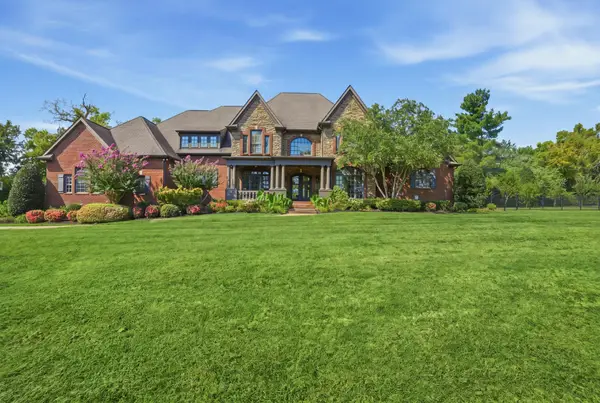 $2,895,000Coming Soon5 beds 7 baths6,833 sq. ft.
9649 Magnolia Ridge Way, Brentwood, TN 37027
MLS# 3601599Listed by: COMPASS - Coming Soon
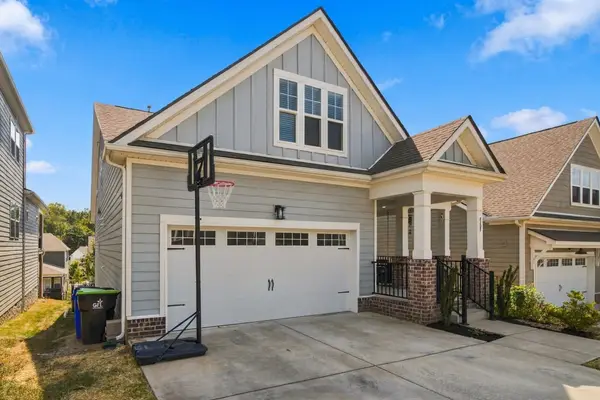 $655,000Coming Soon4 beds 3 baths2,650 sq. ft.
8108 Warbler Way, Brentwood, TN 37027
MLS# 3601451Listed by: KELLER WILLIAMS REALTY - Coming Soon
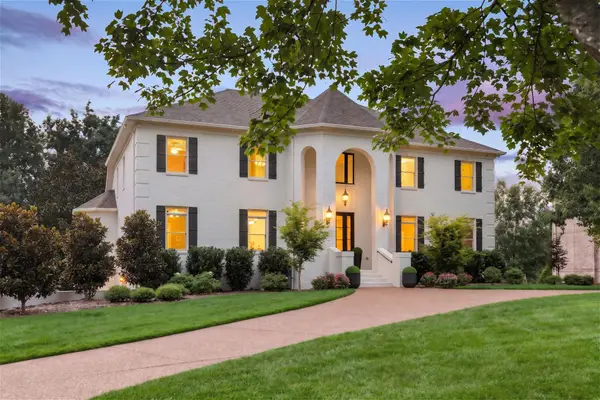 $2,249,000Coming Soon6 beds 6 baths6,656 sq. ft.
9429 Weatherly Dr, Brentwood, TN 37027
MLS# 3598979Listed by: KELLER WILLIAMS REALTY NASHVILLE/FRANKLIN - Coming Soon
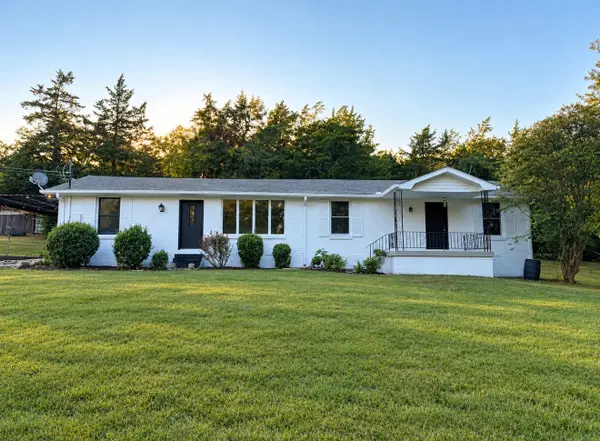 $899,000Coming Soon3 beds 2 baths1,660 sq. ft.
1515 Owen Rd, Brentwood, TN 37027
MLS# 3596592Listed by: RELIANT REALTY ERA POWERED - Coming Soon
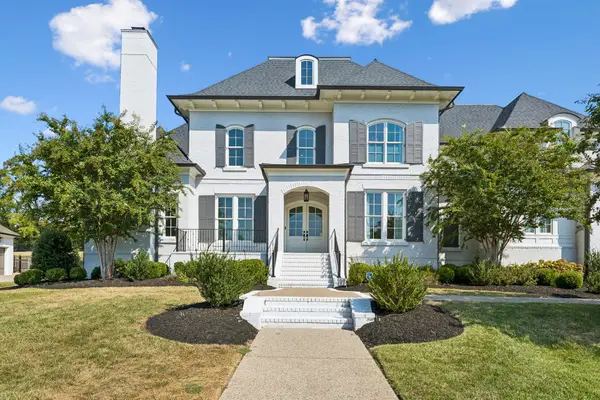 $4,250,000Coming Soon5 beds 7 baths7,071 sq. ft.
1420 Newhaven Dr, Brentwood, TN 37027
MLS# 3595186Listed by: COMPASS RE - Coming Soon
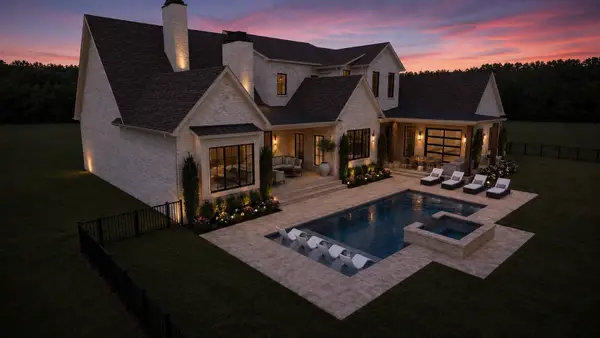 $4,975,000Coming Soon5 beds 8 baths7,781 sq. ft.
8206 Spring Valley Dr, Brentwood, TN 37027
MLS# 3593272Listed by: COMPASS TENNESSEE, LLC - Coming Soon
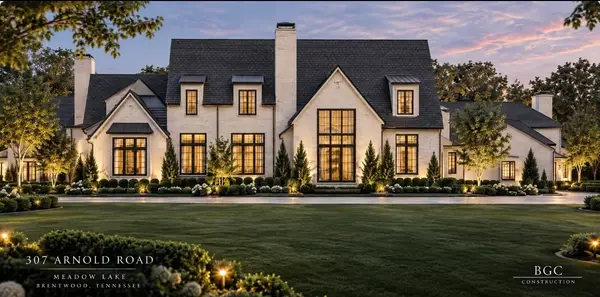 $8,250,000Coming Soon6 beds 9 baths8,080 sq. ft.
307 Arnold Rd, Brentwood, TN 37027
MLS# 3547822Listed by: BENCHMARK REALTY, LLC - Coming Soon
 $1,999,900Coming Soon4 beds 5 baths5,221 sq. ft.
9028 Southerland Pl, Brentwood, TN 37027
MLS# 3520584Listed by: FRIDRICH & CLARK REALTY - Coming Soon
 $3,999,999Coming Soon5 beds 8 baths7,109 sq. ft.
1528 Lipscomb Dr, Brentwood, TN 37027
MLS# 3514148Listed by: ZACH TAYLOR REAL ESTATE - Coming Soon
 $1,065,000Coming Soon2 beds 2 baths2,736 sq. ft.
5213 Williamsburg Rd, Brentwood, TN 37027
MLS# 2609966Listed by: SOUTHERN LIFE REAL ESTATE


Protect your home and budget from life's surprises with an Assurant Home Warranty, backed by a partner that supports you through every step of homeownership. Explore Plans.
© 2023 - 2026 ERA Franchise Systems LLC. All rights reserved. ERA Franchise Systems LLC fully supports the principles of the Fair Housing Act and the Equal Opportunity Act. ERA, ERA Real Estate powered, and their respective logos are registered service marks of ERA Franchise Systems LLC. Each office is independently owned and operated.