
9620 Mitchell Pl, Brentwood, TN 37027
Local realty services provided by:ERA Chappell & Associates Realty & Rental
9620 Mitchell Pl,Brentwood, TN 37027
$2,950,000
- 6 Beds
- 6 Baths
- 7,280 sq. ft.
- Single family
- Active
Listed by: leanne constantine, the constantine group, madeleine constantine donkin, the constantine group
Office: onward real estate
MLS#:3259663
Source:NASHVILLE
Price summary
- Price:$2,950,000
- Price per sq. ft.:$405.22
- Monthly HOA dues:$29.17
About this home
Experience luxury Brentwood living at its finest. Set on more than an acre of beautifully landscaped grounds framed by mature trees and lush green space, this exceptional estate offers a rare combination of luxury, privacy, and effortless livability.Designed for both sophisticated entertaining and comfortable everyday living, the home opens to a private, resort-inspired backyard retreat featuring a heated pool, stone fire pit, and serene wooded views. Inside, more than 7,000 square feet of thoughtfully designed living space includes six spacious bedrooms, six beautifully appointed bathrooms, two full kitchens, a private theater, and a golf simulator.The fully finished lower level, complete with its own fully equipped kitchen and generous living spaces, offers remarkable versatility and could serve beautifully as a private in-law suite, multigenerational living quarters, or an exceptional space for extended guests.
State-of-the-art smart home technology, geothermal HVAC system,a whole-home generator, a whole-home water filtration system, and exceptional energy efficiency further enhance the home's comfort and convenience. Adding to this extraordinary offering, all appliances—including washers and dryers—will remain with the home, along with the pool table, golf simulator, outdoor television by the pool, large security safe, and fully equipped theater, creating a truly turnkey opportunity. This remarkable Brentwood estate delivers an exceptional lifestyle where timeless elegance, modern innovation, and resort-style amenities come together in perfect harmony. Just 2 minutes from the celebrated Governor’s Club golf course, for the Golf Enthusiast. This home is a luxury lifestyle waiting to be experienced...make it your experience. ( Note some photos are virtually staged and fire in fireplace is virtual)...
Contact an agent
Home facts
- Year built:2004
- Subdivision & Development:Magnolia Vale Ph 2
- Listing ID #:3259663
- Added:45 day(s) ago
- Updated:August 17, 2026 at 02:30 PM
Rooms and interior
- Bedrooms:6
- Total bathrooms:6
- Full bathrooms:6
- Flooring:Carpet, Tile
- Kitchen Description:Dishwasher, Disposal, Ice Maker, Microwave, Refrigerator
- Basement:Yes
- Basement Description:Finished, Full
- Living area:7,280 sq. ft.
Heating and cooling
- Cooling:Central Air
- Heating:Central
- Central air:Yes
Structure and exterior
- Roof:Shingle
- Year built:2004
- Building area:7,280 sq. ft.
- Lot area:1 Acres
- Lot Features:Level, Wooded
- Construction Materials:Brick
- Levels:3 Story
Schools
- High school:Brentwood High School
- Middle school:Brentwood Middle School
- Elementary school:Edmondson Elementary
Utilities
- Water:Public, Water Available
- Sewer:Public Sewer
Finances and disclosures
- Price:$2,950,000
- Price per sq. ft.:$405.22
- Tax amount:$7,587
Features and amenities
- Appliances:Dishwasher, Disposal, Ice Maker, Microwave, Refrigerator, Washer
- Laundry features:Dryer, Washer
- Amenities:Security System, Smoke Detector(s)
- Pool features:In Ground, Private Pool
- Smart home:Yes
Parking
- Total parking spaces:5
- Parking description:Aggregate, Attached
- Garage:Yes
- Garage spaces:3
 Copyright 2026 Realtracs Mls. All rights reserved. Realtracs Mls provides content displayed here (“provided content”) on an “as is” basis and makes no representations or warranties regarding the provided content, including, but not limited to those of non-infringement, timeliness, accuracy, or completeness. Individuals and companies using information presented are responsible for verification and validation of information they utilize and present to their customers and clients. Realtracs Mls will not be liable for any damage or loss resulting from use of the provided content or the products available through Portals, IDX, VOW, and/or Syndication. Recipients of this information shall not resell, redistribute, reproduce, modify, or otherwise copy any portion thereof without the expressed written consent of Realtracs Mls.
New listings near 9620 Mitchell Pl
- New
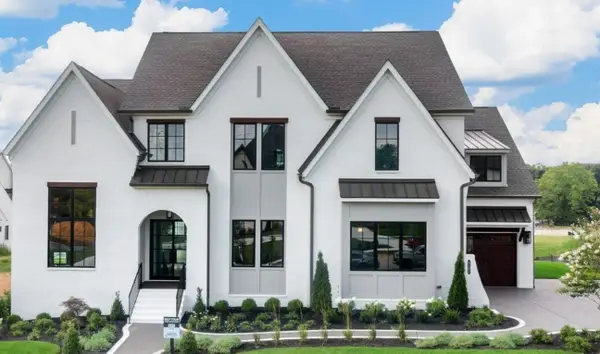 $2,190,900Active8 beds 6 baths4,871 sq. ft.
1708 Wisdom Drive, Brentwood, TN 37027
MLS# 3501384Listed by: DREES HOMES - New
 $2,112,900Active4 beds 5 baths4,834 sq. ft.
1611 Wisconsin Avenue, Brentwood, TN 37027
MLS# 3509962Listed by: DREES HOMES - New
 $1,695,000Active4 beds 4 baths4,239 sq. ft.
9598 Romano Way, Brentwood, TN 37027
MLS# 3512726Listed by: ZEHR REALTY - New
 $1,099,900Active4 beds 3 baths2,831 sq. ft.
14 Lymington Ct, Brentwood, TN 37027
MLS# 3510387Listed by: BENCHMARK REALTY, LLC - New
 $1,725,000Active4 beds 5 baths4,148 sq. ft.
9102 Gasserway Ct, Brentwood, TN 37027
MLS# 3512541Listed by: ONWARD REAL ESTATE - New
 $636,000Active3 beds 3 baths2,318 sq. ft.
109 Lenham Dr, Brentwood, TN 37027
MLS# 3319094Listed by: ONWARD REAL ESTATE - New
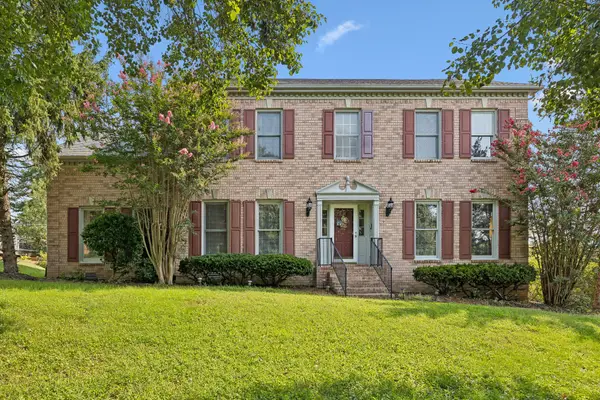 $799,900Active3 beds 3 baths3,035 sq. ft.
1077 Beech Tree Ln, Brentwood, TN 37027
MLS# 3512686Listed by: CRYE-LEIKE, INC., REALTORS - New
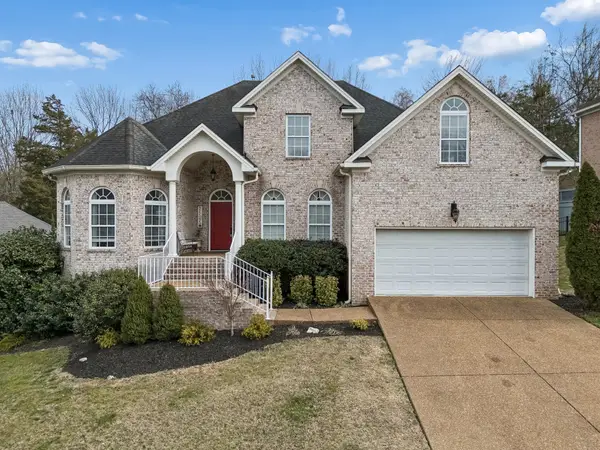 $874,900Active4 beds 3 baths2,862 sq. ft.
106 Buckhead Ct, Brentwood, TN 37027
MLS# 3513370Listed by: BENCHMARK REALTY, LLC - New
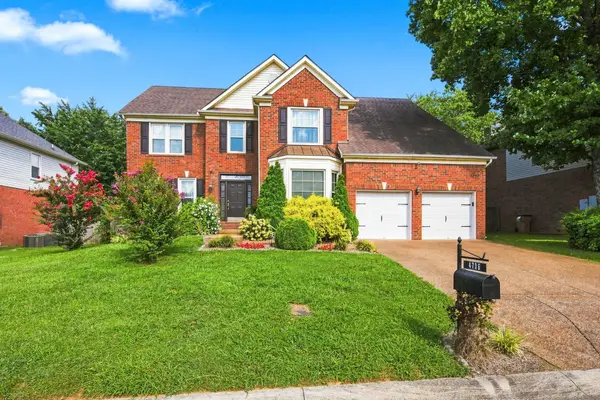 $795,000Active4 beds 3 baths2,903 sq. ft.
4736 Potomac Ln, Brentwood, TN 37027
MLS# 3321973Listed by: COMPASS - New
 $5,100,000Active6 beds 8 baths7,084 sq. ft.
1705 Reflection Ln, Brentwood, TN 37027
MLS# 3510295Listed by: THE SHUFORD GROUP, LLC


Protect your home and budget from life's surprises with an Assurant Home Warranty, backed by a partner that supports you through every step of homeownership. Explore Plans.
© 2023 - 2026 ERA Franchise Systems LLC. All rights reserved. ERA Franchise Systems LLC fully supports the principles of the Fair Housing Act and the Equal Opportunity Act. ERA, ERA Real Estate powered, and their respective logos are registered service marks of ERA Franchise Systems LLC. Each office is independently owned and operated.