
9732 Turnbridge Ct, Brentwood, TN 37027
Local realty services provided by:ERA Chappell & Associates Realty & Rental
9732 Turnbridge Ct,Brentwood, TN 37027
$2,075,000
- 5 Beds
- 5 Baths
- 4,490 sq. ft.
- Single family
- Active
Listed by: sumit aryal
Office: adaro realty
MLS#:3318866
Source:NASHVILLE
Price summary
- Price:$2,075,000
- Price per sq. ft.:$462.14
- Monthly HOA dues:$37.5
About this home
Tucked away at the end of a private, tree-lined cul-de-sac, this spectacular estate combines soaring architecture with a top-to-bottom modern renovation. In ground pool, Fresh exterior white paint and a grand wrought iron door introduce an interior finished with fresh paint and brand-new hardwood floors throughout. The main level showcases soaring ceilings and Spanish alabaster lighting fixtures. At its heart sits a gourmet kitchen with modern oak cabinets and new GE Café appliances (gas range, hood, dual microwave/oven, fridge, dishwasher), flowing into a family room with a fireplace and pool views. The main floor also offers a private office with glass doors and built-ins, a formal dining room, a new mudroom, and a bonus room with vaulted ceilings, a fireplace, and a wet bar.
The main-level primary suite features double trey ceilings, a fireplace, and access to a screened porch. All bathrooms are fully renovated spa retreats with custom tile, LED mirrors, smart toilets, rainfall showerheads, and shatter-proof glass doors. Every closet boasts custom built-in shelves, and the laundry room includes new tile, a sink, a hamper, and a folding station. The home is upgraded with new ceiling fans and dual-level Honeywell X8S Smart Thermostats with humidity control and video doorbell access.
Adding exceptional versatility is a stair-free, walk-in full basement apartment with a private entrance. It includes contemporary lighting, a living room, media room, full bath, and a second full kitchen with Samsung Bespoke appliances (induction range, microwave, fridge).
Outside, a private resort oasis awaits with an in-ground pool framed by mature trees, a covered screened porch, and a sprinkler system. Complete with a 3-bay garage plus a tandem bay for a boat/extra car and a 13x13 storage room, this home is a rare find. Zoned for award winning school zone - Jordan Elementary, Sunset Middle and Ravenwood High School....
Contact an agent
Home facts
- Year built:2001
- Subdivision & Development:Concord Crossing Sec 1
- Listing ID #:3318866
- Added:45 day(s) ago
- Updated:September 27, 2026 at 02:37 PM
Rooms and interior
- Bedrooms:5
- Total bathrooms:5
- Full bathrooms:4
- Half bathrooms:1
- Kitchen Description:Refrigerator
- Basement:Yes
- Basement Description:Finished, Full
- Living area:4,490 sq. ft.
Heating and cooling
- Cooling:Ceiling Fan(s), Central Air, Electric
- Heating:Central, Natural Gas
- Central air:Yes
Structure and exterior
- Roof:Asphalt
- Year built:2001
- Building area:4,490 sq. ft.
- Lot area:0.32 Acres
- Lot Features:Wooded
- Construction Materials:Brick
- Levels:2 Story
Schools
- High school:Ravenwood High School
- Middle school:Sunset Middle School
- Elementary school:Sunset Elementary School
Utilities
- Water:Public, Water Available
- Sewer:Public Sewer
Finances and disclosures
- Price:$2,075,000
- Price per sq. ft.:$462.14
- Tax amount:$3,849
Features and amenities
- Appliances:Refrigerator
- Amenities:Ceiling Fan(s), ENERGY STAR Qualified Appliances, Fire Alarm, Playground, Smoke Detector(s), Underground Utilities, Walk-In Closet(s)
- Pool features:In Ground, Private Pool
Parking
- Total parking spaces:3
- Garage:Yes
- Garage spaces:3
 Copyright 2026 Realtracs Mls. All rights reserved. Realtracs Mls provides content displayed here (“provided content”) on an “as is” basis and makes no representations or warranties regarding the provided content, including, but not limited to those of non-infringement, timeliness, accuracy, or completeness. Individuals and companies using information presented are responsible for verification and validation of information they utilize and present to their customers and clients. Realtracs Mls will not be liable for any damage or loss resulting from use of the provided content or the products available through Portals, IDX, VOW, and/or Syndication. Recipients of this information shall not resell, redistribute, reproduce, modify, or otherwise copy any portion thereof without the expressed written consent of Realtracs Mls.
New listings near 9732 Turnbridge Ct
- Coming Soon
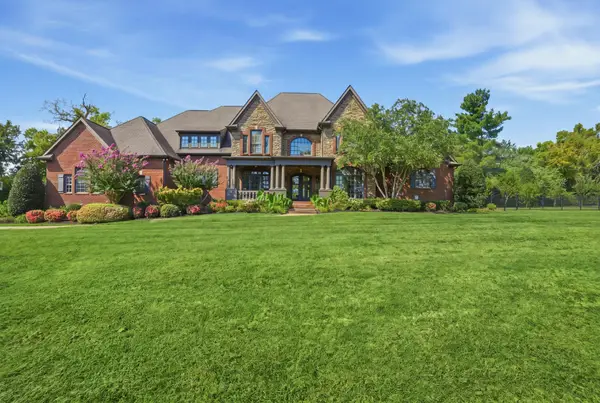 $2,895,000Coming Soon5 beds 7 baths6,833 sq. ft.
9649 Magnolia Ridge Way, Brentwood, TN 37027
MLS# 3601599Listed by: COMPASS - Coming Soon
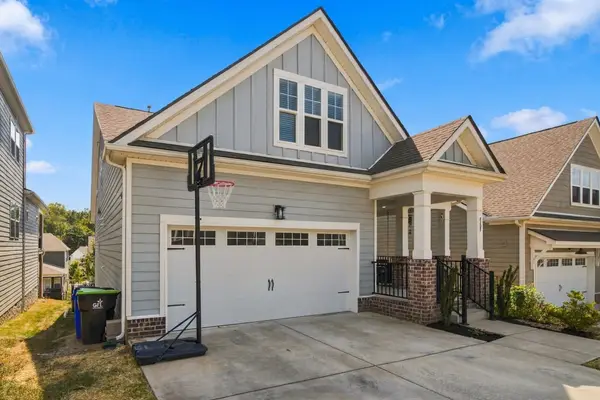 $655,000Coming Soon4 beds 3 baths2,650 sq. ft.
8108 Warbler Way, Brentwood, TN 37027
MLS# 3601451Listed by: KELLER WILLIAMS REALTY - Coming Soon
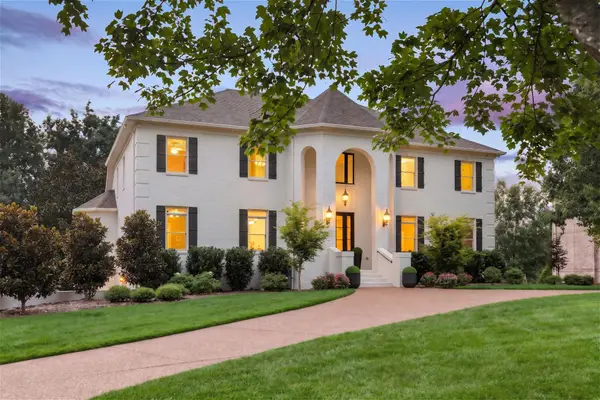 $2,249,000Coming Soon6 beds 6 baths6,656 sq. ft.
9429 Weatherly Dr, Brentwood, TN 37027
MLS# 3598979Listed by: KELLER WILLIAMS REALTY NASHVILLE/FRANKLIN - Coming Soon
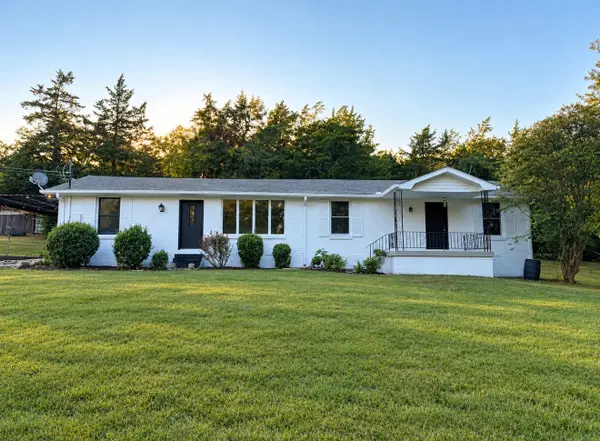 $899,000Coming Soon3 beds 2 baths1,660 sq. ft.
1515 Owen Rd, Brentwood, TN 37027
MLS# 3596592Listed by: RELIANT REALTY ERA POWERED - Coming Soon
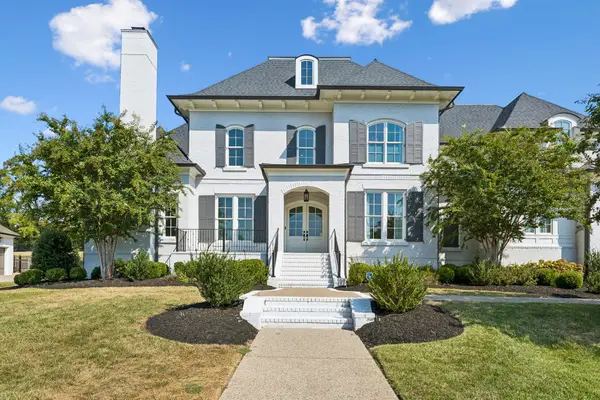 $4,250,000Coming Soon5 beds 7 baths7,071 sq. ft.
1420 Newhaven Dr, Brentwood, TN 37027
MLS# 3595186Listed by: COMPASS RE - Coming Soon
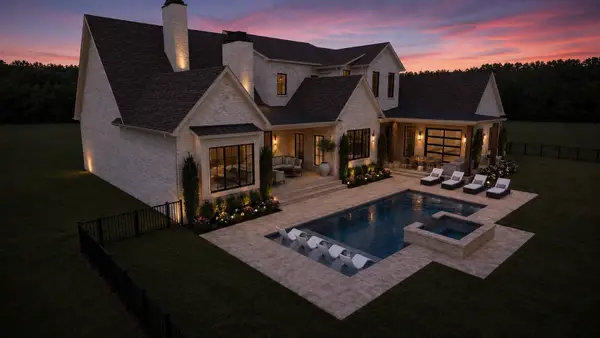 $4,975,000Coming Soon5 beds 8 baths7,781 sq. ft.
8206 Spring Valley Dr, Brentwood, TN 37027
MLS# 3593272Listed by: COMPASS TENNESSEE, LLC - Coming Soon
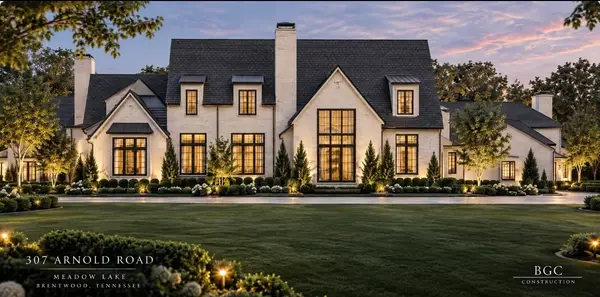 $8,250,000Coming Soon6 beds 9 baths8,080 sq. ft.
307 Arnold Rd, Brentwood, TN 37027
MLS# 3547822Listed by: BENCHMARK REALTY, LLC - Coming Soon
 $1,999,900Coming Soon4 beds 5 baths5,221 sq. ft.
9028 Southerland Pl, Brentwood, TN 37027
MLS# 3520584Listed by: FRIDRICH & CLARK REALTY - Coming Soon
 $3,999,999Coming Soon5 beds 8 baths7,109 sq. ft.
1528 Lipscomb Dr, Brentwood, TN 37027
MLS# 3514148Listed by: ZACH TAYLOR REAL ESTATE - Coming Soon
 $1,065,000Coming Soon2 beds 2 baths2,736 sq. ft.
5213 Williamsburg Rd, Brentwood, TN 37027
MLS# 2609966Listed by: SOUTHERN LIFE REAL ESTATE


Protect your home and budget from life's surprises with an Assurant Home Warranty, backed by a partner that supports you through every step of homeownership. Explore Plans.
© 2023 - 2026 ERA Franchise Systems LLC. All rights reserved. ERA Franchise Systems LLC fully supports the principles of the Fair Housing Act and the Equal Opportunity Act. ERA, ERA Real Estate powered, and their respective logos are registered service marks of ERA Franchise Systems LLC. Each office is independently owned and operated.