
3140 Rowland Mill Rd, Buena Vista, TN 38318
Local realty services provided by:ERA Chappell & Associates Realty & Rental
3140 Rowland Mill Rd,Buena Vista, TN 38318
$815,000
- 3 Beds
- 3 Baths
- 4,785 sq. ft.
- Single family
- Pending
Listed by: susan bradberry
Office: premier realty group of west tn llc.
MLS#:3259677
Source:NASHVILLE
Price summary
- Price:$815,000
- Price per sq. ft.:$170.32
About this home
Been dreaming of a barndo? Your dreams just came true! This over 4700 square foot barndominium contains a 43' x 48' shop space with two overhead doors. The living quarters features an open living, kitchen, dining area. The living room has a vaulted ceiling and electric fireplace. Cooking will be a pleasure in this kitchen with a large work island, granite countertops, stainless steel appliances, multiple cabinets and gas cooktop. There is a pantry just off the kitchen. The master bedroom has a very large well designed walk in closet. Enjoy the master bath with double vanities, soaking tub and step in tile shower. The split plan offers two guest rooms which share a Jack & Jill bath. There is a powder room just inside off the garage. There are stained concrete floors throughout for easy maintenance. Windows throughout invite nature and natural light in. Over the garage is a large bonus room. The majority of the land is currently being farmed. But there is room for hunting.
Contact an agent
Home facts
- Year built:2025
- Subdivision & Development:None
- Listing ID #:3259677
- Added:47 day(s) ago
- Updated:August 19, 2026 at 08:08 AM
Rooms and interior
- Bedrooms:3
- Total bathrooms:3
- Full bathrooms:2
- Half bathrooms:1
- Flooring:Concrete
- Kitchen Description:Refrigerator
- Basement:Yes
- Living area:4,785 sq. ft.
Heating and cooling
- Cooling:Central Air
- Heating:Central
- Central air:Yes
Structure and exterior
- Roof:Metal
- Year built:2025
- Building area:4,785 sq. ft.
- Lot area:31.71 Acres
- Construction Materials:Aluminum Siding
- Exterior Features:Porch
- Levels:2 Story
Schools
- High school:Central High School
- Middle school:Central High School
- Elementary school:Central Elementary
Utilities
- Water:Well
- Sewer:Septic Tank
Finances and disclosures
- Price:$815,000
- Price per sq. ft.:$170.32
- Tax amount:$296
Features and amenities
- Appliances:Refrigerator
- Amenities:Walk-In Closet(s)
Parking
- Total parking spaces:3
- Parking description:Attached
- Garage:Yes
- Garage spaces:3
 Copyright 2026 Realtracs Mls. All rights reserved. Realtracs Mls provides content displayed here (“provided content”) on an “as is” basis and makes no representations or warranties regarding the provided content, including, but not limited to those of non-infringement, timeliness, accuracy, or completeness. Individuals and companies using information presented are responsible for verification and validation of information they utilize and present to their customers and clients. Realtracs Mls will not be liable for any damage or loss resulting from use of the provided content or the products available through Portals, IDX, VOW, and/or Syndication. Recipients of this information shall not resell, redistribute, reproduce, modify, or otherwise copy any portion thereof without the expressed written consent of Realtracs Mls.
New listings near 3140 Rowland Mill Rd
- New
 $399,000Active3 beds 2 baths1,544 sq. ft.
875 New Friendship Rd, Buena Vista, TN 38318
MLS# 3508013Listed by: CRYE-LEIKE ELITE REALTORS 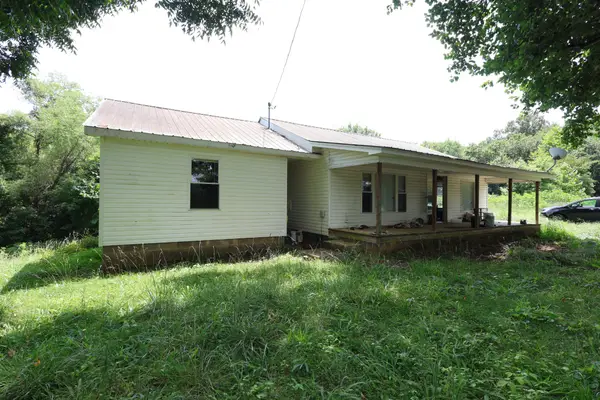 $79,900Active2 beds 2 baths1,431 sq. ft.
12030 Hwy 114, Buena Vista, TN 38318
MLS# 3270652Listed by: REAL BROKER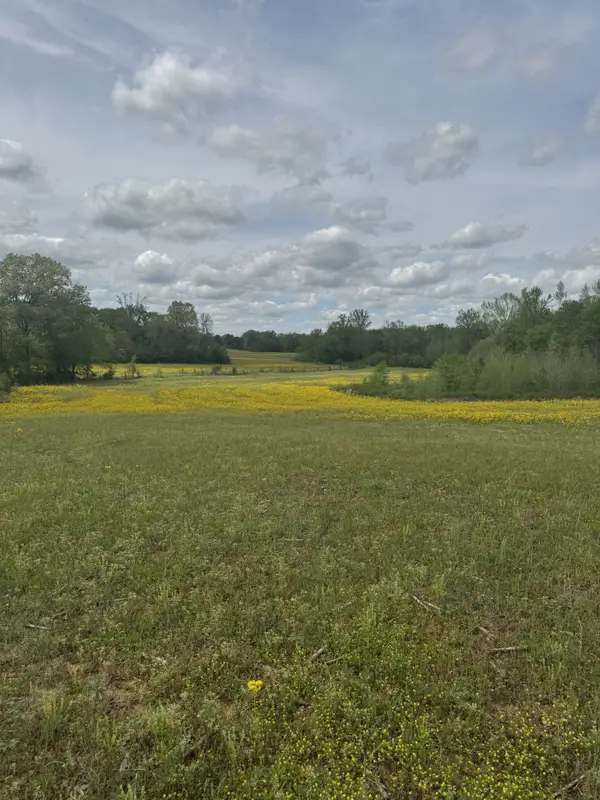 $819,900Active-- beds -- baths
0 Taylor Cemetery Rd, Buena Vista, TN 38318
MLS# 3118311Listed by: TENNESSEE REAL ESTATE COMPANY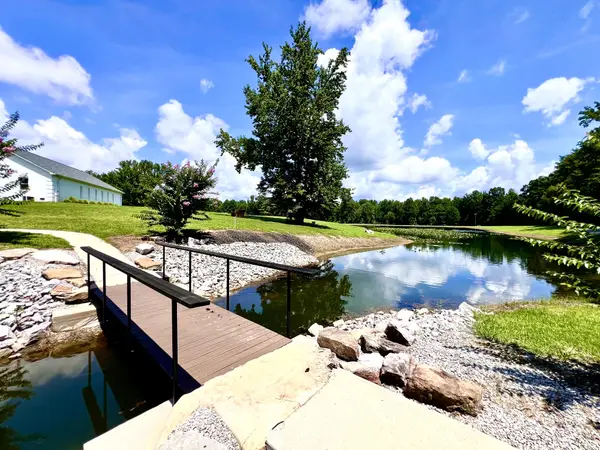 $2,550,000Active-- beds -- baths16,258 sq. ft.
3375 Rowland Mill Rd, Buena Vista, TN 38318
MLS# 3035152Listed by: EPIQUE REALTY $179,900Active3 beds 1 baths1,323 sq. ft.
4875 Dollar Rd, Buena Vista, TN 38318
MLS# 2805633Listed by: TENNESSEE VALLEY REALTY AND INVESTMENT GROUP, PLLC


Protect your home and budget from life's surprises with an Assurant Home Warranty, backed by a partner that supports you through every step of homeownership. Explore Plans.
© 2023 - 2026 ERA Franchise Systems LLC. All rights reserved. ERA Franchise Systems LLC fully supports the principles of the Fair Housing Act and the Equal Opportunity Act. ERA, ERA Real Estate powered, and their respective logos are registered service marks of ERA Franchise Systems LLC. Each office is independently owned and operated.