
115 Rubix Rdg, Burns, TN 37029
Local realty services provided by:ERA Chappell & Associates Realty & Rental
115 Rubix Rdg,Burns, TN 37029
$1,950,000
- 4 Beds
- 5 Baths
- 4,789 sq. ft.
- Single family
- Coming Soon
Listed by: jennifer n. perkins
Office: keller williams realty nashville/franklin
MLS#:3638125
Source:NASHVILLE
Price summary
- Price:$1,950,000
- Price per sq. ft.:$407.18
About this home
Exceptional craftsmanship. Timeless architecture. 10.85 private acres. Thoughtfully customized and built by RUBIX, known for luxury custom homes in the Dickson area, this newly constructed estate pairs designer-selected finishes with resort-style living and convenient I-40 access to Nashville and Franklin. Tucked away along a private road, the home welcomes you with natural stone and stucco, a copper cupola, and a private courtyard. A dramatic two-story stair hall with sweeping spiral staircase sets the tone. The cathedral-ceiling great room features real wood beams and a gas fireplace; the 14-foot study and formal dining room showcase wood coffered ceilings. Arches, custom built-ins, designer wallpaper, brass door hardware, and Pella French casement windows reflect exceptional attention to detail. The kitchen offers Santorini quartz countertops and backsplash, custom cabinetry, integrated Café appliances, an oversized island, gas range with double ovens, walk-in pantry, and pot filler. A butler's passage with microwave drawer connects to the formal dining room. The main-level primary suite features a vaulted ceiling, pool access, two custom walk-in closets, and a spa-inspired bath with wood barrel ceiling, soaking tub, marble-topped vanities, and oversized dual-head shower. A main-level guest suite with private entrance and bath, two upstairs bedrooms, four full baths, and a powder room offer flexible living. Enjoy a heated 30-foot pool and spa, natural marble pool deck, covered patio, fenced backyard, sod lawn, and extensive professional landscaping. Mature trees and open acreage enhance privacy. Two two-car garages, spray foam insulation, and recirculating tankless hot water add comfort and convenience. An adjoining 10.84-acre tract is available separately for $400,000, with underground utilities and a cleared building pad. An exceptional opportunity for additional privacy or a future family compound....
Contact an agent
Home facts
- Year built:2026
- Subdivision & Development:NA
- Listing ID #:3638125
- Updated:November 18, 2026 at 07:48 PM
Rooms and interior
- Bedrooms:4
- Total bathrooms:5
- Full bathrooms:4
- Half bathrooms:1
- Flooring:Marble
- Kitchen Description:Dishwasher, Disposal, Microwave, Refrigerator
- Basement Description:Crawl Space
- Living area:4,789 sq. ft.
Heating and cooling
- Cooling:Central Air, Electric
- Heating:Central, Natural Gas
- Central air:Yes
Structure and exterior
- Roof:Shingle
- Year built:2026
- Building area:4,789 sq. ft.
- Lot area:10.85 Acres
- Lot Features:Rolling Slope, Wooded
- Architectural Style:Traditional
- Construction Materials:Stone, Stucco
- Exterior Features:Deck, Patio
- Levels:2 Story
Schools
- High school:Dickson County High School
- Middle school:Burns Middle School
- Elementary school:Stuart Burns Elementary
Utilities
- Water:Public, Water Available
- Sewer:Public Sewer
Finances and disclosures
- Price:$1,950,000
- Price per sq. ft.:$407.18
Features and amenities
- Appliances:Dishwasher, Disposal, Microwave, Refrigerator
- Amenities:Extra Closets, High Speed Internet, In-Law Floorplan, Smart Thermostat, Smoke Detector(s), Underground Utilities, Walk-In Closet(s)
- Pool features:In Ground, Pool, Private Pool
Parking
- Total parking spaces:8
- Parking description:Attached/Detached, Concrete
- Garage:Yes
- Garage spaces:2
 Copyright 2026 Realtracs Mls. All rights reserved. Realtracs Mls provides content displayed here (“provided content”) on an “as is” basis and makes no representations or warranties regarding the provided content, including, but not limited to those of non-infringement, timeliness, accuracy, or completeness. Individuals and companies using information presented are responsible for verification and validation of information they utilize and present to their customers and clients. Realtracs Mls will not be liable for any damage or loss resulting from use of the provided content or the products available through Portals, IDX, VOW, and/or Syndication. Recipients of this information shall not resell, redistribute, reproduce, modify, or otherwise copy any portion thereof without the expressed written consent of Realtracs Mls.
New listings near 115 Rubix Rdg
- Coming Soon
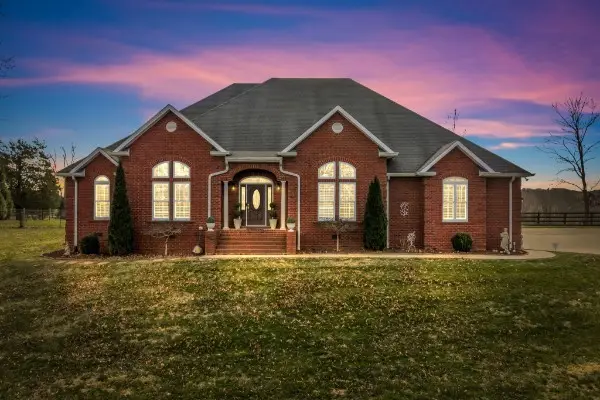 $699,900Coming Soon3 beds 3 baths3,166 sq. ft.
1270 Meeks Cemetery Rd, Burns, TN 37029
MLS# 3636816Listed by: TN REALTY, LLC - Coming Soon
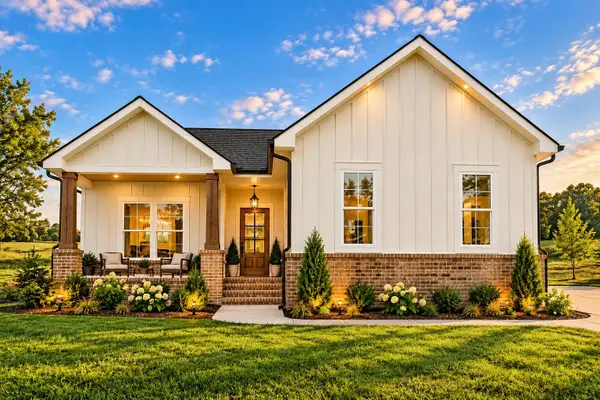 $499,900Coming Soon3 beds 2 baths1,825 sq. ft.
889 Tidwell Rd, Burns, TN 37029
MLS# 3623955Listed by: ZACH TAYLOR REAL ESTATE - New
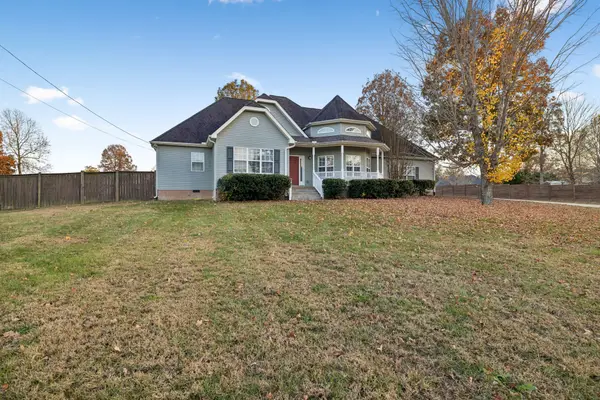 $629,000Active3 beds 3 baths2,680 sq. ft.
532 Red Fox Dr, Burns, TN 37029
MLS# 3636678Listed by: RAGAN'S FIVE RIVERS REALTY & - New
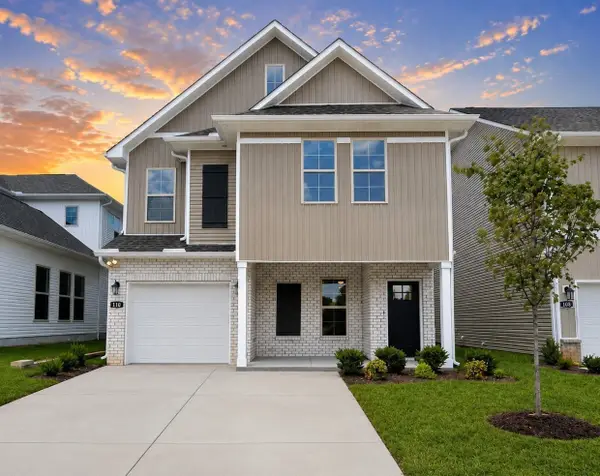 $374,990Active3 beds 3 baths1,855 sq. ft.
110 Florence Cove, Burns, TN 37029
MLS# 3636179Listed by: DSLD HOMES (SOUTHEAST), LLC - New
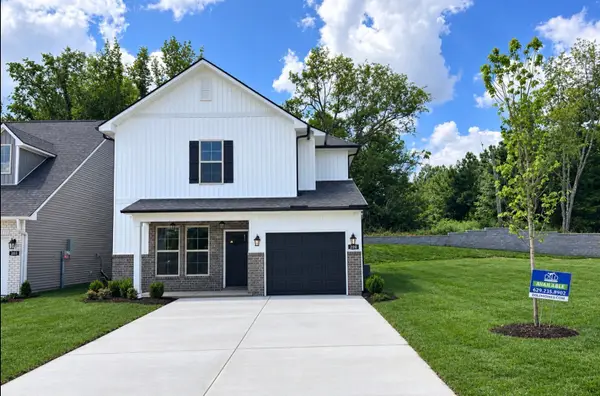 $364,990Active5 beds 4 baths1,682 sq. ft.
200 Augusta Way, Burns, TN 37029
MLS# 3636181Listed by: DSLD HOMES (SOUTHEAST), LLC - New
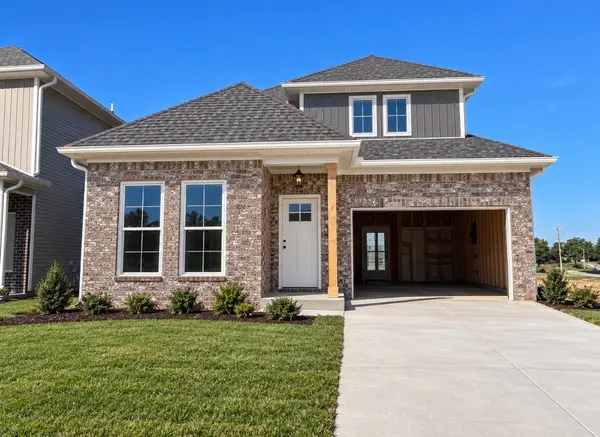 $319,990Active3 beds 3 baths1,398 sq. ft.
207 Augusta Way, Burns, TN 37029
MLS# 3636183Listed by: DSLD HOMES (SOUTHEAST), LLC - New
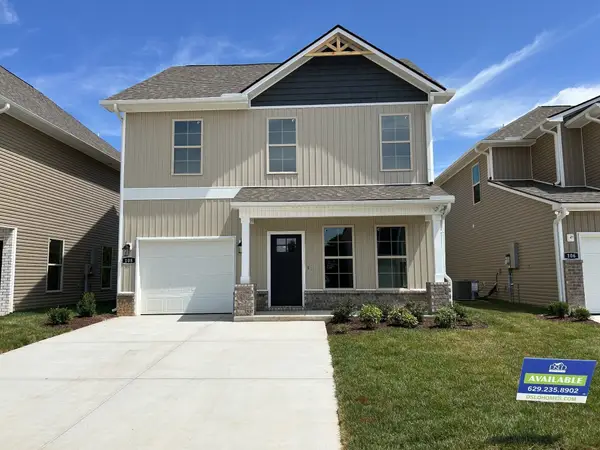 $359,990Active3 beds 3 baths1,730 sq. ft.
108 Florence Cove #13, Burns, TN 37029
MLS# 3636188Listed by: DSLD HOMES (SOUTHEAST), LLC - New
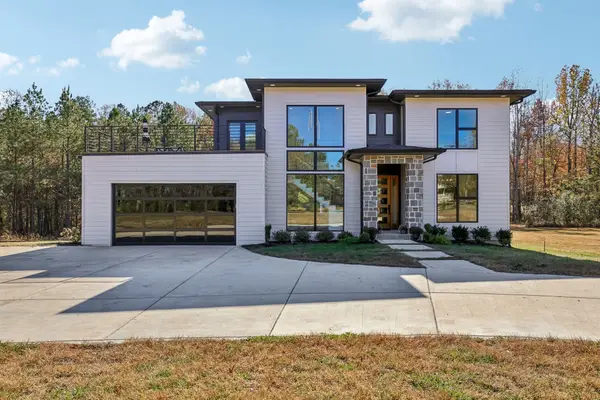 $899,900Active4 beds 3 baths2,654 sq. ft.
1042 Garton Rd, Burns, TN 37029
MLS# 3635633Listed by: KELLER WILLIAMS REALTY - MURFREESBORO - Open Sun, 1 to 3pmNew
 $369,900Active3 beds 2 baths1,612 sq. ft.
104 Montgomery Bell Drive, Burns, TN 37029
MLS# 3635470Listed by: PARKER PEERY PROPERTIES


Protect your home and budget from life's surprises with an Assurant Home Warranty, backed by a partner that supports you through every step of homeownership. Explore Plans.
© 2023 - 2026 ERA Franchise Systems LLC. All rights reserved. ERA Franchise Systems LLC fully supports the principles of the Fair Housing Act and the Equal Opportunity Act. ERA, ERA Real Estate powered, and their respective logos are registered service marks of ERA Franchise Systems LLC. Each office is independently owned and operated.