
1278 Spencer Mill Rd, Burns, TN 37029
Local realty services provided by:ERA Chappell & Associates Realty & Rental
1278 Spencer Mill Rd,Burns, TN 37029
$759,900
- 4 Beds
- 3 Baths
- 2,666 sq. ft.
- Single family
- Active
Upcoming open houses
- Sun, Sep 2712:00 pm - 02:00 pm
Listed by: nikki spurlock
Office: sold standard real estate
MLS#:3320206
Source:NASHVILLE
Price summary
- Price:$759,900
- Price per sq. ft.:$285.03
About this home
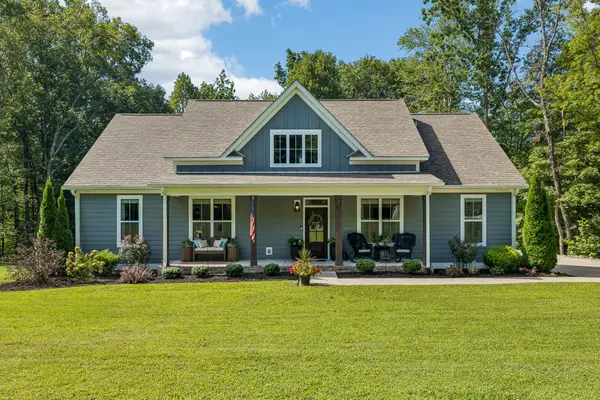
RECENT PRICE IMPROVEMENT, MOTIVATED SELLERS & PARTIAL SELLER FINANCING AVAILABLE! Discover one of Middle Tennessee’s most unique residential and investment opportunities in Burns, TN. Situated on approximately 6 total acres and offered with an adjoining commercially zoned parcel, this property combines a beautifully updated home, acreage, multiple commercial and agricultural buildings, pasture, and commercial potential in one versatile package.
The residence features extensive improvements including a new HVAC system, mini-split, plumbing repairs, crawlspace improvements, renovated bedrooms and primary suite, new deck, patio, landscaping, and more. A detached garage/shop, greenhouse, barns, walking trails, and open pasture provide space for hobby farming, gardening, recreation, animals, equipment, or simply enjoying a private country setting.
The adjoining commercially zoned parcel includes the beloved Meeks Market building and additional structures, creating a rare opportunity for buyers seeking live/work property, small business space, investment property, or future development potential. Possible uses may include a boutique business, farm market, office or studio space, event or gathering venue, workshop, short-term rental or Airbnb, guest accommodations, additional home site, compound, cabins, wellness retreat, or other income-producing uses, subject to zoning, permitting, septic, and applicable approvals.
Located just minutes from I-40 with convenient access to Dickson and Fairview, and approximately 35-40 minutes from Nashville, this property offers flexibility that is increasingly difficult to find. Whether you are searching for acreage, commercial property, multigenerational living, a homestead, business opportunity, investment property, or a place to create multiple income streams, Spencer Mill Road offers room to bring your vision to life. Sellers are motivated and willing to consider partial seller financing with acceptable terms....
Contact an agent
Home facts
- Year built:1983
- Subdivision & Development:None
- Listing ID #:3320206
- Added:47 day(s) ago
- Updated:September 27, 2026 at 08:00 PM
Rooms and interior
- Bedrooms:4
- Total bathrooms:3
- Full bathrooms:3
- Kitchen Description:Dishwasher, Refrigerator
- Basement:Yes
- Basement Description:Crawl Space
- Living area:2,666 sq. ft.
Heating and cooling
- Cooling:Ceiling Fan(s), Central Air, Electric
- Heating:Central, Natural Gas
- Central air:Yes
Structure and exterior
- Year built:1983
- Building area:2,666 sq. ft.
- Lot area:6 Acres
- Lot Features:Rolling Slope, Wooded
- Construction Materials:Wood Siding
- Exterior Features:Deck, Patio, Porch
- Levels:2 Story
Schools
- High school:Dickson County High School
- Middle school:Burns Middle School
- Elementary school:Stuart Burns Elementary
Utilities
- Water:Public, Water Available
- Sewer:Septic Tank
Finances and disclosures
- Price:$759,900
- Price per sq. ft.:$285.03
- Tax amount:$1,835
Features and amenities
- Appliances:Dishwasher, Refrigerator
- Amenities:Ceiling Fan(s), Extra Closets, High Speed Internet, Redecorated, Walk-In Closet(s)
Parking
- Total parking spaces:2
- Parking description:Detached, Driveway, Paved
- Garage:Yes
- Garage spaces:2
 Copyright 2026 Realtracs Mls. All rights reserved. Realtracs Mls provides content displayed here (“provided content”) on an “as is” basis and makes no representations or warranties regarding the provided content, including, but not limited to those of non-infringement, timeliness, accuracy, or completeness. Individuals and companies using information presented are responsible for verification and validation of information they utilize and present to their customers and clients. Realtracs Mls will not be liable for any damage or loss resulting from use of the provided content or the products available through Portals, IDX, VOW, and/or Syndication. Recipients of this information shall not resell, redistribute, reproduce, modify, or otherwise copy any portion thereof without the expressed written consent of Realtracs Mls.
New listings near 1278 Spencer Mill Rd
- New
 $389,000Active3 beds 3 baths1,971 sq. ft.
714 Monarchos Bnd, Burns, TN 37029
MLS# 3601762Listed by: BENCHMARK REALTY, LLC - New
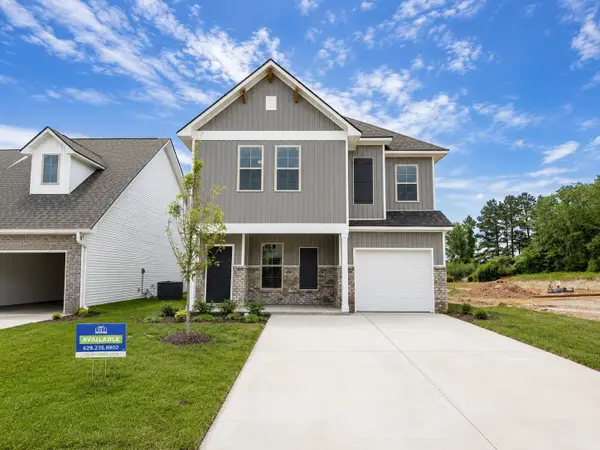 $367,990Active3 beds 3 baths1,855 sq. ft.
107 Florence Cove, Burns, TN 37029
MLS# 3599372Listed by: DSLD HOMES (SOUTHEAST), LLC - New
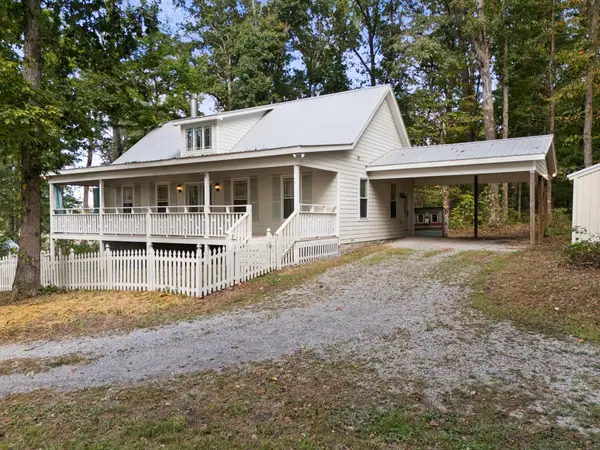 $475,000Active2 beds 2 baths1,500 sq. ft.
423 Eastside Rd, Burns, TN 37029
MLS# 3599500Listed by: MERIT REAL ESTATE ADVISORS - New
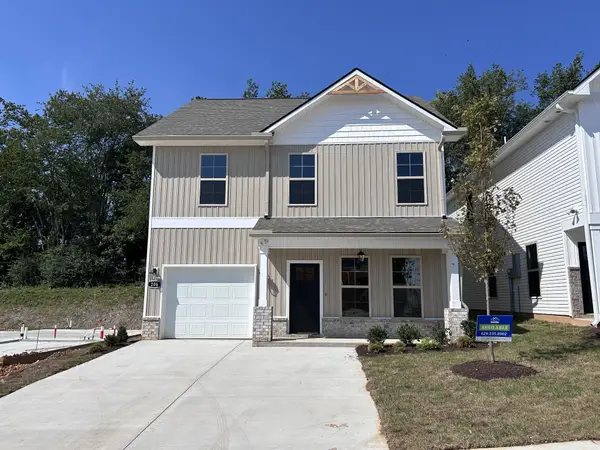 $368,990Active3 beds 3 baths1,730 sq. ft.
206 Augusta Way #3, Burns, TN 37029
MLS# 3599308Listed by: DSLD HOMES (SOUTHEAST), LLC - New
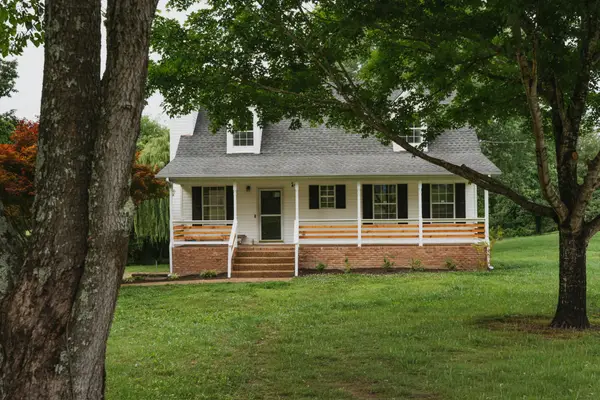 $524,900Active4 beds 4 baths2,016 sq. ft.
1001 Old East Side Rd, Burns, TN 37029
MLS# 3598509Listed by: NEIGHBORHOOD REALTORS - New
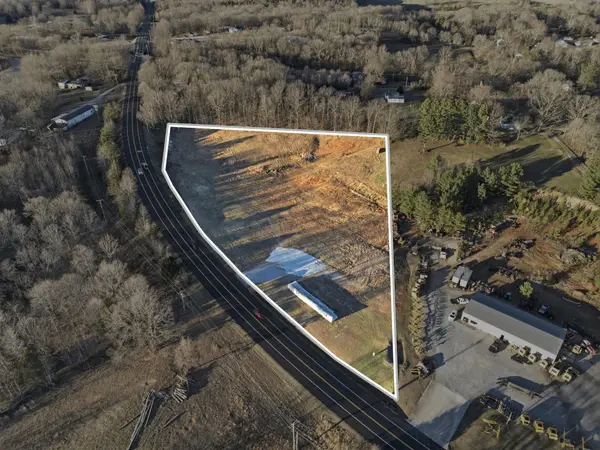 $725,000Active4.02 Acres
0 Highway 96, Burns, TN 37029
MLS# 3598465Listed by: PARKER PEERY PROPERTIES - New
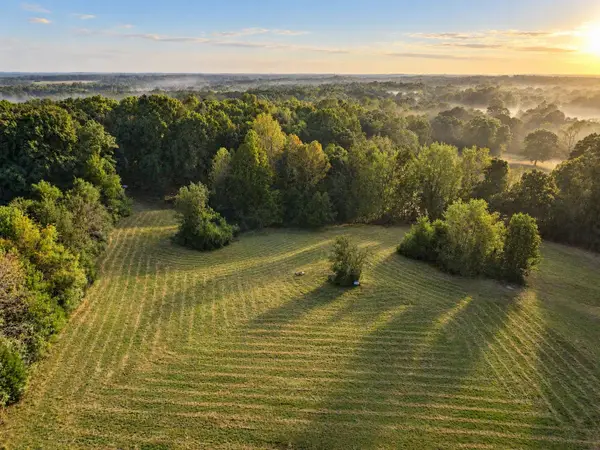 $229,900Active2.01 Acres
0 Bakers Work Road, Burns, TN 37029
MLS# 3597984Listed by: PARKER PEERY PROPERTIES - New
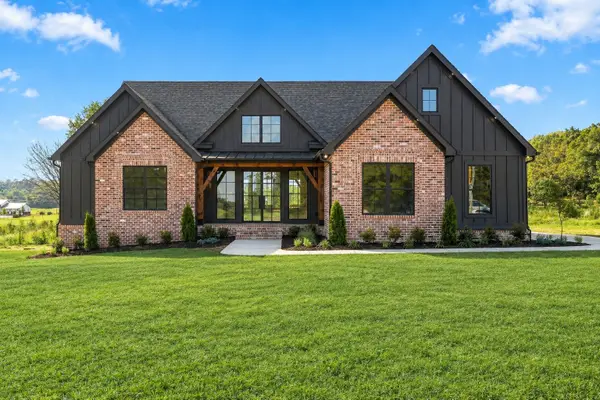 $847,500Active4 beds 3 baths2,354 sq. ft.
2264 Hogan Rd, Burns, TN 37029
MLS# 3597869Listed by: MIDDLE TENNESSEE DREAMS REALTY - New
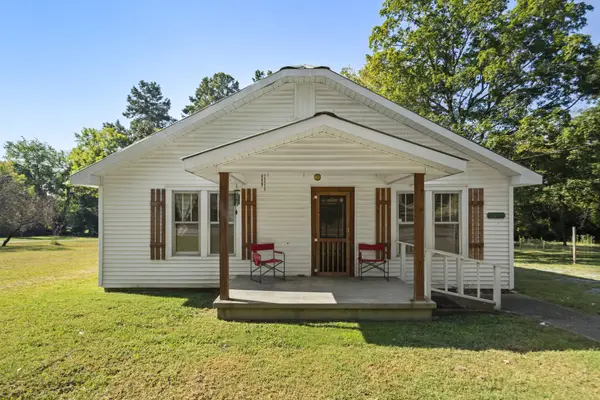 $195,000Active2 beds 1 baths1,024 sq. ft.
2022 Highway 47 E, Dickson, TN 37055
MLS# 3597942Listed by: PARKER PEERY PROPERTIES - New
 $689,000Active3 beds 2 baths2,162 sq. ft.
133 Old Highway 96, Burns, TN 37029
MLS# 3596471Listed by: SYNERGY REALTY NETWORK, LLC


Protect your home and budget from life's surprises with an Assurant Home Warranty, backed by a partner that supports you through every step of homeownership. Explore Plans.
© 2023 - 2026 ERA Franchise Systems LLC. All rights reserved. ERA Franchise Systems LLC fully supports the principles of the Fair Housing Act and the Equal Opportunity Act. ERA, ERA Real Estate powered, and their respective logos are registered service marks of ERA Franchise Systems LLC. Each office is independently owned and operated.