
1414 Porter Rd, Burns, TN 37029
Local realty services provided by:Reliant Realty ERA Powered
1414 Porter Rd,Burns, TN 37029
$949,900
- 4 Beds
- 3 Baths
- 2,682 sq. ft.
- Single family
- Active
Listed by: sara l. glass
Office: middle tennessee dreams realty
MLS#:3624308
Source:NASHVILLE
Price summary
- Price:$949,900
- Price per sq. ft.:$354.18
About this home
**STUNNING NEW CONSTRUCTION IN BURNS, TN**Experience exceptional craftsmanship and elevated living in this beautifully designed 4-bedroom, 3-bath new construction home, conveniently located in Burns with easy access to Nashville! Estimated completion November 10, 2026.
From the stunning mostly brick exterior and grand brick entry steps to the luxurious finishes throughout, every detail of this home has been thoughtfully designed to impress.
Step inside to discover an inviting interior featuring custom cabinetry, beautiful quartz countertops, elegant fireplace built-ins, and stunning beam accents in both the living room and primary suite. The spacious primary retreat offers a relaxing escape, while beautifully tiled bathrooms and custom tile shower surrounds add a touch of everyday luxury.
Enjoy the beauty and durability of LVP flooring throughout, along with an oversized laundry room designed for maximum functionality and storage.
The upstairs bonus room, complete with its own closet and full bathroom, offers endless possibilities as a spacious fourth bedroom, private guest suite, media room, or additional living space.
Additional premium features include Cat 6 wiring, an encapsulated crawlspace, and spray foam insulation throughout, providing enhanced energy efficiency, modern connectivity, and long-term comfort.
With upscale finishes, thoughtful design, and quality craftsmanship throughout, this exceptional new construction home offers the perfect blend of luxury, comfort, and functionality.
Don't miss your opportunity to own this beautiful Burns home! Schedule your private showing today!...
Contact an agent
Home facts
- Year built:2026
- Subdivision & Development:Breezy land division
- Listing ID #:3624308
- Added:1 day(s) ago
- Updated:October 23, 2026 at 03:18 PM
Rooms and interior
- Bedrooms:4
- Total bathrooms:3
- Full bathrooms:3
- Kitchen Description:Dishwasher, Microwave, Refrigerator
- Basement Description:Crawl Space
- Living area:2,682 sq. ft.
Heating and cooling
- Cooling:Central Air
- Heating:Natural Gas
- Central air:Yes
Structure and exterior
- Roof:Shingle
- Year built:2026
- Building area:2,682 sq. ft.
- Lot area:1.06 Acres
- Construction Materials:Brick, Hardboard Siding
- Levels:2 Story
Schools
- High school:Dickson County High School
- Middle school:Burns Middle School
- Elementary school:Stuart Burns Elementary
Utilities
- Water:Public, Water Available
- Sewer:Septic Tank
Finances and disclosures
- Price:$949,900
- Price per sq. ft.:$354.18
Features and amenities
- Appliances:Dishwasher, Microwave, Refrigerator
Parking
- Total parking spaces:2
- Garage:Yes
- Garage spaces:2
 Copyright 2026 Realtracs Mls. All rights reserved. Realtracs Mls provides content displayed here (“provided content”) on an “as is” basis and makes no representations or warranties regarding the provided content, including, but not limited to those of non-infringement, timeliness, accuracy, or completeness. Individuals and companies using information presented are responsible for verification and validation of information they utilize and present to their customers and clients. Realtracs Mls will not be liable for any damage or loss resulting from use of the provided content or the products available through Portals, IDX, VOW, and/or Syndication. Recipients of this information shall not resell, redistribute, reproduce, modify, or otherwise copy any portion thereof without the expressed written consent of Realtracs Mls.
New listings near 1414 Porter Rd
- Coming Soon
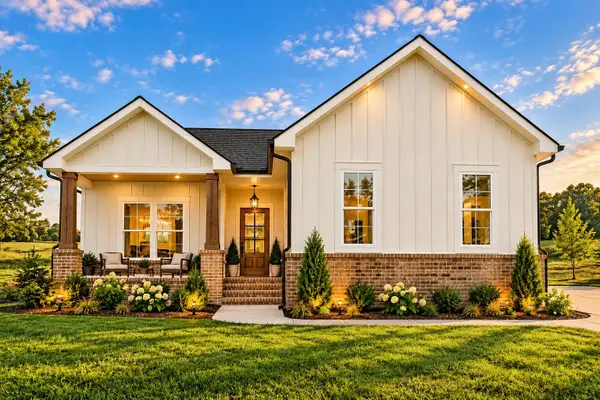 $499,900Coming Soon3 beds 2 baths1,825 sq. ft.
889 Tidwell Rd, Burns, TN 37029
MLS# 3623955Listed by: ZACH TAYLOR REAL ESTATE - Coming Soon
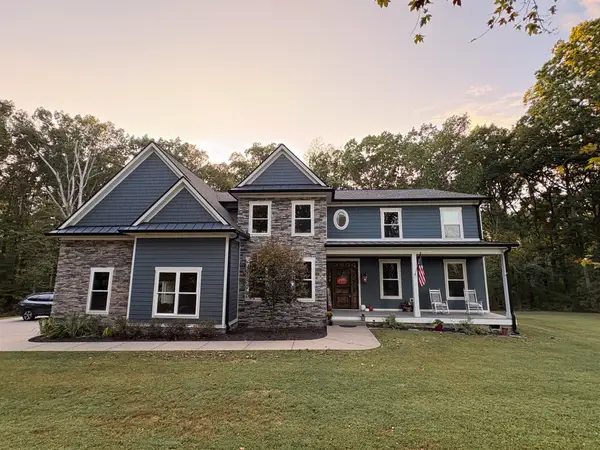 $1,400,000Coming Soon3 beds 4 baths4,991 sq. ft.
1590 Porter Rd, Burns, TN 37029
MLS# 3622429Listed by: CRYE-LEIKE, REALTORS - Coming Soon
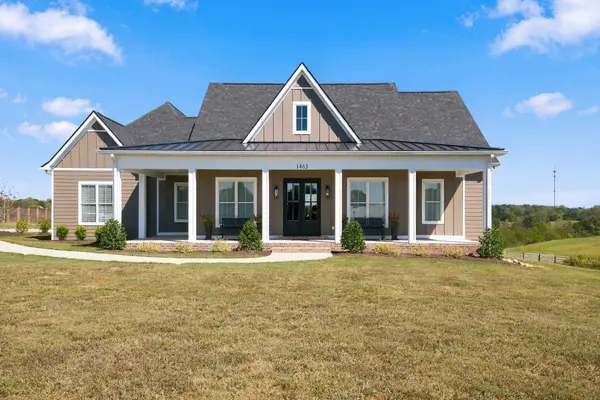 $995,000Coming Soon3 beds 3 baths2,917 sq. ft.
1463 Spencer Mill Rd, Burns, TN 37029
MLS# 3620748Listed by: REALTY EXECUTIVES HOMETOWN LIVING - New
 $294,000Active3 beds 3 baths1,500 sq. ft.
1156 Chestnut Dr, Burns, TN 37029
MLS# 3623360Listed by: PARKER PEERY PROPERTIES - New
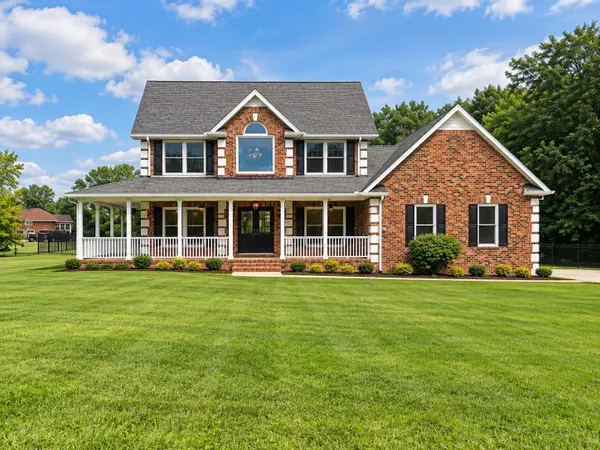 $520,000Active4 beds 3 baths1,629 sq. ft.
1296 Meeks Cemetery Rd, Burns, TN 37029
MLS# 3622539Listed by: COLDWELL BANKER SOUTHERN REALTY - New
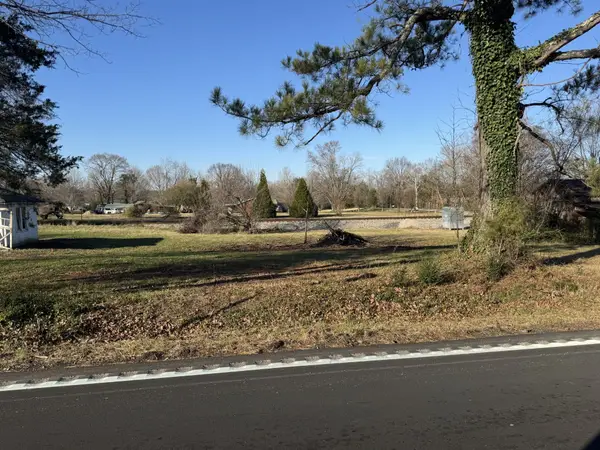 $69,900Active0.34 Acres
0 Buddy Road, Burns, TN 37029
MLS# 3621611Listed by: E4 REAL ESTATE GROUP, LLC - New
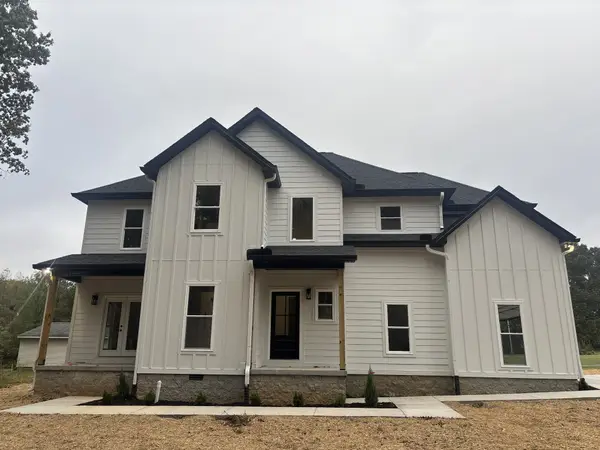 $610,000Active3 beds 3 baths1,893 sq. ft.
105 Contrary Rd, Burns, TN 37029
MLS# 3621533Listed by: BE HOME REALTY, LLC - New
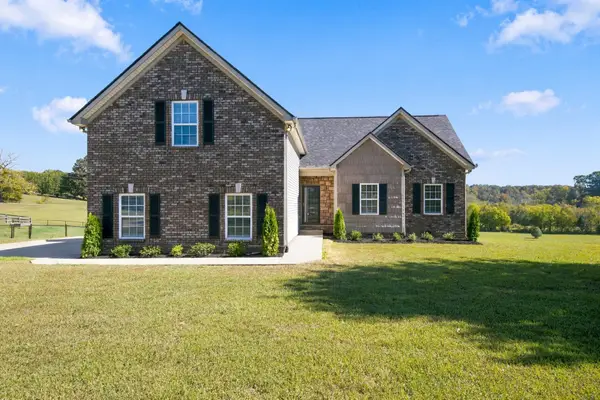 $469,900Active3 beds 3 baths1,905 sq. ft.
894 Tidwell Rd, Burns, TN 37029
MLS# 3620729Listed by: BENCHMARK REALTY, LLC - New
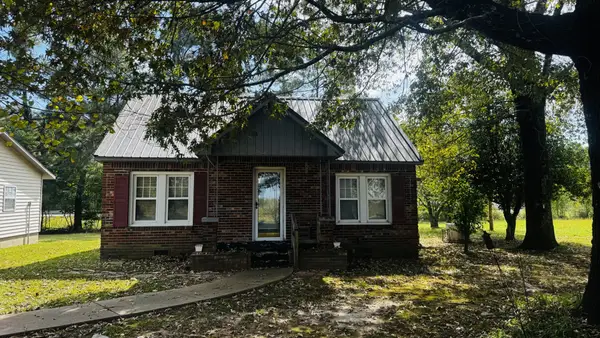 $749,900Active2 beds 1 baths1,218 sq. ft.
1210 Garton Rd, Burns, TN 37029
MLS# 3620549Listed by: CRYE-LEIKE, INC., REALTORS


Protect your home and budget from life's surprises with an Assurant Home Warranty, backed by a partner that supports you through every step of homeownership. Explore Plans.
© 2023 - 2026 ERA Franchise Systems LLC. All rights reserved. ERA Franchise Systems LLC fully supports the principles of the Fair Housing Act and the Equal Opportunity Act. ERA, ERA Real Estate powered, and their respective logos are registered service marks of ERA Franchise Systems LLC. Each office is independently owned and operated.