
894 Tidwell Rd, Burns, TN 37029
Local realty services provided by:ERA Chappell & Associates Realty & Rental
Listed by: michele keith
Office: benchmark realty, llc.
MLS#:3620729
Source:NASHVILLE
Price summary
- Price:$469,900
- Price per sq. ft.:$246.67
About this home
Welcome to 894 Tidwell Road, a beautifully renovated 3 bed, 2.5 bath home with a bonus room and 1,905 square feet, set on 1.1 acres along a quiet country road in Burns. This one is truly move-in ready, with the big-ticket updates already done so you can simply unpack and enjoy.
2026 updates include a new architectural roof, new gas water heater, new deck, new appliances, and new kitchen sink and countertops. Inside, you’ll love the new hardwood floors, fresh paint, new 2" blinds and new carpet in the bonus room, ideal for a playroom, home office, gym or media space. On cooler evenings, gather around the fireplace with gas logs.
The kitchen is ready for everyday meals and entertaining alike, featuring new countertops, a new sink and faucet, a Whirlpool double-door refrigerator with ice and water, and a new Whirlpool glass-top range. A new full-view exterior door fills the space with natural light and opens to the brand-new deck, the perfect spot for morning coffee or grilling out while taking in the peaceful 1.1-acre setting with room to roam.
The details have been thought of, too: a new storm door, new locks all keyed alike, new interior door hardware and hinges, fresh landscaping and a full exterior pressure wash give the home a crisp, cared-for feel from the curb to the back door.
Location makes it even better. You’re just minutes from Montgomery Bell State Park for hiking, fishing, paddling and golf, with easy access to shopping and dining in downtown Dickson. Quick access to I-40 puts downtown Nashville about 40 minutes away, giving you the space and quiet of country living without giving up the city.
Updated, low-maintenance and ready for its next owner. Schedule your showing today!...
Contact an agent
Home facts
- Year built:2007
- Subdivision & Development:Othel Wright Sub Phase 3
- Listing ID #:3620729
- Added:8 day(s) ago
- Updated:October 23, 2026 at 02:34 PM
Rooms and interior
- Bedrooms:3
- Total bathrooms:3
- Full bathrooms:2
- Half bathrooms:1
- Flooring:Carpet, Tile
- Kitchen Description:Dishwasher, Disposal, Ice Maker, Microwave, Refrigerator
- Basement Description:Crawl Space
- Living area:1,905 sq. ft.
Heating and cooling
- Cooling:Ceiling Fan(s), Central Air
- Heating:Central, Heat Pump
- Central air:Yes
Structure and exterior
- Roof:Asphalt
- Year built:2007
- Building area:1,905 sq. ft.
- Lot area:1.1 Acres
- Lot Features:Level
- Construction Materials:Aluminum Siding, Brick
- Exterior Features:Patio
- Levels:2 Story
Schools
- High school:Dickson County High School
- Middle school:Burns Middle School
- Elementary school:Stuart Burns Elementary
Utilities
- Water:Public, Water Available
- Sewer:Septic Tank
Finances and disclosures
- Price:$469,900
- Price per sq. ft.:$246.67
- Tax amount:$1,355
Features and amenities
- Appliances:Dishwasher, Disposal, Ice Maker, Microwave, Refrigerator
- Amenities:Air Filter, Ceiling Fan(s), ENERGY STAR Qualified Appliances, Extra Closets, Walk-In Closet(s)
Parking
- Total parking spaces:2
- Parking description:Driveway
- Garage:Yes
- Garage spaces:2
 Copyright 2026 Realtracs Mls. All rights reserved. Realtracs Mls provides content displayed here (“provided content”) on an “as is” basis and makes no representations or warranties regarding the provided content, including, but not limited to those of non-infringement, timeliness, accuracy, or completeness. Individuals and companies using information presented are responsible for verification and validation of information they utilize and present to their customers and clients. Realtracs Mls will not be liable for any damage or loss resulting from use of the provided content or the products available through Portals, IDX, VOW, and/or Syndication. Recipients of this information shall not resell, redistribute, reproduce, modify, or otherwise copy any portion thereof without the expressed written consent of Realtracs Mls.
New listings near 894 Tidwell Rd
- Coming Soon
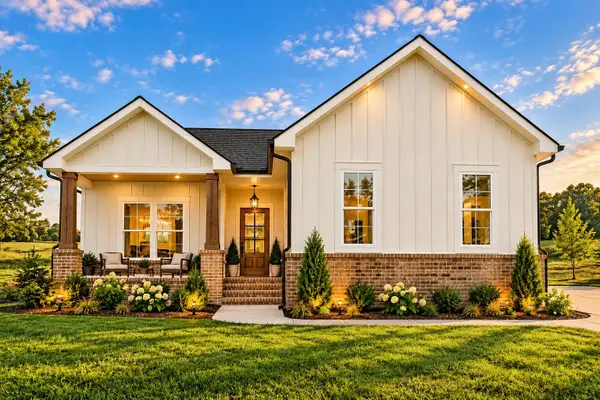 $499,900Coming Soon3 beds 2 baths1,825 sq. ft.
889 Tidwell Rd, Burns, TN 37029
MLS# 3623955Listed by: ZACH TAYLOR REAL ESTATE - Coming Soon
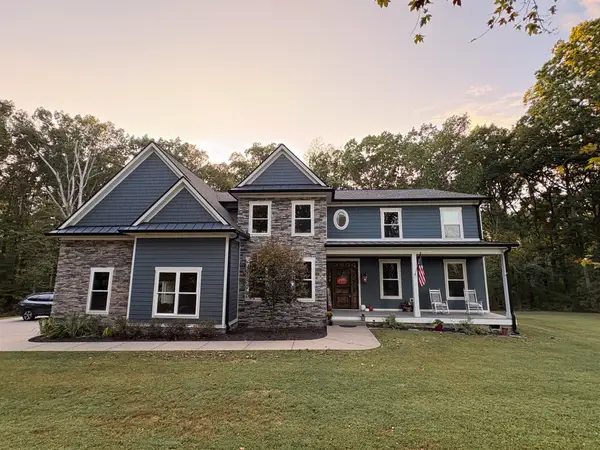 $1,400,000Coming Soon3 beds 4 baths4,991 sq. ft.
1590 Porter Rd, Burns, TN 37029
MLS# 3622429Listed by: CRYE-LEIKE, REALTORS - Coming Soon
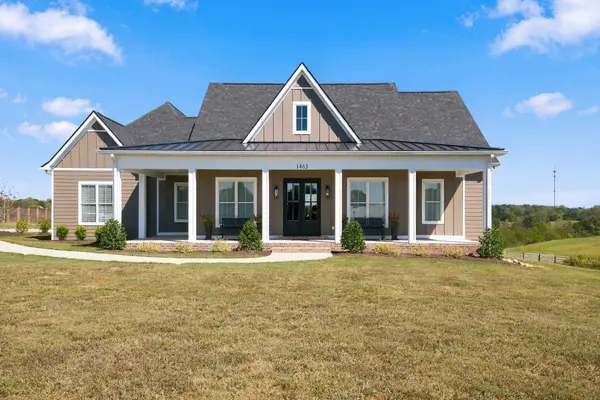 $995,000Coming Soon3 beds 3 baths2,917 sq. ft.
1463 Spencer Mill Rd, Burns, TN 37029
MLS# 3620748Listed by: REALTY EXECUTIVES HOMETOWN LIVING - New
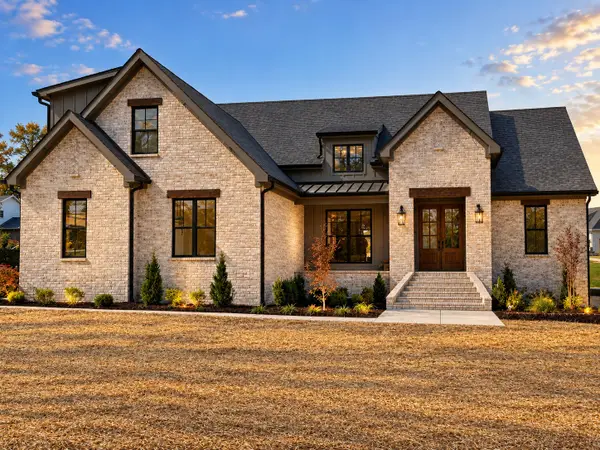 $949,900Active4 beds 3 baths2,682 sq. ft.
1414 Porter Rd, Burns, TN 37029
MLS# 3624308Listed by: MIDDLE TENNESSEE DREAMS REALTY - New
 $294,000Active3 beds 3 baths1,500 sq. ft.
1156 Chestnut Dr, Burns, TN 37029
MLS# 3623360Listed by: PARKER PEERY PROPERTIES - New
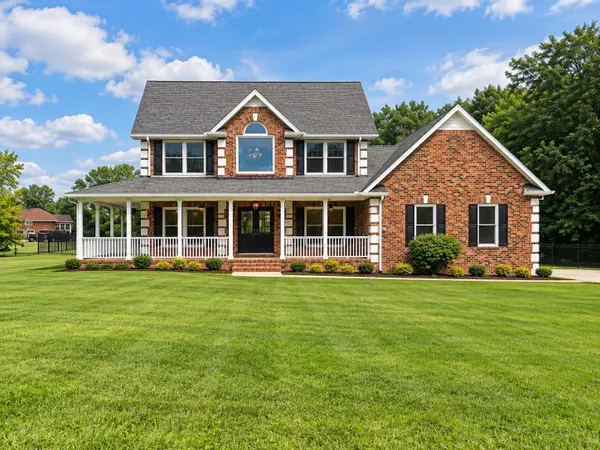 $520,000Active4 beds 3 baths1,629 sq. ft.
1296 Meeks Cemetery Rd, Burns, TN 37029
MLS# 3622539Listed by: COLDWELL BANKER SOUTHERN REALTY - New
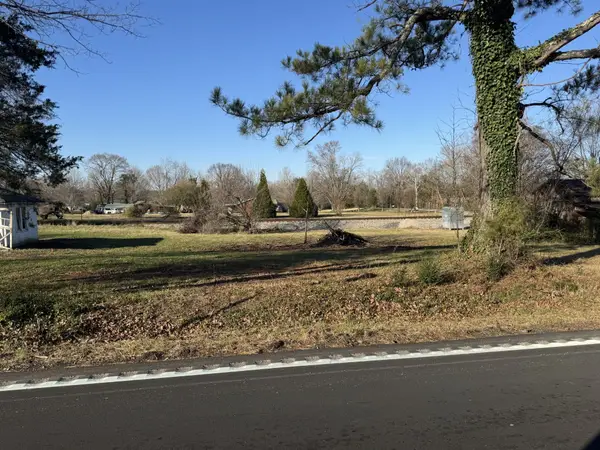 $69,900Active0.34 Acres
0 Buddy Road, Burns, TN 37029
MLS# 3621611Listed by: E4 REAL ESTATE GROUP, LLC - New
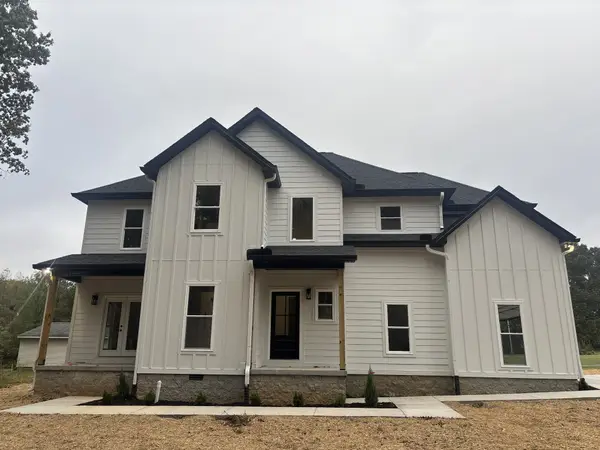 $610,000Active3 beds 3 baths1,893 sq. ft.
105 Contrary Rd, Burns, TN 37029
MLS# 3621533Listed by: BE HOME REALTY, LLC - New
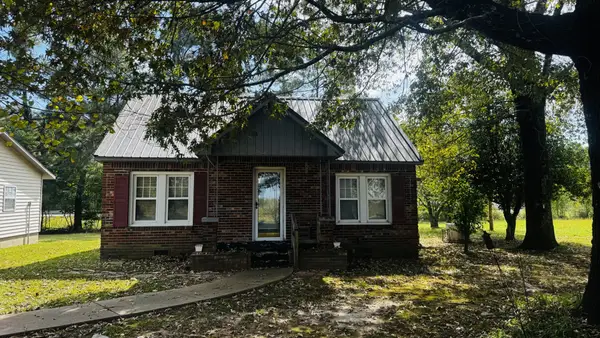 $749,900Active2 beds 1 baths1,218 sq. ft.
1210 Garton Rd, Burns, TN 37029
MLS# 3620549Listed by: CRYE-LEIKE, INC., REALTORS


Protect your home and budget from life's surprises with an Assurant Home Warranty, backed by a partner that supports you through every step of homeownership. Explore Plans.
© 2023 - 2026 ERA Franchise Systems LLC. All rights reserved. ERA Franchise Systems LLC fully supports the principles of the Fair Housing Act and the Equal Opportunity Act. ERA, ERA Real Estate powered, and their respective logos are registered service marks of ERA Franchise Systems LLC. Each office is independently owned and operated.