
4177 Highway 96, Burns, TN 37029
Local realty services provided by:ERA Chappell & Associates Realty & Rental
4177 Highway 96,Burns, TN 37029
$522,000
- 3 Beds
- 2 Baths
- 1,374 sq. ft.
- Single family
- Active
Listed by: tracy smith
Office: benchmark realty, llc.
MLS#:3232121
Source:NASHVILLE
Price summary
- Price:$522,000
- Price per sq. ft.:$379.91
About this home
Ultimate sanctuary, unbeatable commuter location, and endless potential in beloved Burns, TN! Nestled on 8.7 luscious, tree-filled acres, this 3-bedroom, 2-bath home offers a rare blend of seclusion, natural beauty, and extreme convenience. The breathtaking land features a natural, year-round waterfall that flows into a creek feeding Turnbull Creek, majestic bluffs, riding trails, a hunting paradise with unlimited opportunity, and fantastic agricultural or livestock potential. Positioned thoughtfully near the front road frontage, the home gives you the ideal opportunity to live on-site while building your dream estate deep in the back for complete privacy-or turn the property into a multi-generational compound or COMMERCIAL venture! The current home offers peace of mind with a BRAND NEW HVAC unit and WATER HEATER, new window trim, and an ensuite master bath. The full basement includes a walk-out garage door, while the attached carport provides an easy transition to enclose for a future family room or expanded living area. Located 1 mile from I-40, you are only 20 min to Bellevue and 30 min to downtown Nashville - the perfect retreat to work in the city and play on your own private land on the weekend! SELLERS TO INSTALL NEW ROOF BEFORE CLOSING...
Contact an agent
Home facts
- Year built:1967
- Subdivision & Development:NA
- Listing ID #:3232121
- Added:72 day(s) ago
- Updated:August 19, 2026 at 02:19 PM
Rooms and interior
- Bedrooms:3
- Total bathrooms:2
- Full bathrooms:2
- Flooring:Laminate, Tile
- Kitchen Description:Dishwasher, Microwave
- Basement:Yes
- Basement Description:Full
- Living area:1,374 sq. ft.
Heating and cooling
- Cooling:Wall/Window Unit(s)
- Heating:Central
Structure and exterior
- Roof:Shingle
- Year built:1967
- Building area:1,374 sq. ft.
- Lot area:8.57 Acres
- Architectural Style:Ranch
- Construction Materials:Brick, Vinyl Siding
- Exterior Features:Patio
- Levels:1 Story
Schools
- High school:Dickson County High School
- Middle school:Burns Middle School
- Elementary school:Stuart Burns Elementary
Utilities
- Water:Public, Water Available
- Sewer:Septic Tank
Finances and disclosures
- Price:$522,000
- Price per sq. ft.:$379.91
- Tax amount:$1,384
Features and amenities
- Appliances:Dishwasher, Microwave
Parking
- Total parking spaces:1
- Garage:Yes
- Garage spaces:1
 Copyright 2026 Realtracs Mls. All rights reserved. Realtracs Mls provides content displayed here (“provided content”) on an “as is” basis and makes no representations or warranties regarding the provided content, including, but not limited to those of non-infringement, timeliness, accuracy, or completeness. Individuals and companies using information presented are responsible for verification and validation of information they utilize and present to their customers and clients. Realtracs Mls will not be liable for any damage or loss resulting from use of the provided content or the products available through Portals, IDX, VOW, and/or Syndication. Recipients of this information shall not resell, redistribute, reproduce, modify, or otherwise copy any portion thereof without the expressed written consent of Realtracs Mls.
New listings near 4177 Highway 96
- Coming Soon
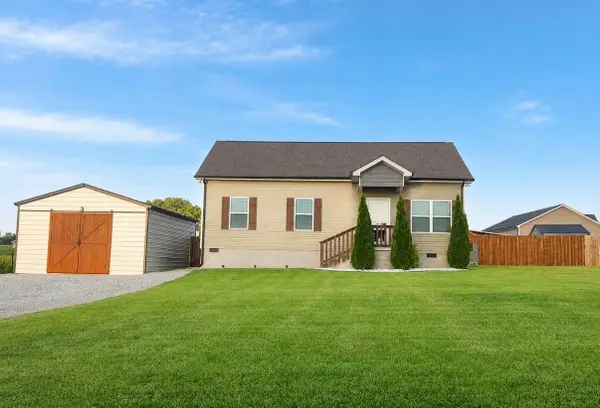 $325,000Coming Soon3 beds 2 baths
1204 Redden Ln, Burns, TN 37029
MLS# 3335954Listed by: MIDDLE TENNESSEE DREAMS REALTY - Coming Soon
 $369,900Coming Soon3 beds 2 baths
1003 Village Ct, Burns, TN 37029
MLS# 3513867Listed by: SOLD STANDARD REAL ESTATE - Coming SoonOpen Sat, 11am to 1pm
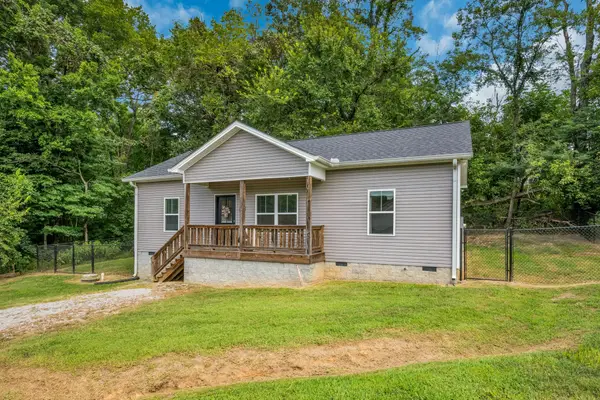 $285,000Coming Soon3 beds 2 baths
112 Holland Dr, Burns, TN 37029
MLS# 3514116Listed by: PARKER PEERY PROPERTIES - Coming Soon
 $829,000Coming Soon3 beds 3 baths
1032 Trainer Ave, Burns, TN 37029
MLS# 3514152Listed by: BENCHMARK REALTY, LLC - Coming Soon
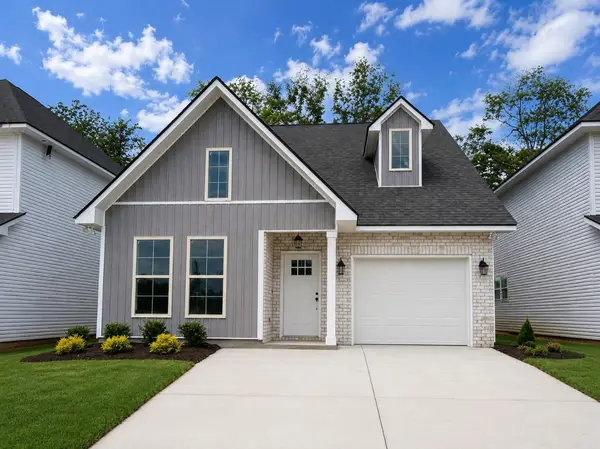 $337,490Coming Soon3 beds 3 baths
210 Augusta Way, Burns, TN 37029
MLS# 3306489Listed by: DSLD HOMES (SOUTHEAST), LLC - New
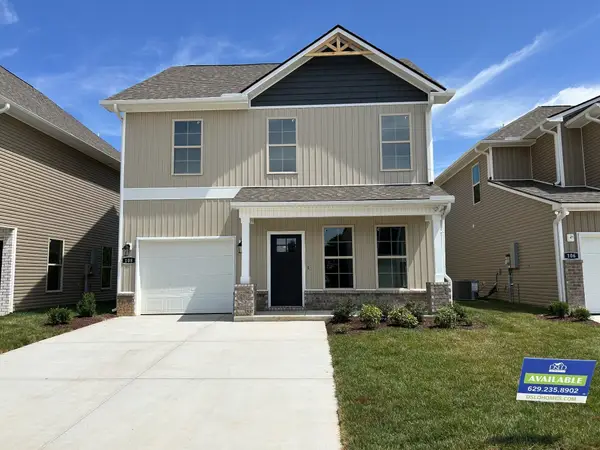 $368,990Active3 beds 3 baths1,730 sq. ft.
206 Augusta Way, Burns, TN 37029
MLS# 3316044Listed by: DSLD HOMES (SOUTHEAST), LLC - New
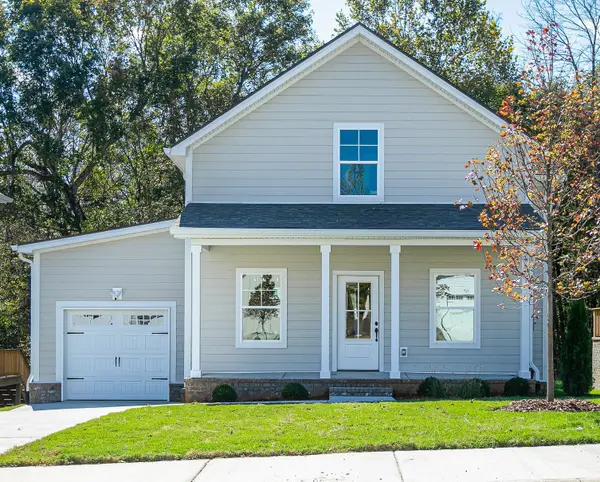 $433,600Active4 beds 3 baths1,916 sq. ft.
1028 Sycamore Ridge East, Burns, TN 37029
MLS# 3322276Listed by: COMPASS TENNESSEE, LLC - New
 $220,000Active1.68 Acres
0 Buddy Rd, Burns, TN 37029
MLS# 3513473Listed by: CHARTER PROPERTIES, LLC - New
 $869,900Active3 beds 3 baths3,342 sq. ft.
2151 Abiff Rd, Burns, TN 37029
MLS# 3512464Listed by: PARKER PEERY PROPERTIES - New
 $550,000Active3 beds 3 baths1,892 sq. ft.
1624 Porter Rd, Burns, TN 37029
MLS# 3513310Listed by: ONWARD REAL ESTATE


Protect your home and budget from life's surprises with an Assurant Home Warranty, backed by a partner that supports you through every step of homeownership. Explore Plans.
© 2023 - 2026 ERA Franchise Systems LLC. All rights reserved. ERA Franchise Systems LLC fully supports the principles of the Fair Housing Act and the Equal Opportunity Act. ERA, ERA Real Estate powered, and their respective logos are registered service marks of ERA Franchise Systems LLC. Each office is independently owned and operated.