
141 Audrey Drive, Byrdstown, TN 38549
Local realty services provided by:ERA Chappell & Associates Realty & Rental
141 Audrey Drive,Byrdstown, TN 38549
$169,900
- 1 Beds
- 1 Baths
- 824 sq. ft.
- Single family
- Active
Listed by: melissa (missy) selby
Office: the real estate collective - sparta
MLS#:3524726
Source:NASHVILLE
Price summary
- Price:$169,900
- Price per sq. ft.:$206.19
About this home
Motivated seller!!! Cabin in the woods just minutes from the marina of Dale Hollow Lake!!! Offering 1 bed 1 bath with bonus room fully renovated new plumbing, new A/c, new floors, new kitchen, new bathroom ,new deck, new everything. Enjoy a peaceful retreat on 5 acres with a waterfall. Plenty of wildlife! Multi use property, could be used for hunting or vacation rental or simply make your own little private retreat. Comes with a shed and small barn has major beautiful rock formations that add character to the property. Call now this one won’t last long!! Come view it today!!!
Contact an agent
Home facts
- Year built:1989
- Subdivision & Development:None
- Listing ID #:3524726
- Added:46 day(s) ago
- Updated:October 10, 2026 at 02:38 AM
Rooms and interior
- Bedrooms:1
- Total bathrooms:1
- Full bathrooms:1
- Living area:824 sq. ft.
Heating and cooling
- Cooling:Cooling
- Heating:Heating
Structure and exterior
- Year built:1989
- Building area:824 sq. ft.
- Lot area:5 Acres
- Construction Materials:Log, Wood Siding
- Levels:1 Story
Schools
- High school:Pickett Co High School
- Middle school:Pickett County Elementary
- Elementary school:Pickett County Elementary
Utilities
- Water:Public, Water Available
- Sewer:Septic Tank
Finances and disclosures
- Price:$169,900
- Price per sq. ft.:$206.19
- Tax amount:$209
Features and amenities
- Appliances:Washer
- Laundry features:Dryer, Washer
 Copyright 2026 Realtracs Mls. All rights reserved. Realtracs Mls provides content displayed here (“provided content”) on an “as is” basis and makes no representations or warranties regarding the provided content, including, but not limited to those of non-infringement, timeliness, accuracy, or completeness. Individuals and companies using information presented are responsible for verification and validation of information they utilize and present to their customers and clients. Realtracs Mls will not be liable for any damage or loss resulting from use of the provided content or the products available through Portals, IDX, VOW, and/or Syndication. Recipients of this information shall not resell, redistribute, reproduce, modify, or otherwise copy any portion thereof without the expressed written consent of Realtracs Mls.
New listings near 141 Audrey Drive
- New
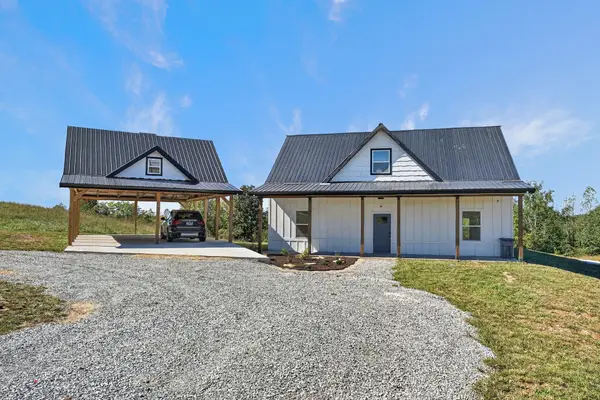 $434,000Active3 beds 4 baths1,120 sq. ft.
689 Amonett Cir, Byrdstown, TN 38549
MLS# 3615428Listed by: THE REALTY FIRM - New
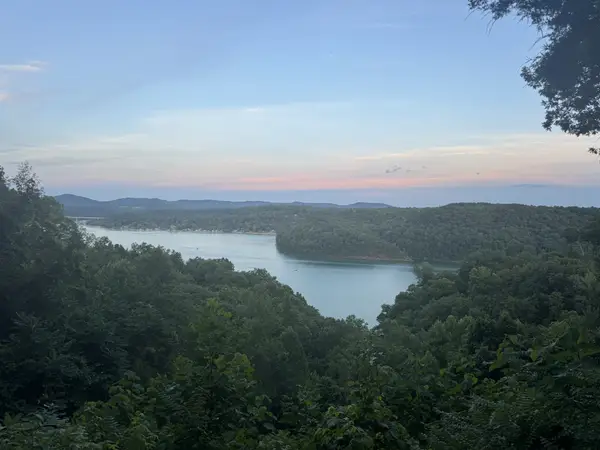 $375,000Active3 beds 2 baths2,337 sq. ft.
105 Thompson Ln, Byrdstown, TN 38549
MLS# 3611453Listed by: THE REALTY FIRM BYRDSTOWN 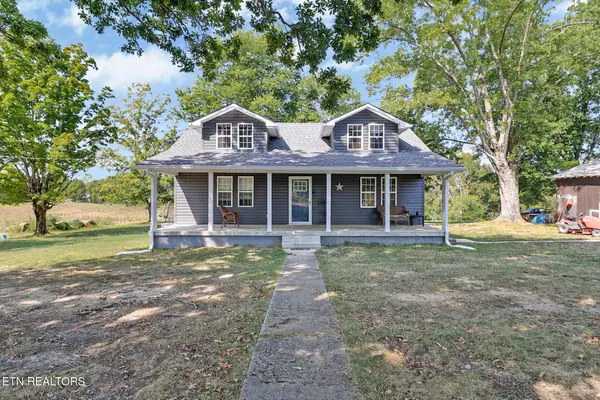 $429,000Active3 beds 1 baths1,600 sq. ft.
9750 Faix Rd, Byrdstown, TN 38549
MLS# 3597634Listed by: HOME TOUCH REALTY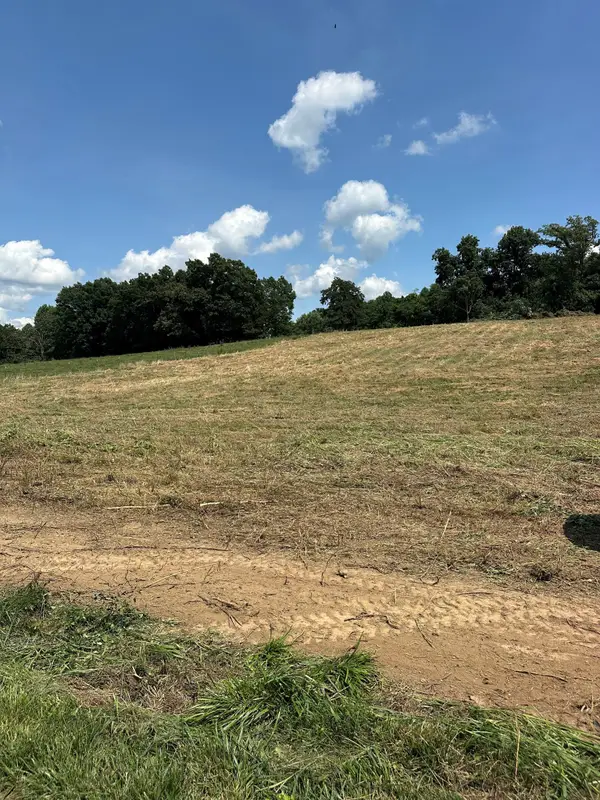 $59,900Active3.94 Acres
0 Anderson Rd, Byrdstown, TN 38549
MLS# 3591970Listed by: NO 1 QUALITY REALTY $72,999Active1.54 Acres
0 Amonett Circle Sw, Byrdstown, TN 38549
MLS# 3541463Listed by: THE REALTY FIRM $135,900Active3.12 Acres
0 Amonett Circle, Byrdstown, TN 38549
MLS# 3529359Listed by: THE REALTY FIRM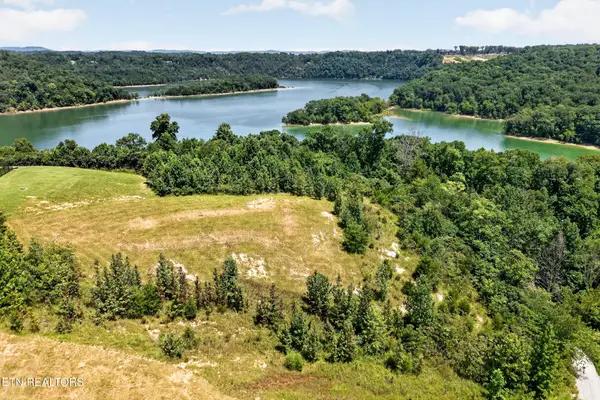 $99,000Active1.18 Acres
0 Holly Bend Dr, Byrdstown, TN 38549
MLS# 3322344Listed by: THE REAL ESTATE COLLECTIVE - COOKEVILLE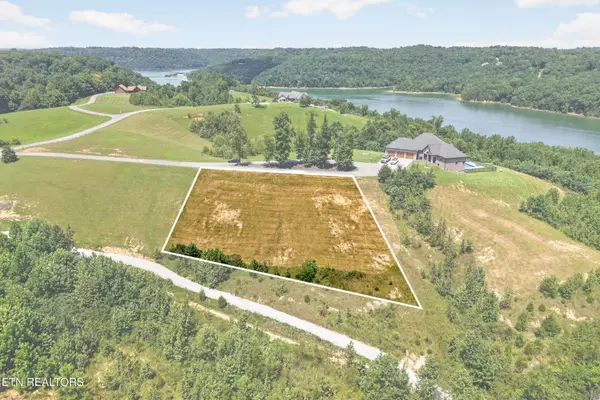 $69,000Active1.38 Acres
0 Holly Bend Dr, Byrdstown, TN 38549
MLS# 3286149Listed by: THE REAL ESTATE COLLECTIVE - COOKEVILLE $569,900Active3 beds 2 baths2,584 sq. ft.
2175 N Lick Creek Rd, Byrdstown, TN 38549
MLS# 3286006Listed by: CRYE-LEIKE BROWN EXECUTIVE REALTY


Protect your home and budget from life's surprises with an Assurant Home Warranty, backed by a partner that supports you through every step of homeownership. Explore Plans.
© 2023 - 2026 ERA Franchise Systems LLC. All rights reserved. ERA Franchise Systems LLC fully supports the principles of the Fair Housing Act and the Equal Opportunity Act. ERA, ERA Real Estate powered, and their respective logos are registered service marks of ERA Franchise Systems LLC. Each office is independently owned and operated.