
2175 N Lick Creek Rd, Byrdstown, TN 38549
Local realty services provided by:Reliant Realty ERA Powered
2175 N Lick Creek Rd,Byrdstown, TN 38549
$569,900
- 3 Beds
- 2 Baths
- 2,584 sq. ft.
- Single family
- Active
Listed by: todd stephens
Office: crye-leike brown executive realty
MLS#:3286006
Source:NASHVILLE
Price summary
- Price:$569,900
- Price per sq. ft.:$220.55
About this home
Maintenance-Free Living Near Dale Hollow Lake!!!
Discover peaceful (UNRESTRICTED) country living in this beautifully designed one-level home offering a spacious 2,500+ square feet on just under 3 private acres. Located just minutes from Dale Hollow Lake, this exceptional property offers the perfect combination of privacy, comfort, and low-maintenance living.
Step inside to an open-concept floor plan featuring soaring vaulted ceilings, polished concrete floors, and a stunning floor-to-ceiling fireplace that anchors the spacious living area. The chef's kitchen is equipped with a commercial-grade range and commercial refrigerator, making it ideal for entertaining or everyday living.
Outside, enjoy the expansive covered porch overlooking the private setting, along with a fully fenced backyard featuring a privacy fence, perfect for children, pets, or relaxing in your own secluded outdoor space.
The oversized 30x38 attached garage is a dream, offering two large overhead doors, high ceilings, and plenty of room for vehicles, storage, hobbies, or a workshop.
Property Highlights:
2,500+ sq. ft. of living space
One-level, maintenance-free home
Just under 3 private acres
Minutes from Dale Hollow Lake
Open floor plan with vaulted ceilings
Floor-to-ceiling fireplace
Polished concrete floors
Commercial-grade range & commercial refrigerator
Massive attached garage with high ceilings and abundant storage
Large covered porch
Fully fenced backyard with privacy fence
Peaceful, private setting
Whether you're looking for a full-time residence or a weekend retreat near Dale Hollow Lake, this property offers quality construction, modern amenities, and the privacy you've been searching for.
Buyer to verify all information and measurements to make an informed offer....
Contact an agent
Home facts
- Year built:2023
- Listing ID #:3286006
- Added:50 day(s) ago
- Updated:September 06, 2026 at 03:38 AM
Rooms and interior
- Bedrooms:3
- Total bathrooms:2
- Full bathrooms:2
- Kitchen Description:Dishwasher, Refrigerator
- Living area:2,584 sq. ft.
Heating and cooling
- Cooling:Central Air
- Heating:Central, Electric, Propane
- Central air:Yes
Structure and exterior
- Year built:2023
- Building area:2,584 sq. ft.
- Lot area:2.71 Acres
- Architectural Style:Traditional
- Construction Materials:Aluminum Siding
- Exterior Features:Porch
- Levels:1 Story
Schools
- High school:Pickett Co High School
- Middle school:Pickett County Elementary
- Elementary school:Pickett County Elementary
Utilities
- Water:Public, Water Available
- Sewer:Septic Tank
Finances and disclosures
- Price:$569,900
- Price per sq. ft.:$220.55
- Tax amount:$1,525
Features and amenities
- Appliances:Dishwasher, Refrigerator
- Amenities:Smoke Detector(s), Walk-In Closet(s)
Parking
- Total parking spaces:2
- Parking description:Attached
- Garage:Yes
- Garage spaces:2
 Copyright 2026 Realtracs Mls. All rights reserved. Realtracs Mls provides content displayed here (“provided content”) on an “as is” basis and makes no representations or warranties regarding the provided content, including, but not limited to those of non-infringement, timeliness, accuracy, or completeness. Individuals and companies using information presented are responsible for verification and validation of information they utilize and present to their customers and clients. Realtracs Mls will not be liable for any damage or loss resulting from use of the provided content or the products available through Portals, IDX, VOW, and/or Syndication. Recipients of this information shall not resell, redistribute, reproduce, modify, or otherwise copy any portion thereof without the expressed written consent of Realtracs Mls.
New listings near 2175 N Lick Creek Rd
- New
 $72,999Active1.58 Acres
0 Amonett Circle Sw, Byrdstown, TN 38549
MLS# 3541453Listed by: THE REALTY FIRM - New
 $135,900Active3.12 Acres
0 Amonett Circle, Byrdstown, TN 38549
MLS# 3529359Listed by: THE REALTY FIRM 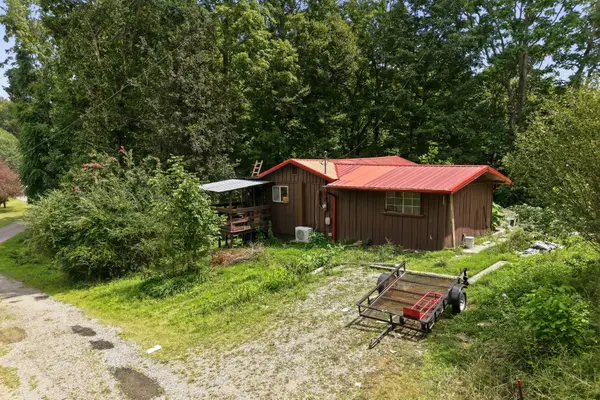 $174,900Active1 beds 1 baths824 sq. ft.
141 Audrey Drive, Byrdstown, TN 38549
MLS# 3524726Listed by: THE REAL ESTATE COLLECTIVE - SPARTA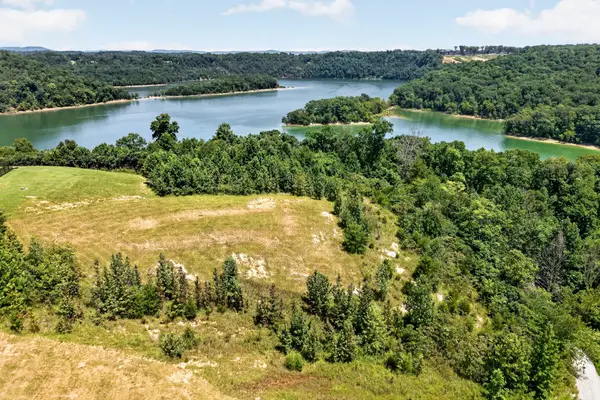 $99,000Active1.18 Acres
0 Holly Bend Dr Drive, Byrdstown, TN 38549
MLS# 3322339Listed by: THE REAL ESTATE COLLECTIVE - COOKEVILLE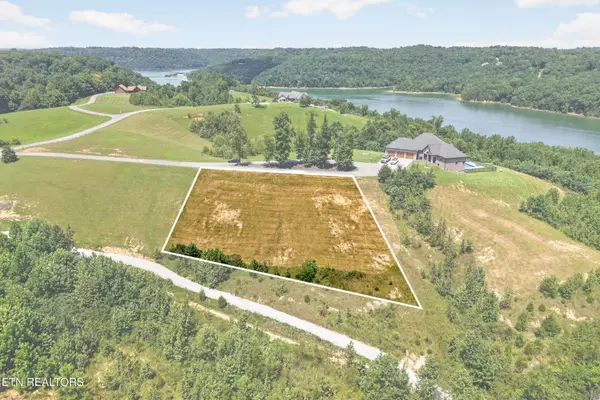 $69,000Active1.38 Acres
0 Holly Bend Drive, Byrdstown, TN 38549
MLS# 3286040Listed by: THE REAL ESTATE COLLECTIVE - COOKEVILLE $449,000Active3 beds 2 baths1,508 sq. ft.
154 Parkview Dr, Byrdstown, TN 38549
MLS# 3272674Listed by: THE REAL ESTATE COLLECTIVE - COOKEVILLE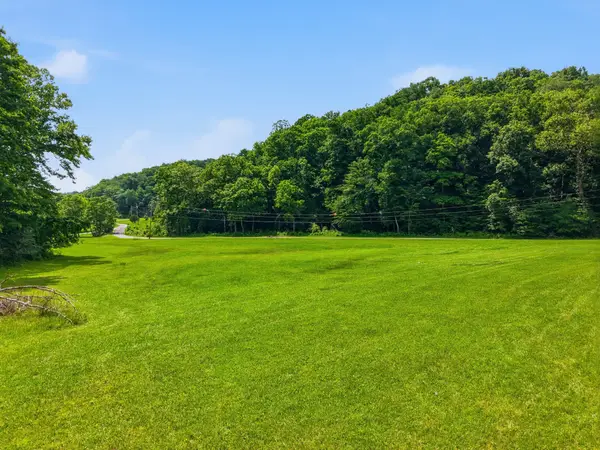 $950,000Active3 beds 2 baths3,350 sq. ft.
1639 Eucalyptus Dr, Byrdstown, TN 38549
MLS# 3243424Listed by: TRUE NORTH REAL ESTATE SERVICES, LLC $349,900Active3 beds 2 baths2,200 sq. ft.
165 Kangaroo Ridge Rd, Byrdstown, TN 38549
MLS# 3239841Listed by: HIGHLANDS ELITE REAL ESTATE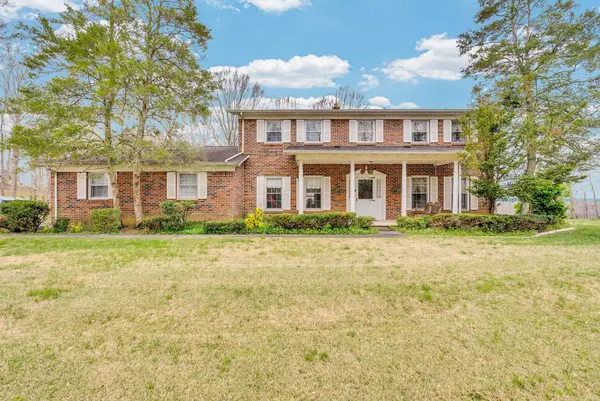 $569,950Active5 beds 2 baths2,340 sq. ft.
99 Hilltop Ln, Byrdstown, TN 38549
MLS# 3166095Listed by: THE HUFFAKER GROUP, LLC


Protect your home and budget from life's surprises with an Assurant Home Warranty, backed by a partner that supports you through every step of homeownership. Explore Plans.
© 2023 - 2026 ERA Franchise Systems LLC. All rights reserved. ERA Franchise Systems LLC fully supports the principles of the Fair Housing Act and the Equal Opportunity Act. ERA, ERA Real Estate powered, and their respective logos are registered service marks of ERA Franchise Systems LLC. Each office is independently owned and operated.