
107 Elm St, Carthage, TN 37030
Local realty services provided by:Reliant Realty ERA Powered
107 Elm St,Carthage, TN 37030
$339,000
- 3 Beds
- 2 Baths
- 1,550 sq. ft.
- Single family
- Active
Listed by: jennifer dixon
Office: underwood hometown realty, llc.
MLS#:3505909
Source:NASHVILLE
Price summary
- Price:$339,000
- Price per sq. ft.:$218.71
About this home
Charming, Well-Maintained Home on a Corner Lot! This 3-bedroom, 1.5-bath home is conveniently located in town within an established neighborhood and offers a great combination of comfort, updates, and functionality. The home features a full basement with approximately 300 sq. ft. of finished space, providing a versatile area for a den, home office, hobby room, or additional living space. The kitchen has been nicely updated with quartz countertops, a newly added island, dishwasher, and garbage disposal. Laminate flooring runs throughout the main living areas, while canister lighting in the living room adds a bright, modern touch. Additional features include an HVAC system approximately 3 years old, attic access, and a screened-in back patio, perfect for enjoying your morning coffee or relaxing outdoors. This home has been well maintained and is ready for its next owner. Convenient in-town location with plenty to offer!
Contact an agent
Home facts
- Year built:1968
- Subdivision & Development:Cab A Slide 13
- Listing ID #:3505909
- Added:47 day(s) ago
- Updated:October 05, 2026 at 02:37 PM
Rooms and interior
- Bedrooms:3
- Total bathrooms:2
- Full bathrooms:1
- Half bathrooms:1
- Flooring:Laminate
- Kitchen Description:Dishwasher, Disposal
- Basement Description:Full
- Living area:1,550 sq. ft.
Heating and cooling
- Cooling:Central Air, Electric
- Heating:Central, Electric
- Central air:Yes
Structure and exterior
- Roof:Shingle
- Year built:1968
- Building area:1,550 sq. ft.
- Lot area:0.34 Acres
- Construction Materials:Brick
- Exterior Features:Patio, Porch, Screened
- Levels:1 Story
Schools
- High school:Smith County High School
- Middle school:Smith County Middle School
- Elementary school:Carthage Elementary
Utilities
- Water:Public, Water Available
- Sewer:Public Sewer
Finances and disclosures
- Price:$339,000
- Price per sq. ft.:$218.71
- Tax amount:$1,230
Features and amenities
- Appliances:Dishwasher, Disposal
Parking
- Total parking spaces:4
- Parking description:Asphalt, Basement
- Garage:Yes
- Garage spaces:1
 Copyright 2026 Realtracs Mls. All rights reserved. Realtracs Mls provides content displayed here (“provided content”) on an “as is” basis and makes no representations or warranties regarding the provided content, including, but not limited to those of non-infringement, timeliness, accuracy, or completeness. Individuals and companies using information presented are responsible for verification and validation of information they utilize and present to their customers and clients. Realtracs Mls will not be liable for any damage or loss resulting from use of the provided content or the products available through Portals, IDX, VOW, and/or Syndication. Recipients of this information shall not resell, redistribute, reproduce, modify, or otherwise copy any portion thereof without the expressed written consent of Realtracs Mls.
New listings near 107 Elm St
- Coming Soon
 $369,900Coming Soon3 beds 1 baths1,434 sq. ft.
537 Defeated Creek Hwy, Carthage, TN 37030
MLS# 3603766Listed by: BENCHMARK REALTY, LLC - New
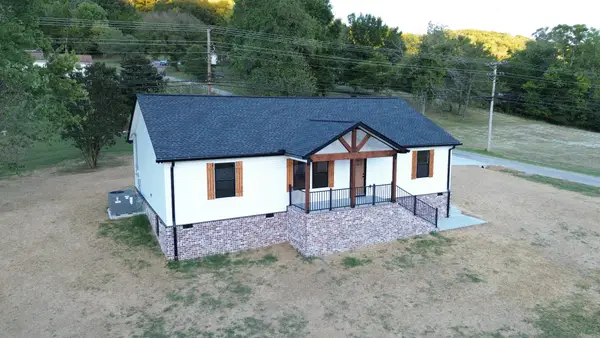 $379,900Active3 beds 2 baths1,664 sq. ft.
168 Turkey Creek Hwy, Carthage, TN 37030
MLS# 3601534Listed by: HEARTLAND REAL ESTATE & AUCTION, INC. - New
 $1,750,000Active-- beds -- baths
62 Badger Ln, Carthage, TN 37030
MLS# 3599142Listed by: CRYE-LEIKE, INC., REALTORS  $444,900Active3 beds 3 baths2,200 sq. ft.
55 Morris Dr, Carthage, TN 37030
MLS# 3598545Listed by: BENCHMARK REALTY, LLC $369,900Active3 beds 2 baths1,500 sq. ft.
362 Kempville Hwy, Carthage, TN 37030
MLS# 3598360Listed by: CD POINDEXTER REALTY & AUCTION $295,000Active3 beds 2 baths1,363 sq. ft.
229 Mcclures Bend Ln, Carthage, TN 37030
MLS# 3598362Listed by: HEARTLAND REAL ESTATE & AUCTION, INC.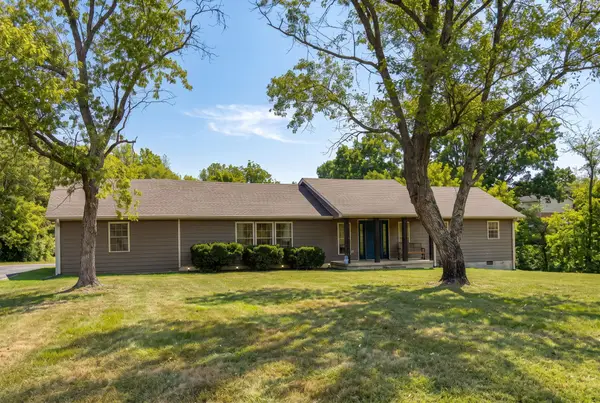 Active2 beds 2 baths2,308 sq. ft.
133 Cookeville Hwy, Carthage, TN 37030
MLS# 3596396Listed by: BLACKWELL REALTY AND AUCTION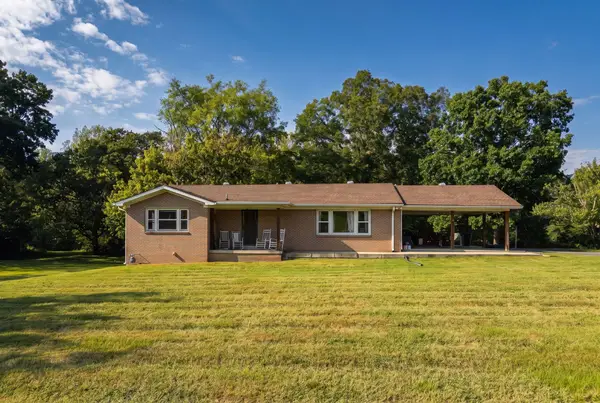 Active3 beds 1 baths1,364 sq. ft.
129 Cookeville Hwy, Carthage, TN 37030
MLS# 3596397Listed by: BLACKWELL REALTY AND AUCTION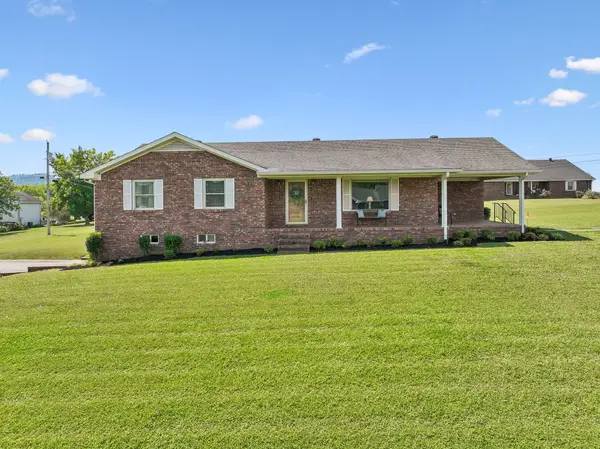 $399,000Active3 beds 2 baths1,819 sq. ft.
11 Hills Dale Ln W, Carthage, TN 37030
MLS# 3545101Listed by: UNDERWOOD HOMETOWN REALTY, LLC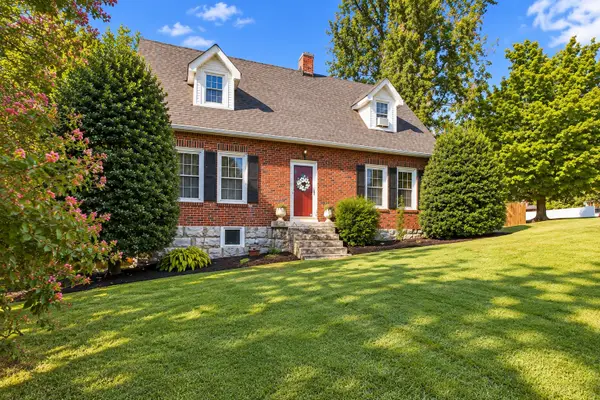 $405,000Active4 beds 2 baths2,371 sq. ft.
301 Cullum St, Carthage, TN 37030
MLS# 3542365Listed by: THE HUBNER GROUP, LLC


Protect your home and budget from life's surprises with an Assurant Home Warranty, backed by a partner that supports you through every step of homeownership. Explore Plans.
© 2023 - 2026 ERA Franchise Systems LLC. All rights reserved. ERA Franchise Systems LLC fully supports the principles of the Fair Housing Act and the Equal Opportunity Act. ERA, ERA Real Estate powered, and their respective logos are registered service marks of ERA Franchise Systems LLC. Each office is independently owned and operated.