
16000 Sunrise Watch Rd, Centerville, TN 37033
Local realty services provided by:ERA Chappell & Associates Realty & Rental
16000 Sunrise Watch Rd,Centerville, TN 37033
$1,600,000
- 4 Beds
- 4 Baths
- 4,760 sq. ft.
- Single family
- Active
Listed by: burt stouffer
Office: southern way real estate
MLS#:3622758
Source:NASHVILLE
Price summary
- Price:$1,600,000
- Price per sq. ft.:$336.13
About this home
Welcome to your home on 65 private acres of Middle Tennessee hillside. This 4,760 sqft custom home sits at the end of a half-mile driveway with sweeping sunrise and sunset views. Just 75 miles (1 hr 15 min) from downtown Nashville and the same to Franklin. Construction began in 2025 and is complete except for select interior finishes left for the new owners: hardwood flooring, cabinetry, appliances, fixtures, paint, and vaulted ceilings wood details. 4 bedrooms, 3.5 baths, office/library, upstairs bunk room with living space.
Quality construction includes 2x6 framing, ZIP System sheathing, lifetime metal batten-board siding, 50-year standing-seam metal roof, and spray-foam insulation. Dual Daikin Fit heat pumps (SEER 19, multi-zone) plus a ductless garage unit. 400 amp panel with Generac generator. Fiber internet available. Dramatic 27x7 ft fireplace, 3 large sliders, Pella casement windows. Master suite plumbed for gas fireplace and wired for outdoor hot tub; framed for 2-person sauna. Atrium ready for spiral stair or elevator. Storage room ideal for safe/gun room. Wide 10-ft cedar porches, covered kitchen patio, oversized 4-car garage with utility sink.
Property features roughly 6 acres of pasture, mature hardwoods, a year-round waterfall, cut firewood ready, spring water with 1,500-gal tank, 3,000-gal rain capture system. 1,000-gal propane tank (filed), plumbed for outdoor wood furnace, underground power, 14-person tornado shelter, and deer blind. A rare blend of custom home, views, natural features, and self-sufficiency within easy reach of Nashville and Franklin. Major construction is done - remaining finishes let you make it yours....
Contact an agent
Home facts
- Year built:2026
- Subdivision & Development:none
- Listing ID #:3622758
- Added:3 day(s) ago
- Updated:October 23, 2026 at 08:54 PM
Rooms and interior
- Bedrooms:4
- Total bathrooms:4
- Full bathrooms:3
- Half bathrooms:1
- Flooring:Concrete
- Living area:4,760 sq. ft.
Heating and cooling
- Cooling:Central Air, Electric
- Heating:Central, Electric
- Central air:Yes
Structure and exterior
- Roof:Standing Seam Steel
- Year built:2026
- Building area:4,760 sq. ft.
- Lot area:65 Acres
- Lot Features:Hilly, Level, Wooded
- Construction Materials:Frame, Stone
- Exterior Features:Patio, Porch
- Levels:2 Story
Schools
- High school:Hickman Co Sr High School
- Middle school:Hickman Co Middle School
- Elementary school:Centerville Elementary
Utilities
- Water:Spring
- Sewer:Septic Tank
Finances and disclosures
- Price:$1,600,000
- Price per sq. ft.:$336.13
- Tax amount:$2,000
Parking
- Total parking spaces:4
- Parking description:Alley Access
- Garage:Yes
- Garage spaces:4
 Copyright 2026 Realtracs Mls. All rights reserved. Realtracs Mls provides content displayed here (“provided content”) on an “as is” basis and makes no representations or warranties regarding the provided content, including, but not limited to those of non-infringement, timeliness, accuracy, or completeness. Individuals and companies using information presented are responsible for verification and validation of information they utilize and present to their customers and clients. Realtracs Mls will not be liable for any damage or loss resulting from use of the provided content or the products available through Portals, IDX, VOW, and/or Syndication. Recipients of this information shall not resell, redistribute, reproduce, modify, or otherwise copy any portion thereof without the expressed written consent of Realtracs Mls.
New listings near 16000 Sunrise Watch Rd
- Coming Soon
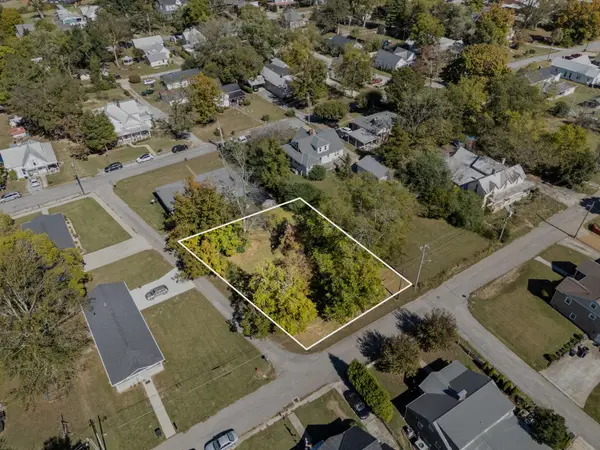 $39,900Coming Soon0.3 Acres
116 Hackberry St, Centerville, TN 37033
MLS# 3624637Listed by: VINTAGE REALTY GROUP - Coming Soon
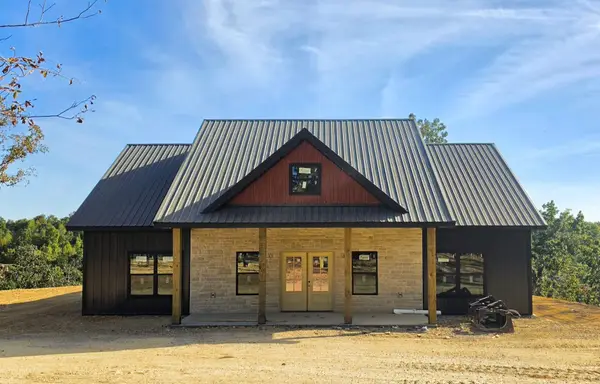 $469,000Coming Soon3 beds 2 baths1,700 sq. ft.
2443 Hwy 438, Centerville, TN 37033
MLS# 3623663Listed by: BENCHMARK REALTY, LLC - Coming Soon
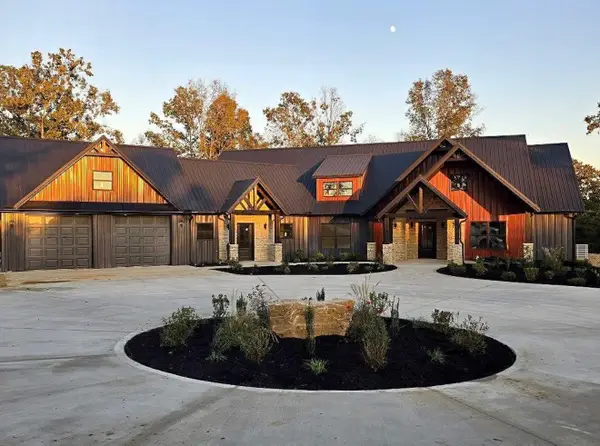 $829,000Coming Soon3 beds 2 baths2,653 sq. ft.
2455 Hwy 438, Centerville, TN 37033
MLS# 3623667Listed by: BENCHMARK REALTY, LLC - Coming Soon
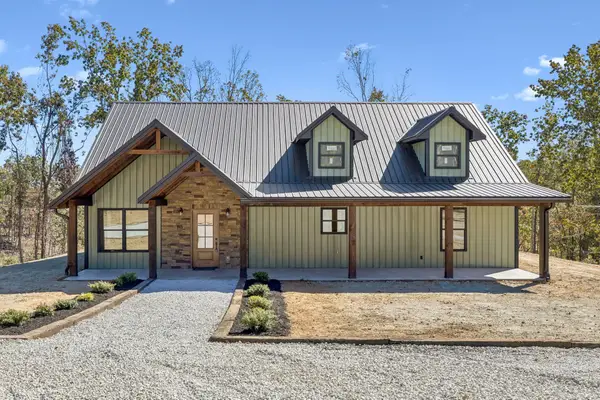 $399,000Coming Soon3 beds 2 baths1,837 sq. ft.
2471 Hwy 438, Centerville, TN 37033
MLS# 3622894Listed by: BENCHMARK REALTY, LLC - New
 $524,800Active4 beds 2 baths2,702 sq. ft.
5940 Hassells Creek Ln, Centerville, TN 37033
MLS# 3623727Listed by: R AND R REALTY HOMES, INC. - New
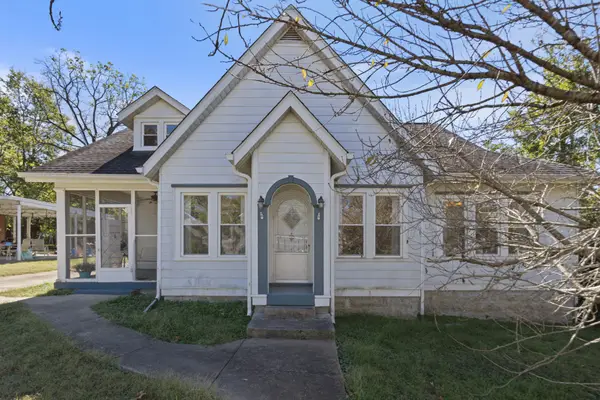 $299,900Active5 beds 3 baths2,744 sq. ft.
115 Perry St, Centerville, TN 37033
MLS# 3622900Listed by: VINTAGE REALTY GROUP - New
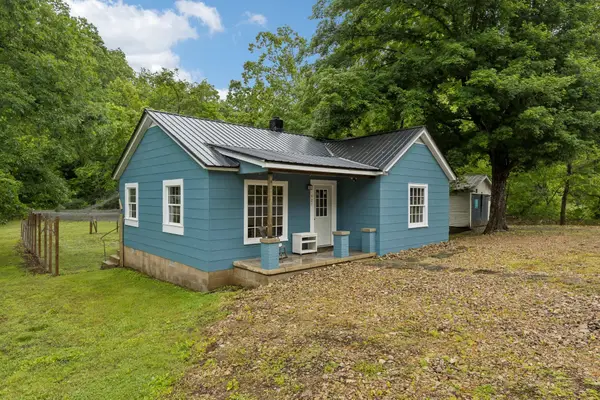 $220,000Active2 beds 1 baths859 sq. ft.
923 Highway 100 W, Centerville, TN 37033
MLS# 3622621Listed by: CRYE-LEIKE, INC., REALTORS - New
 $598,000Active5 beds 4 baths3,094 sq. ft.
2993 Hobbitshire Dr, Centerville, TN 37033
MLS# 3622088Listed by: VINTAGE REALTY GROUP - New
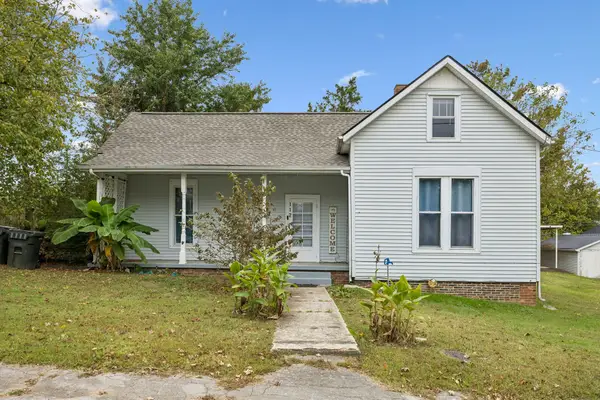 $294,900Active3 beds -- baths2,374 sq. ft.
112 Morrison St, Centerville, TN 37033
MLS# 3622185Listed by: BENCHMARK REALTY, LLC


Protect your home and budget from life's surprises with an Assurant Home Warranty, backed by a partner that supports you through every step of homeownership. Explore Plans.
© 2023 - 2026 ERA Franchise Systems LLC. All rights reserved. ERA Franchise Systems LLC fully supports the principles of the Fair Housing Act and the Equal Opportunity Act. ERA, ERA Real Estate powered, and their respective logos are registered service marks of ERA Franchise Systems LLC. Each office is independently owned and operated.