
2455 Hwy 438, Centerville, TN 37033
Local realty services provided by:ERA Chappell & Associates Realty & Rental
2455 Hwy 438,Centerville, TN 37033
$829,000
- 3 Beds
- 2 Baths
- 2,653 sq. ft.
- Single family
- Coming Soon
Listed by: rachel gooden
Office: benchmark realty, llc.
MLS#:3623667
Source:NASHVILLE
Price summary
- Price:$829,000
- Price per sq. ft.:$312.48
About this home
Builder is hosting a fall OPEN HOUSE event this Saturday, October 24th from 8:00 - 4:00.. Come see this beautiful home along with 3 others!...New Construction!...Professional Pictures Coming Soon!... Concrete and landscaping has recently been added...
Enjoy space, comfort, and privacy with this beautiful 3-bedroom, 2-bath home tucked away on 17.03 acres! Set back off the main road and not visible from the road, this property offers a peaceful, secluded setting with privacy. The home features 2,653 square feet of living space and 4,387 square feet under roof, including an attached 2-car garage and spacious back porch.
The large kitchen features custom cabinetry, an oversized island, and an impressive walk-in pantry complete with additional custom cabinets and countertop space. A dedicated dining room area provides the perfect setting for family meals and entertaining. The primary suite offers a relaxing retreat with a spacious bathroom featuring a soaking tub and a large tiled walk-in shower with dual shower heads. Upstairs, a small loft provides convenient additional storage space. Step outside to the back porch and enjoy evenings around the fire pit, perfect for gathering with family and friends. With 17.03 acres to enjoy and plenty of room to spread out, this property offers a wonderful opportunity to experience the best of country living!...
Contact an agent
Home facts
- Year built:2026
- Subdivision & Development:N/A
- Listing ID #:3623667
- Updated:October 23, 2026 at 08:54 PM
Rooms and interior
- Bedrooms:3
- Total bathrooms:2
- Full bathrooms:2
- Kitchen Description:Dishwasher, Refrigerator
- Living area:2,653 sq. ft.
Heating and cooling
- Cooling:Central Air
- Heating:Central
- Central air:Yes
Structure and exterior
- Year built:2026
- Building area:2,653 sq. ft.
- Lot area:17.03 Acres
- Construction Materials:Frame
- Exterior Features:Porch
- Levels:2 Story
Schools
- High school:Hickman Co Sr High School
- Middle school:Hickman Co Middle School
- Elementary school:Centerville Elementary
Utilities
- Water:Well
- Sewer:Septic Tank
Finances and disclosures
- Price:$829,000
- Price per sq. ft.:$312.48
Features and amenities
- Appliances:Dishwasher, Refrigerator
Parking
- Total parking spaces:2
- Garage:Yes
- Garage spaces:2
 Copyright 2026 Realtracs Mls. All rights reserved. Realtracs Mls provides content displayed here (“provided content”) on an “as is” basis and makes no representations or warranties regarding the provided content, including, but not limited to those of non-infringement, timeliness, accuracy, or completeness. Individuals and companies using information presented are responsible for verification and validation of information they utilize and present to their customers and clients. Realtracs Mls will not be liable for any damage or loss resulting from use of the provided content or the products available through Portals, IDX, VOW, and/or Syndication. Recipients of this information shall not resell, redistribute, reproduce, modify, or otherwise copy any portion thereof without the expressed written consent of Realtracs Mls.
New listings near 2455 Hwy 438
- Coming Soon
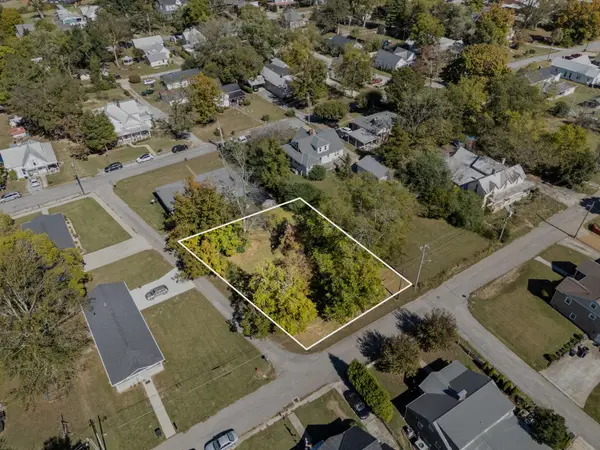 $39,900Coming Soon0.3 Acres
116 Hackberry St, Centerville, TN 37033
MLS# 3624637Listed by: VINTAGE REALTY GROUP - Coming Soon
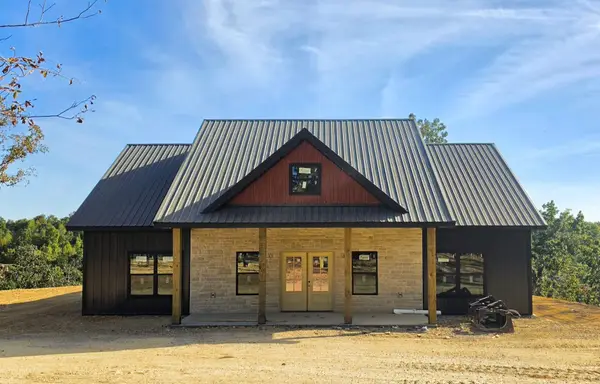 $469,000Coming Soon3 beds 2 baths1,700 sq. ft.
2443 Hwy 438, Centerville, TN 37033
MLS# 3623663Listed by: BENCHMARK REALTY, LLC - Coming Soon
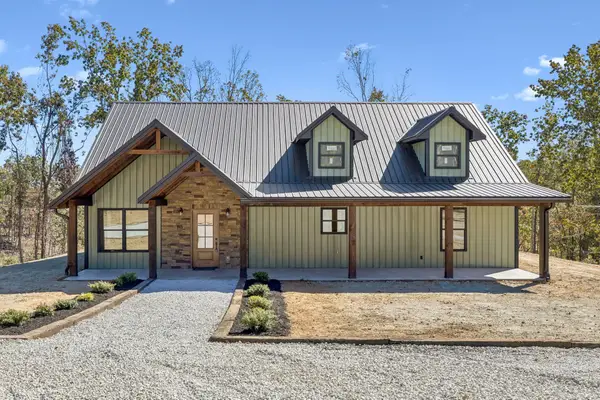 $399,000Coming Soon3 beds 2 baths1,837 sq. ft.
2471 Hwy 438, Centerville, TN 37033
MLS# 3622894Listed by: BENCHMARK REALTY, LLC - New
 $524,800Active4 beds 2 baths2,702 sq. ft.
5940 Hassells Creek Ln, Centerville, TN 37033
MLS# 3623727Listed by: R AND R REALTY HOMES, INC. - New
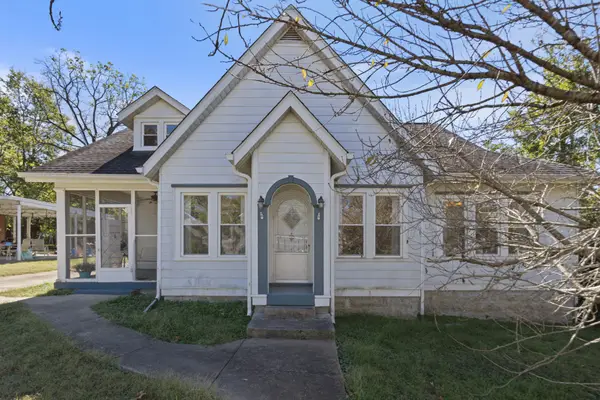 $299,900Active5 beds 3 baths2,744 sq. ft.
115 Perry St, Centerville, TN 37033
MLS# 3622900Listed by: VINTAGE REALTY GROUP - New
 $1,600,000Active4 beds 4 baths4,760 sq. ft.
16000 Sunrise Watch Rd, Centerville, TN 37033
MLS# 3622758Listed by: SOUTHERN WAY REAL ESTATE - New
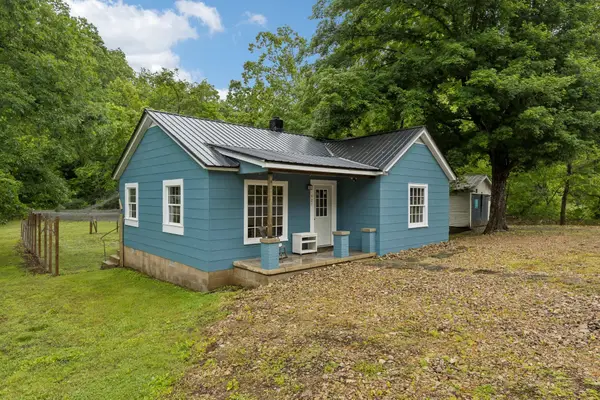 $220,000Active2 beds 1 baths859 sq. ft.
923 Highway 100 W, Centerville, TN 37033
MLS# 3622621Listed by: CRYE-LEIKE, INC., REALTORS - New
 $598,000Active5 beds 4 baths3,094 sq. ft.
2993 Hobbitshire Dr, Centerville, TN 37033
MLS# 3622088Listed by: VINTAGE REALTY GROUP - New
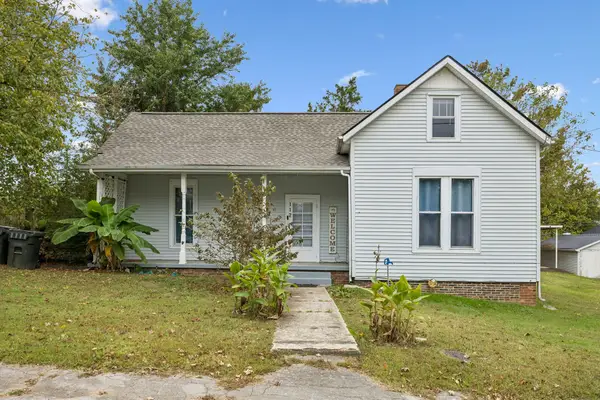 $294,900Active3 beds -- baths2,374 sq. ft.
112 Morrison St, Centerville, TN 37033
MLS# 3622185Listed by: BENCHMARK REALTY, LLC


Protect your home and budget from life's surprises with an Assurant Home Warranty, backed by a partner that supports you through every step of homeownership. Explore Plans.
© 2023 - 2026 ERA Franchise Systems LLC. All rights reserved. ERA Franchise Systems LLC fully supports the principles of the Fair Housing Act and the Equal Opportunity Act. ERA, ERA Real Estate powered, and their respective logos are registered service marks of ERA Franchise Systems LLC. Each office is independently owned and operated.