
1504 Chestnut Cove Rd, Chapel Hill, TN 37034
Local realty services provided by:Reliant Realty ERA Powered
1504 Chestnut Cove Rd,Chapel Hill, TN 37034
$410,000
- 3 Beds
- 3 Baths
- 2,197 sq. ft.
- Single family
- Active
Listed by: jamie scott
Office: nashville realty group
MLS#:3279251
Source:NASHVILLE
Price summary
- Price:$410,000
- Price per sq. ft.:$186.62
- Monthly HOA dues:$10
About this home
In a sea of cookie cutter new builds with trees cleared out, choose timeless character with mature trees and move in ready! This home has been renovated and is clean as a whistle with a great front and back yards for you to enjoy. Located on a cul-de-sac, it feels very private and quiet. Take a look inside the garage to find newly epoxied floors and the roof is only 3 years new! Inside the home, notice the high ceilings with great separation for those tired of open concept without losing the entertaining factor because this kitchen is HUGE and transitions perfectly onto the expansive wood deck in the back yard. Sand and finsih hardwoods with LVPs in the bedrooms and kitchen. All bedrooms are downstairs, with the primary feeling like a true "Owners Suite"! Bedrooms 2 and 3 are opposite the home from the primary and upstairs you will find almost 700 square feet of bonus room, walk in closet and half bath combo! Summertime brings the Ice Cream Truck and come wintertime, you'll be happy to know that Chapel Woods neighborhood is one of the places to be for sledding the good street hills! Chapel Hill has so much to offer, yet still has that southern small town feel still. Henry Horton State Park is 5 minutes away for hiking, kayaking, Golf Course, tennis courts, dining, playgrounds and more. Brooks Grocery is always cooking up fresh meals and smoked meat daily. Forrest High School football games bring out the whole town and there are fantastic dining options and boutiques in town! Commute 35 minutes to Franklin and 50 minutes to Nashville. Fiber Internet and InstaCart are cherries on top!...
Contact an agent
Home facts
- Year built:1998
- Subdivision & Development:Chapel Woods @Walnut Hills
- Listing ID #:3279251
- Added:74 day(s) ago
- Updated:September 27, 2026 at 02:17 PM
Rooms and interior
- Bedrooms:3
- Total bathrooms:3
- Full bathrooms:2
- Half bathrooms:1
- Flooring:Tile
- Kitchen Description:Dishwasher, Microwave
- Basement:Yes
- Basement Description:Crawl Space
- Living area:2,197 sq. ft.
Heating and cooling
- Cooling:Central Air
- Heating:Central
- Central air:Yes
Structure and exterior
- Year built:1998
- Building area:2,197 sq. ft.
- Lot area:0.41 Acres
- Construction Materials:Vinyl Siding
- Levels:2 Story
Schools
- High school:Forrest School
- Middle school:Forrest School
- Elementary school:Chapel Hill (K-3)/Delk Henson (4-6)
Utilities
- Water:Public, Water Available
- Sewer:STEP System
Finances and disclosures
- Price:$410,000
- Price per sq. ft.:$186.62
- Tax amount:$1,418
Features and amenities
- Appliances:Dishwasher, Microwave
Parking
- Total parking spaces:2
- Garage:Yes
- Garage spaces:2
 Copyright 2026 Realtracs Mls. All rights reserved. Realtracs Mls provides content displayed here (“provided content”) on an “as is” basis and makes no representations or warranties regarding the provided content, including, but not limited to those of non-infringement, timeliness, accuracy, or completeness. Individuals and companies using information presented are responsible for verification and validation of information they utilize and present to their customers and clients. Realtracs Mls will not be liable for any damage or loss resulting from use of the provided content or the products available through Portals, IDX, VOW, and/or Syndication. Recipients of this information shall not resell, redistribute, reproduce, modify, or otherwise copy any portion thereof without the expressed written consent of Realtracs Mls.
New listings near 1504 Chestnut Cove Rd
- Coming Soon
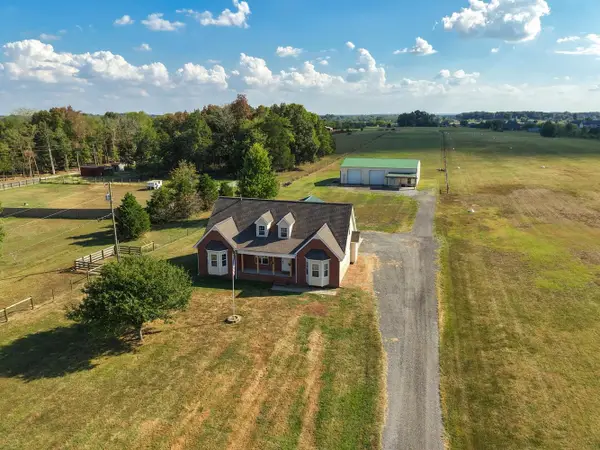 $650,000Coming Soon3 beds 3 baths2,645 sq. ft.
1985 Egypt Rd, Chapel Hill, TN 37034
MLS# 3601339Listed by: RED REALTY, LLC - Coming Soon
 $314,900Coming Soon3 beds 2 baths1,200 sq. ft.
309 Bell St, Chapel Hill, TN 37034
MLS# 2622120Listed by: SYNERGY REALTY NETWORK, LLC - New
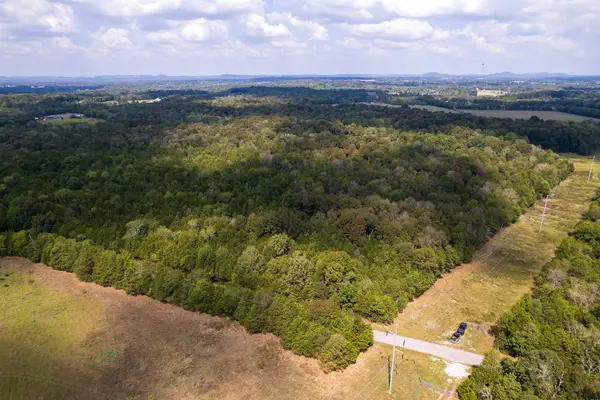 $192,000Active32 Acres
0 Clem Creek Rd, Chapel Hill, TN 37034
MLS# 3601706Listed by: SOUTHEASTERN LAND GROUP, LLC - Open Sun, 12 to 5pmNew
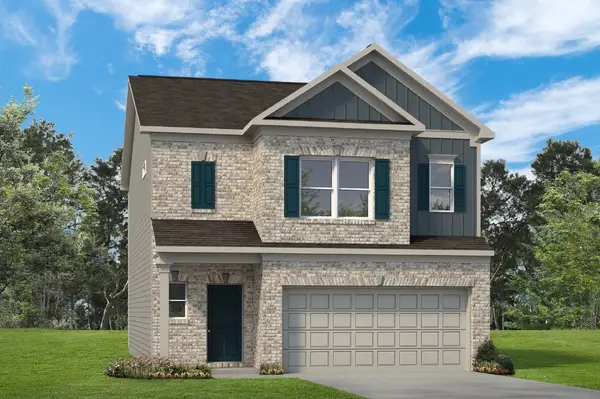 $390,660Active3 beds 3 baths1,933 sq. ft.
220 Trenton Trail, Chapel Hill, TN 37034
MLS# 3601589Listed by: SDH NASHVILLE, LLC - Open Sun, 12 to 5pmNew
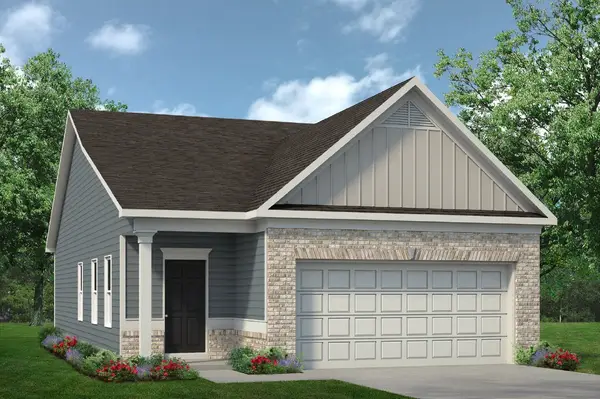 $335,560Active3 beds 2 baths1,164 sq. ft.
224 Trenton Trail, Chapel Hill, TN 37034
MLS# 3601590Listed by: SDH NASHVILLE, LLC - Open Sun, 2 to 4pmNew
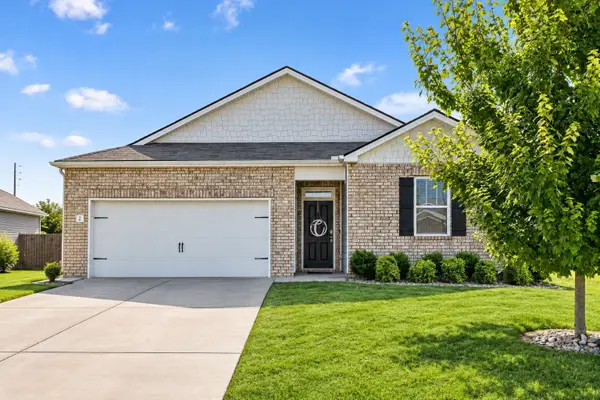 $340,000Active3 beds 2 baths1,481 sq. ft.
432 Lauren Ln, Chapel Hill, TN 37034
MLS# 3601391Listed by: KELLER WILLIAMS REALTY MT. JULIET - New
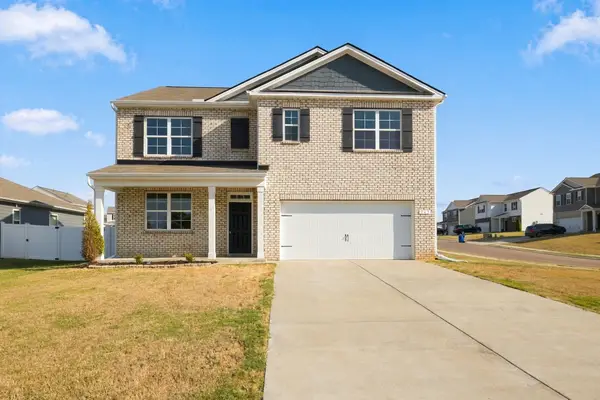 $424,999Active5 beds 3 baths2,510 sq. ft.
263 Addison Ave, Chapel Hill, TN 37034
MLS# 3601316Listed by: FLYNN REALTY - New
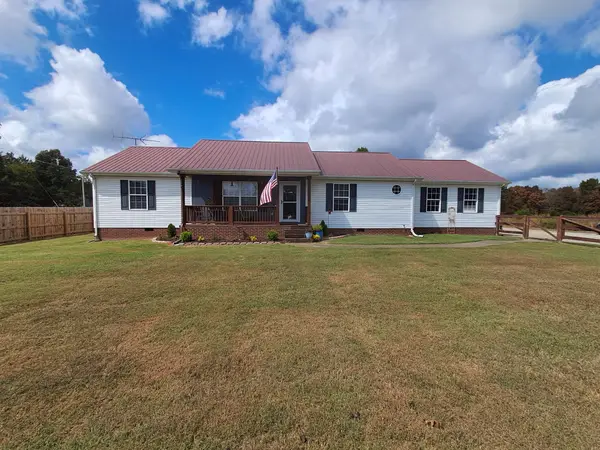 $749,900Active3 beds 2 baths1,764 sq. ft.
4120 Ball Ln, Chapel Hill, TN 37034
MLS# 3598497Listed by: BENCHMARK REALTY, LLC - New
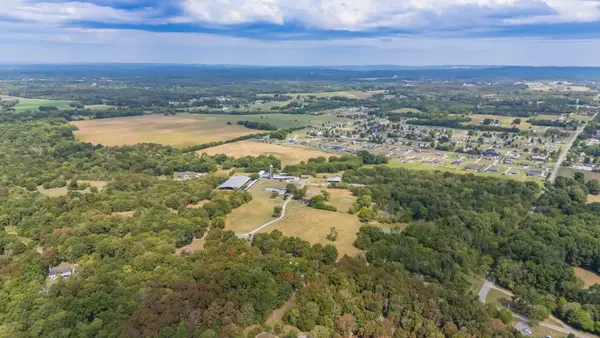 $1,950,000Active-- beds 1 baths
1920 Old Highway 99, Chapel Hill, TN 37034
MLS# 3598320Listed by: MCARTHUR SANDERS REAL ESTATE - Open Sun, 12 to 5pmNew
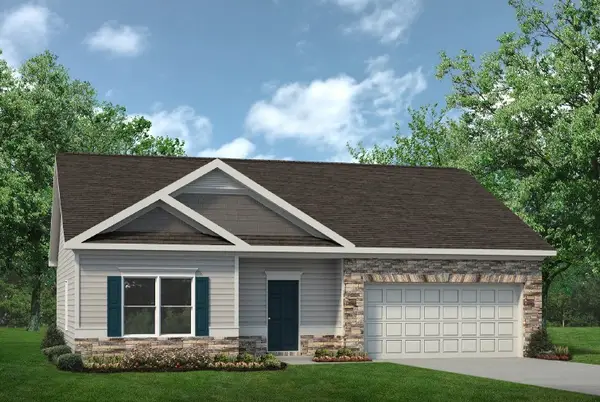 $348,205Active3 beds 2 baths1,436 sq. ft.
106 Townsend Way, Chapel Hill, TN 37034
MLS# 3597595Listed by: SDH NASHVILLE, LLC


Protect your home and budget from life's surprises with an Assurant Home Warranty, backed by a partner that supports you through every step of homeownership. Explore Plans.
© 2023 - 2026 ERA Franchise Systems LLC. All rights reserved. ERA Franchise Systems LLC fully supports the principles of the Fair Housing Act and the Equal Opportunity Act. ERA, ERA Real Estate powered, and their respective logos are registered service marks of ERA Franchise Systems LLC. Each office is independently owned and operated.