
206 Central Ave, Chapel Hill, TN 37034
Local realty services provided by:ERA Chappell & Associates Realty & Rental
206 Central Ave,Chapel Hill, TN 37034
$349,743
- 4 Beds
- 3 Baths
- 1,620 sq. ft.
- Single family
- Active
Listed by: j. phil comstock
Office: david jent realty & auction
MLS#:3136120
Source:NASHVILLE
Price summary
- Price:$349,743
- Price per sq. ft.:$215.89
About this home
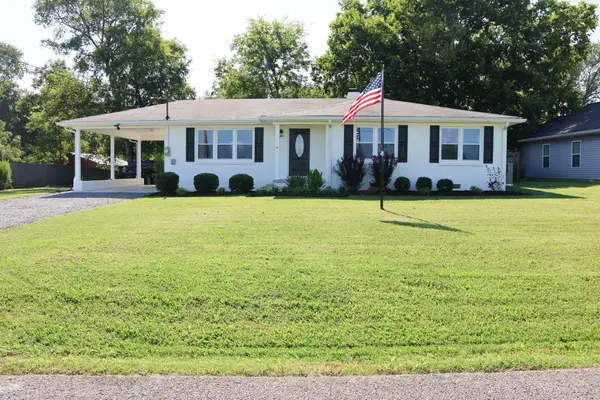
Two important improvements have been made to this property in August, 2026: the siding has been replaced on the front and side, AND a new Central unit has been installed! With four bedrooms and three bathrooms, this home can accommadate a larger family. The screened porch off the back offers a great place to relax after a work day. Located in the Town limits of Chapel Hill, this property does not have an HOA fee to pay. Move in and enjoy small town life!
Contact an agent
Home facts
- Year built:1994
- Subdivision & Development:n/a
- Listing ID #:3136120
- Added:173 day(s) ago
- Updated:August 19, 2026 at 02:19 PM
Rooms and interior
- Bedrooms:4
- Total bathrooms:3
- Full bathrooms:3
- Flooring:Laminate, Vinyl
- Kitchen Description:Dishwasher, Refrigerator
- Basement:Yes
- Basement Description:Crawl Space
- Living area:1,620 sq. ft.
Heating and cooling
- Cooling:Central Air
- Heating:Central
- Central air:Yes
Structure and exterior
- Roof:Shingle
- Year built:1994
- Building area:1,620 sq. ft.
- Lot area:0.32 Acres
- Lot Features:Level
- Construction Materials:Vinyl Siding
- Levels:1 Story
Schools
- High school:Forrest School
- Middle school:Forrest School
- Elementary school:Chapel Hill (K-3)/Delk Henson (4-6)
Utilities
- Water:Public, Water Available
- Sewer:Public Sewer
Finances and disclosures
- Price:$349,743
- Price per sq. ft.:$215.89
- Tax amount:$1,232
Features and amenities
- Appliances:Dishwasher, Refrigerator
- Amenities:High Speed Internet
 Copyright 2026 Realtracs Mls. All rights reserved. Realtracs Mls provides content displayed here (“provided content”) on an “as is” basis and makes no representations or warranties regarding the provided content, including, but not limited to those of non-infringement, timeliness, accuracy, or completeness. Individuals and companies using information presented are responsible for verification and validation of information they utilize and present to their customers and clients. Realtracs Mls will not be liable for any damage or loss resulting from use of the provided content or the products available through Portals, IDX, VOW, and/or Syndication. Recipients of this information shall not resell, redistribute, reproduce, modify, or otherwise copy any portion thereof without the expressed written consent of Realtracs Mls.
New listings near 206 Central Ave
- Coming Soon
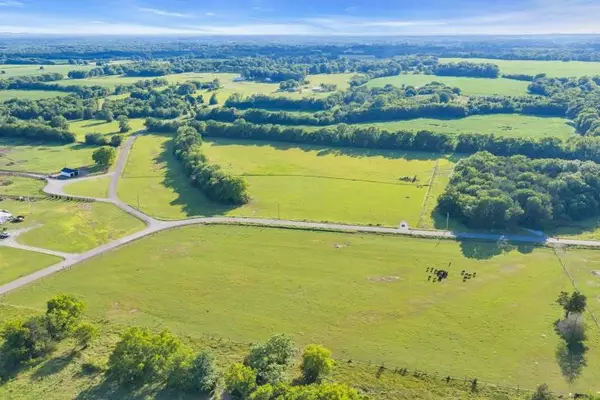 $195,000Coming Soon-- Acres
0 Cedar Grove Road, Chapel Hill, TN 37034
MLS# 3253517Listed by: PLATINUM REALTY PARTNERS, LLC - Coming Soon
 $314,900Coming Soon3 beds 2 baths
309 Bell St, Chapel Hill, TN 37034
MLS# 2622120Listed by: SYNERGY REALTY NETWORK, LLC - New
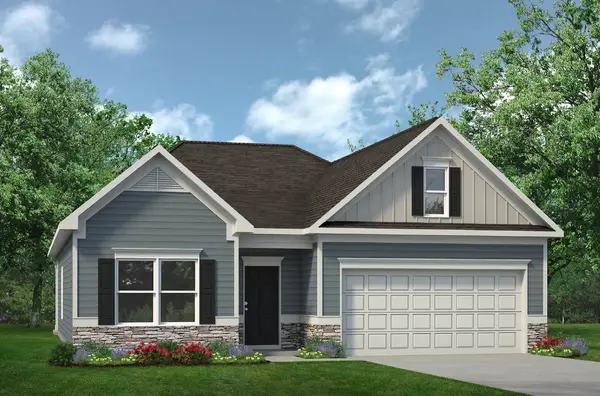 $447,595Active4 beds 3 baths2,066 sq. ft.
108 Townsend Way, Chapel Hill, TN 37034
MLS# 3509934Listed by: SDH NASHVILLE, LLC - New
 $244,900Active3 beds 3 baths1,440 sq. ft.
103 Grayson Circle, Chapel Hill, TN 37034
MLS# 3513438Listed by: ONWARD REAL ESTATE - New
 $459,999Active3 beds 3 baths1,926 sq. ft.
2608 Etna Dr, Chapel Hill, TN 37034
MLS# 3513858Listed by: SIMPLIHOM - New
 $433,780Active4 beds 3 baths2,564 sq. ft.
117 Townsend Way, Chapel Hill, TN 37034
MLS# 3513825Listed by: SDH NASHVILLE, LLC - New
 $343,460Active3 beds 2 baths1,164 sq. ft.
118 Townsend Way, Chapel Hill, TN 37034
MLS# 3513827Listed by: SDH NASHVILLE, LLC - New
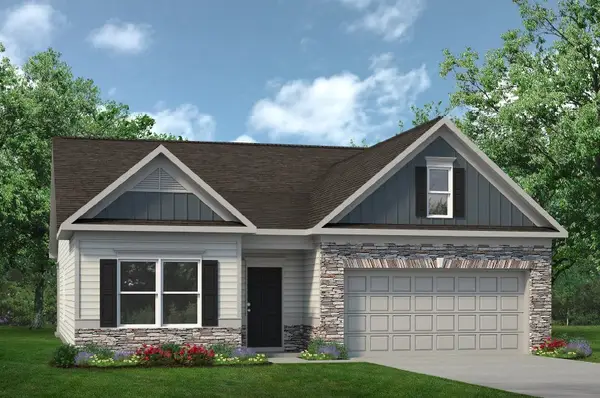 $371,575Active3 beds 2 baths1,740 sq. ft.
214 Trenton Trail, Chapel Hill, TN 37034
MLS# 3513832Listed by: SDH NASHVILLE, LLC - New
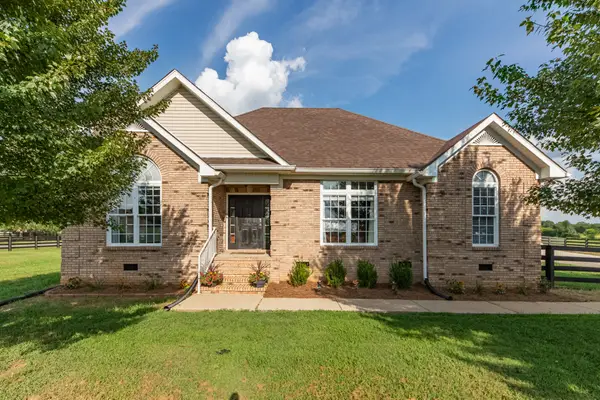 $519,900Active3 beds 2 baths1,955 sq. ft.
4287 Smiley Rd, Chapel Hill, TN 37034
MLS# 3513755Listed by: NASHVILLE REALTY GROUP - New
 $369,900Active3 beds 1 baths1,224 sq. ft.
417 Central Ave, Chapel Hill, TN 37034
MLS# 3513648Listed by: THE FIRM REAL ESTATE SERVICES


Protect your home and budget from life's surprises with an Assurant Home Warranty, backed by a partner that supports you through every step of homeownership. Explore Plans.
© 2023 - 2026 ERA Franchise Systems LLC. All rights reserved. ERA Franchise Systems LLC fully supports the principles of the Fair Housing Act and the Equal Opportunity Act. ERA, ERA Real Estate powered, and their respective logos are registered service marks of ERA Franchise Systems LLC. Each office is independently owned and operated.