
180 Mount Harmon Road Ne, Charleston, TN 37310
Local realty services provided by:ERA Chappell & Associates Realty & Rental
180 Mount Harmon Road Ne,Charleston, TN 37310
$229,000
- 2 Beds
- 1 Baths
- 1,056 sq. ft.
- Single family
- Active
Listed by: michelle mcree
Office: re/max experience
MLS#:3627476
Source:NASHVILLE
Price summary
- Price:$229,000
- Price per sq. ft.:$216.86
About this home
Quiet ranch home on a half acre lot with 2 bedrooms,1 bath and sunroom. Updates included new heat pump, crawlspace encapsulation, tree removal, water/filter for home filtration system, new well pressure tank, new flooring in kitchen,dining and laundry area, all new kitchen appliances, all new outlets and lights, front porch newly screened, dog lot fenced in rear, 7x7 outdoor shed conveys, ring cameras inside and outside used for pet management. Bring your goats or chickens and come get back to nature with a mostly private yard with fencing. Home warranty included.
Contact an agent
Home facts
- Year built:1979
- Subdivision & Development:none
- Listing ID #:3627476
- Added:1 day(s) ago
- Updated:October 28, 2026 at 03:05 PM
Rooms and interior
- Bedrooms:2
- Total bathrooms:1
- Full bathrooms:1
- Flooring:Laminate
- Basement Description:Crawl Space
- Living area:1,056 sq. ft.
Heating and cooling
- Cooling:Ceiling Fan(s), Central Air
- Heating:Central
- Central air:Yes
Structure and exterior
- Roof:Shingle
- Year built:1979
- Building area:1,056 sq. ft.
- Lot area:0.5 Acres
- Lot Features:Wooded
- Architectural Style:Ranch
- Construction Materials:Vinyl Siding
- Exterior Features:Porch
- Levels:1 Story
Schools
- High school:Walker Valley High School
- Middle school:Ocoee Middle School
- Elementary school:Charleston Elementary School
Utilities
- Water:Well
- Sewer:Private Sewer
Finances and disclosures
- Price:$229,000
- Price per sq. ft.:$216.86
- Tax amount:$465
Features and amenities
- Amenities:Ceiling Fan(s), High Speed Internet, Security System, Smoke Detector(s)
Parking
- Total parking spaces:2
- Parking description:Driveway, Unpaved
 Copyright 2026 Realtracs Mls. All rights reserved. Realtracs Mls provides content displayed here (“provided content”) on an “as is” basis and makes no representations or warranties regarding the provided content, including, but not limited to those of non-infringement, timeliness, accuracy, or completeness. Individuals and companies using information presented are responsible for verification and validation of information they utilize and present to their customers and clients. Realtracs Mls will not be liable for any damage or loss resulting from use of the provided content or the products available through Portals, IDX, VOW, and/or Syndication. Recipients of this information shall not resell, redistribute, reproduce, modify, or otherwise copy any portion thereof without the expressed written consent of Realtracs Mls.
New listings near 180 Mount Harmon Road Ne
- New
 $189,000Active3 beds 2 baths1,512 sq. ft.
128 Bates St Ne, Charleston, TN 37310
MLS# 3627637Listed by: KELLER WILLIAMS CLEVELAND 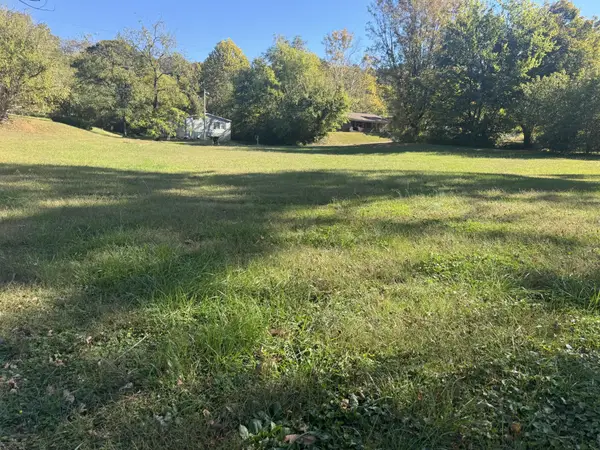 $30,000Pending0.28 Acres
0 Bates Ne, Charleston, TN 37310
MLS# 3623960Listed by: KELLER WILLIAMS CLEVELAND- New
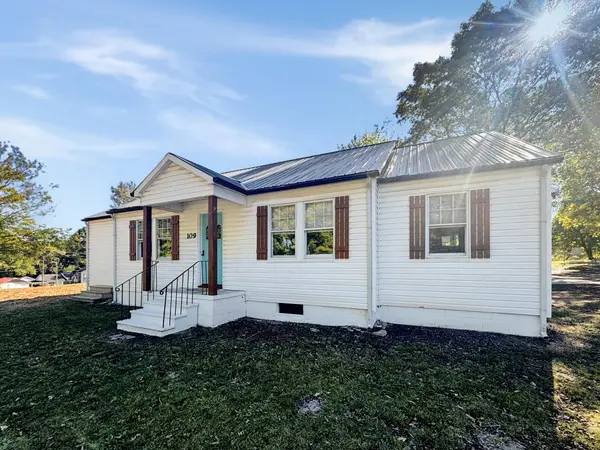 $239,900Active3 beds 2 baths1,376 sq. ft.
109 Cass Street Ne, Charleston, TN 37310
MLS# 3622853Listed by: REALTY ONE GROUP EXPERTS 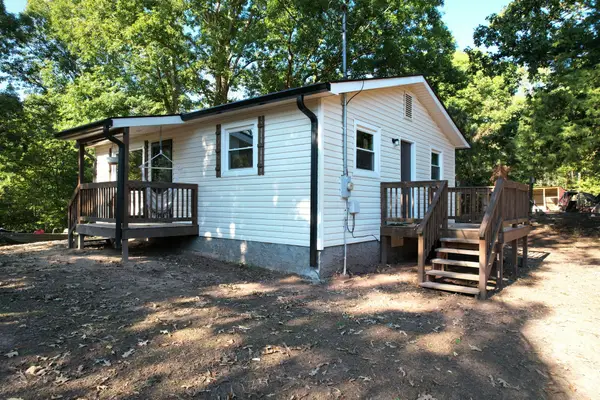 $225,000Active2 beds 1 baths720 sq. ft.
1280 Moore Rd Nw, Charleston, TN 37310
MLS# 3621985Listed by: CRYE-LEIKE REALTORS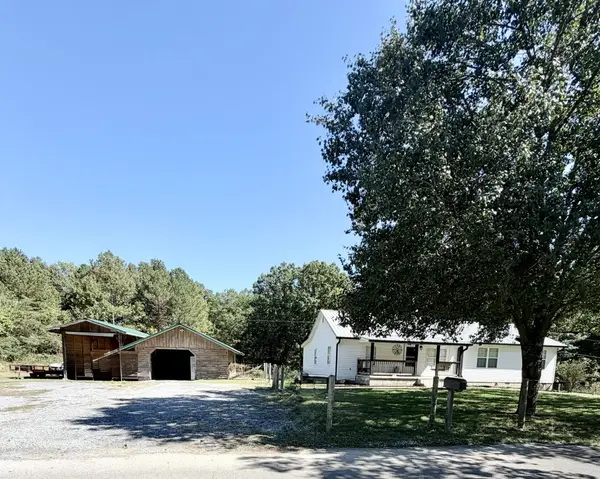 $349,900Active3 beds 2 baths1,711 sq. ft.
220 Moore Circle Rd Nw, Charleston, TN 37310
MLS# 3614510Listed by: WEICHERT, REALTORS - THE SPACE PLACE $299,900Active3 beds 2 baths1,888 sq. ft.
374 Marina Hills Circle Nw, Charleston, TN 37310
MLS# 3610632Listed by: EXP REALTY, LLC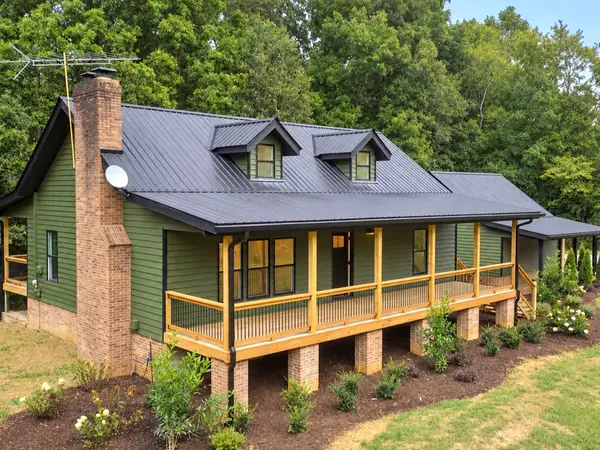 $649,900Active3 beds 3 baths2,944 sq. ft.
2221 Baker Bridge Road Ne, Charleston, TN 37310
MLS# 3602121Listed by: RE/MAX EXPERIENCE $900,000Active102.6 Acres
0 Deer Ridge Trail, Charleston, TN 37310
MLS# 3599441Listed by: SMALLTOWN HUNTING PROPERTIES & REAL ESTATE $64,500Active-- beds -- baths
0 Newport Street Nw, Charleston, TN 37310
MLS# 3598793Listed by: KELLER WILLIAMS ATHENS


Protect your home and budget from life's surprises with an Assurant Home Warranty, backed by a partner that supports you through every step of homeownership. Explore Plans.
© 2023 - 2026 ERA Franchise Systems LLC. All rights reserved. ERA Franchise Systems LLC fully supports the principles of the Fair Housing Act and the Equal Opportunity Act. ERA, ERA Real Estate powered, and their respective logos are registered service marks of ERA Franchise Systems LLC. Each office is independently owned and operated.