
910 Steele Rd, Charlotte, TN 37036
Local realty services provided by:ERA Chappell & Associates Realty & Rental
910 Steele Rd,Charlotte, TN 37036
$775,000
- 3 Beds
- 3 Baths
- 2,570 sq. ft.
- Single family
- Active
Listed by: steve koleno
Office: beycome brokerage realty, llc.
MLS#:3280906
Source:NASHVILLE
Price summary
- Price:$775,000
- Price per sq. ft.:$301.56
About this home
Experience the perfect blend of modern farmhouse style, quality craftsmanship, and peaceful country living in this beautiful, newly constructed home. Ideally located just a short drive to both Dickson and Charlotte, you’ll enjoy the tranquility of a country setting with the convenience of nearby shopping, dining, schools, and everyday amenities.
Inside, the thoughtfully designed open floor plan is filled with natural light and showcases exceptional finishes throughout. The chef-inspired kitchen is the heart of the home, featuring elegant quartz countertops, top quality Whirlpool appliances, a six-burner gas range, and an oversized island offering generous prep space and additional seating designed both for entertaining and everyday living. The home also boasts the primary bedroom on the main floor with a large, walk-in closet and luxurious bath with large shower and soaker tub. Luxury vinyl plank flooring flows seamlessly throughout the home, while the spacious living room is anchored by a stunning floor-to-ceiling stone fireplace with gas logs, creating a warm and inviting focal point.
Step outside to an impressive covered deck designed for year-round enjoyment, complete with low-maintenance Trex decking and ceiling fans for added comfort. Whether you’re hosting family and friends or enjoying a quiet morning coffee, this outdoor living space is an inviting place to relax and take in the peaceful surroundings.
With its timeless modern farmhouse appeal, premium upgrades, and an ideal location convenient to both Dickson and Charlotte, this move-in-ready home delivers the perfect balance of luxury, comfort, and country charm....
Contact an agent
Home facts
- Year built:2026
- Subdivision & Development:T L Allen
- Listing ID #:3280906
- Added:51 day(s) ago
- Updated:September 05, 2026 at 02:48 PM
Rooms and interior
- Bedrooms:3
- Total bathrooms:3
- Full bathrooms:2
- Half bathrooms:1
- Kitchen Description:Dishwasher, Disposal, Refrigerator
- Basement:Yes
- Basement Description:Crawl Space
- Living area:2,570 sq. ft.
Heating and cooling
- Cooling:Ceiling Fan(s), Central Air
- Heating:Central
- Central air:Yes
Structure and exterior
- Year built:2026
- Building area:2,570 sq. ft.
- Lot area:1.29 Acres
- Construction Materials:Hardboard Siding
- Levels:2 Story
Schools
- High school:Creek Wood High School
- Middle school:Charlotte Middle School
- Elementary school:Charlotte Elementary
Utilities
- Water:Public, Water Available
- Sewer:Septic Tank
Finances and disclosures
- Price:$775,000
- Price per sq. ft.:$301.56
- Tax amount:$3,300
Features and amenities
- Appliances:Dishwasher, Disposal, Refrigerator
- Amenities:Ceiling Fan(s), Extra Closets, Smart Thermostat, Walk-In Closet(s)
Parking
- Total parking spaces:2
- Garage:Yes
- Garage spaces:2
 Copyright 2026 Realtracs Mls. All rights reserved. Realtracs Mls provides content displayed here (“provided content”) on an “as is” basis and makes no representations or warranties regarding the provided content, including, but not limited to those of non-infringement, timeliness, accuracy, or completeness. Individuals and companies using information presented are responsible for verification and validation of information they utilize and present to their customers and clients. Realtracs Mls will not be liable for any damage or loss resulting from use of the provided content or the products available through Portals, IDX, VOW, and/or Syndication. Recipients of this information shall not resell, redistribute, reproduce, modify, or otherwise copy any portion thereof without the expressed written consent of Realtracs Mls.
New listings near 910 Steele Rd
- Coming Soon
 $699,000Coming Soon3 beds 2 baths2,235 sq. ft.
1244 Breeden Road, Charlotte, TN 37036
MLS# 3302313Listed by: SYNERGY REALTY NETWORK, LLC 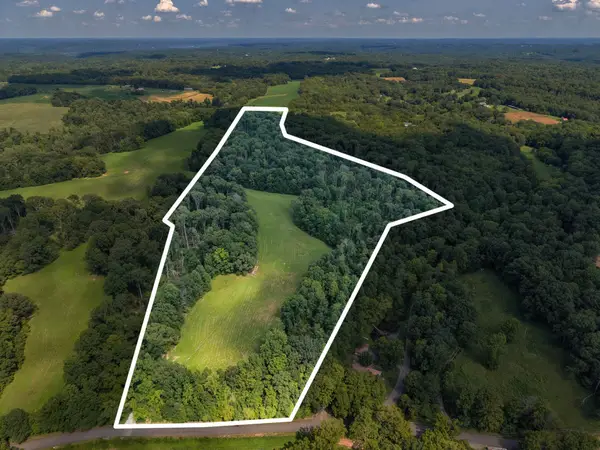 $420,000Active-- beds -- baths
0 Shelter Branch, Charlotte, TN 37036
MLS# 3514369Listed by: E4 REAL ESTATE GROUP, LLC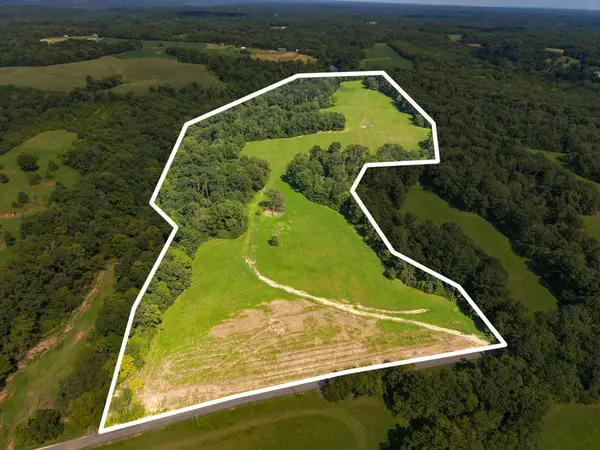 $660,000Active-- beds -- baths
0 Shelter Branch, Charlotte, TN 37036
MLS# 3514372Listed by: E4 REAL ESTATE GROUP, LLC- New
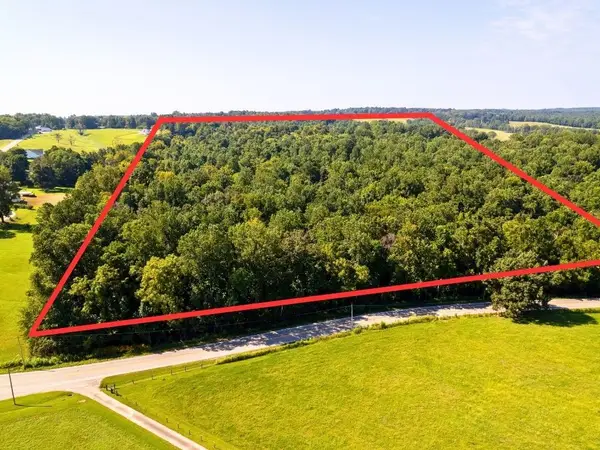 $249,900Active16 Acres
1 Vanleer Hwy, Charlotte, TN 37036
MLS# 3530522Listed by: SELL YOUR HOME SERVICES, LLC - New
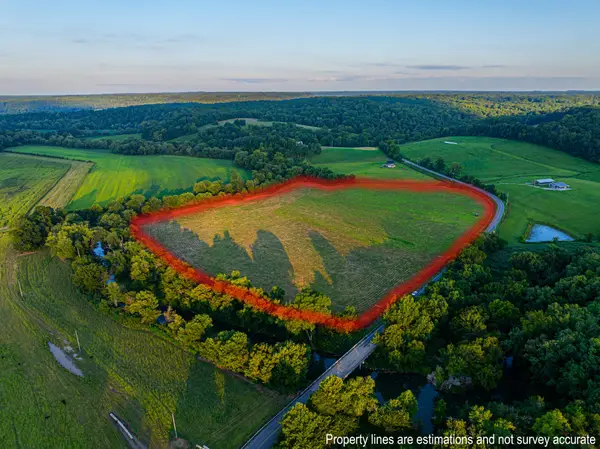 $279,999Active-- beds -- baths
0 Rock Springs Rd, Charlotte, TN 37036
MLS# 3529578Listed by: KELLY PROPERTIES - New
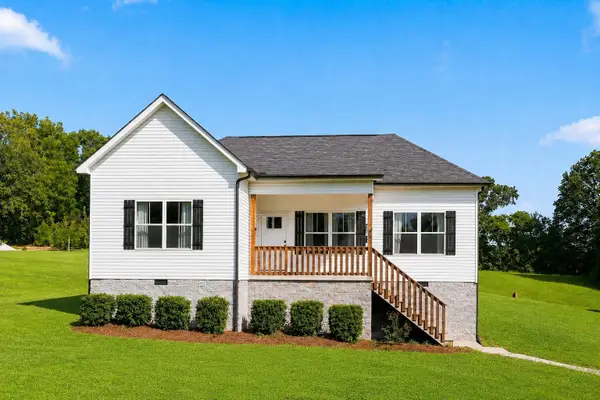 $339,900Active3 beds 2 baths1,283 sq. ft.
865 Hafner Rd, Charlotte, TN 37036
MLS# 3529205Listed by: PARKER PEERY PROPERTIES - New
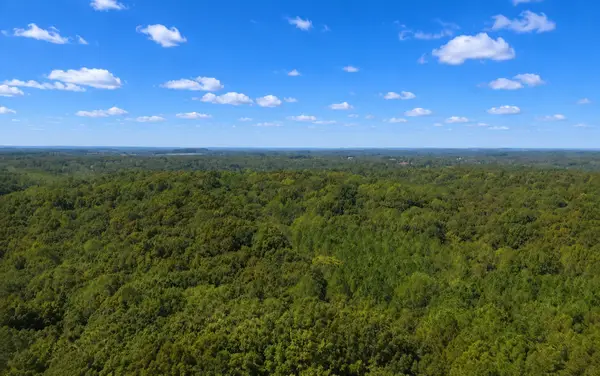 $1,183,000Active1 beds -- baths420 sq. ft.
138 Vaughn Rd, Charlotte, TN 37036
MLS# 3529118Listed by: BENCHMARK REALTY, LLC - New
 $159,900Active6.55 Acres
1086 Red Oak Road, Charlotte, TN 37036
MLS# 3527777Listed by: PARKER PEERY PROPERTIES - New
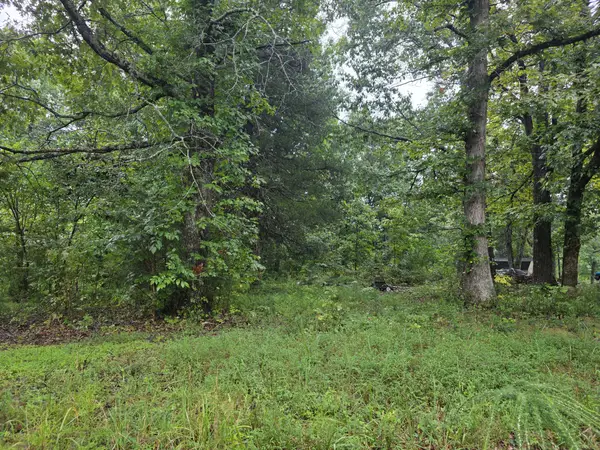 $119,900Active4.62 Acres
1875 Old Lock A Rd, Charlotte, TN 37036
MLS# 3527860Listed by: BLACK LION REALTY - New
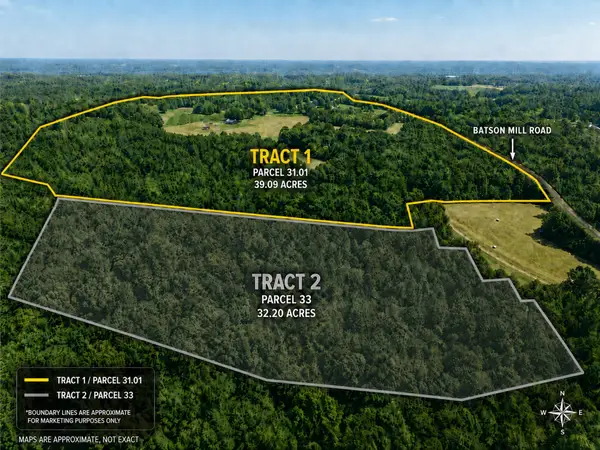 $499,900Active-- beds -- baths
0 Batson Mill Road, Charlotte, TN 37036
MLS# 3527298Listed by: ZACH TAYLOR REAL ESTATE


Protect your home and budget from life's surprises with an Assurant Home Warranty, backed by a partner that supports you through every step of homeownership. Explore Plans.
© 2023 - 2026 ERA Franchise Systems LLC. All rights reserved. ERA Franchise Systems LLC fully supports the principles of the Fair Housing Act and the Equal Opportunity Act. ERA, ERA Real Estate powered, and their respective logos are registered service marks of ERA Franchise Systems LLC. Each office is independently owned and operated.