
106 Arlington Ter, Chattanooga, TN 37410
Local realty services provided by:ERA Chappell & Associates Realty & Rental
106 Arlington Ter,Chattanooga, TN 37410
$215,000
- 4 Beds
- 2 Baths
- 1,236 sq. ft.
- Single family
- Active
Listed by: dawn kersse
Office: exp realty
MLS#:3619857
Source:NASHVILLE
Price summary
- Price:$215,000
- Price per sq. ft.:$173.95
About this home
Welcome home to this beautifully remodeled 4 bedroom, 2 bath home. Extensively renovated from top to bottom, this home offers the feel and peace of mind of a nearly new home at an affordable price point, making it an excellent opportunity for first time buyers. The renovation goes far beyond cosmetic updates. Improvements include rebuilt subflooring, all new walls, new flooring throughout, fresh interior and exterior paint, a brand new kitchen and updated bathrooms, a new HVAC system, and completely updated electrical wiring. With so much of the home rebuilt and replaced, you can move in and enjoy without taking on a long list of projects. Outside, you'll find a large backyard with plenty of room to relax, entertain, garden, or play. Tucked away on a quiet dead end street while still offering convenient access to everyday necessities, this move in ready home combines affordability, extensive upgrades, and a great location. A rare opportunity to own a completely refreshed home without the new construction price tag!...
Contact an agent
Home facts
- Year built:1958
- Subdivision & Development:Arlington Park Heigh
- Listing ID #:3619857
- Added:14 day(s) ago
- Updated:October 27, 2026 at 06:03 PM
Rooms and interior
- Bedrooms:4
- Total bathrooms:2
- Full bathrooms:2
- Kitchen Description:Dishwasher, Microwave, Refrigerator
- Basement Description:Crawl Space
- Living area:1,236 sq. ft.
Heating and cooling
- Cooling:Central Air
- Heating:Central
- Central air:Yes
Structure and exterior
- Year built:1958
- Building area:1,236 sq. ft.
- Lot area:0.21 Acres
- Construction Materials:Wood Siding
- Levels:1 Story
Schools
- High school:Howard School Of Academics Technology
- Middle school:East Lake Academy Of Fine Arts
- Elementary school:Calvin Donaldson Elementary
Utilities
- Water:Public, Water Available
- Sewer:Public Sewer
Finances and disclosures
- Price:$215,000
- Price per sq. ft.:$173.95
- Tax amount:$876
Features and amenities
- Appliances:Dishwasher, Microwave, Refrigerator
 Copyright 2026 Realtracs Mls. All rights reserved. Realtracs Mls provides content displayed here (“provided content”) on an “as is” basis and makes no representations or warranties regarding the provided content, including, but not limited to those of non-infringement, timeliness, accuracy, or completeness. Individuals and companies using information presented are responsible for verification and validation of information they utilize and present to their customers and clients. Realtracs Mls will not be liable for any damage or loss resulting from use of the provided content or the products available through Portals, IDX, VOW, and/or Syndication. Recipients of this information shall not resell, redistribute, reproduce, modify, or otherwise copy any portion thereof without the expressed written consent of Realtracs Mls.
New listings near 106 Arlington Ter
- Coming Soon
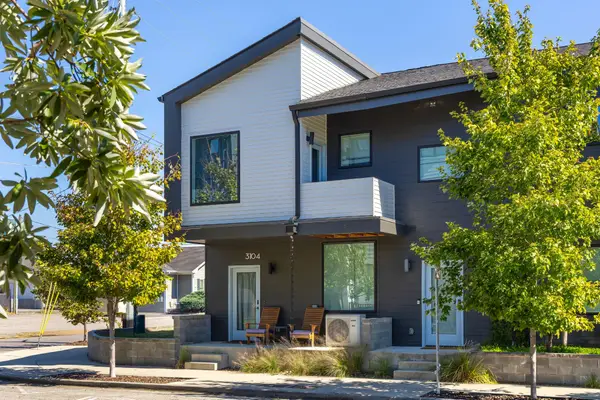 $309,000Coming Soon1 beds 2 baths910 sq. ft.
3104 Saint Elmo Avenue, Chattanooga, TN 37408
MLS# 3626164Listed by: GREATER DOWNTOWN REALTY DBA KELLER WILLIAMS REALTY - Coming Soon
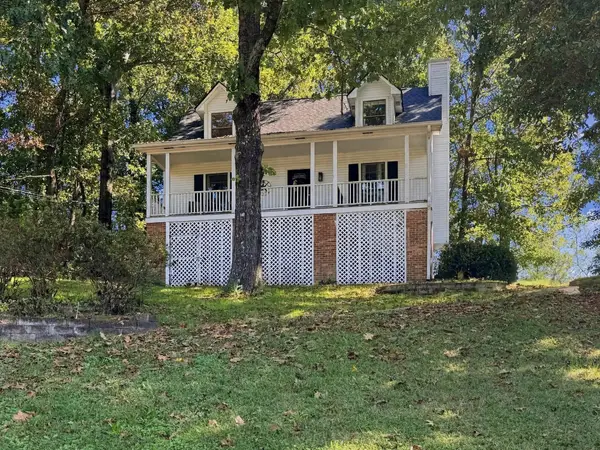 $325,000Coming Soon3 beds 2 baths2,077 sq. ft.
8820 Quail Run Drive, Chattanooga, TN 37421
MLS# 3623018Listed by: GREATER DOWNTOWN REALTY DBA KELLER WILLIAMS REALTY - Coming Soon
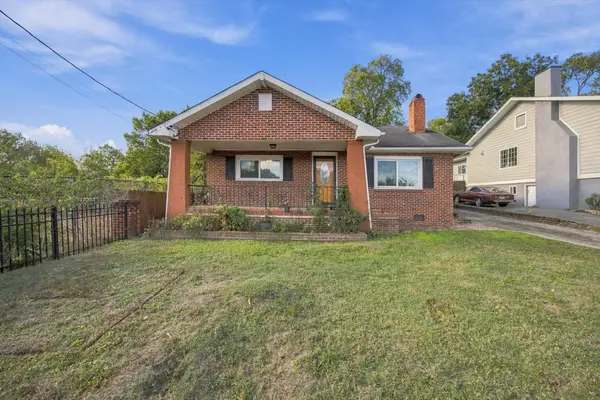 $270,000Coming Soon3 beds 2 baths1,250 sq. ft.
1906 E 4th Street, Chattanooga, TN 37404
MLS# 3622020Listed by: EXP REALTY LLC - New
 $539,000Active-- beds -- baths4,320 sq. ft.
3950 Arbor Pl Lane, Chattanooga, TN 37416
MLS# 3514346Listed by: GREATER DOWNTOWN REALTY DBA KELLER WILLIAMS REALTY - New
 $949,000Active3 beds 3 baths2,021 sq. ft.
4399 Lost River Ln, Chattanooga, TN 37419
MLS# 3627401Listed by: BROWN HAVEN REALTY, LLC - New
 $1,089,000Active4 beds 4 baths2,741 sq. ft.
4387 Lost River Ln, Chattanooga, TN 37419
MLS# 3627403Listed by: BROWN HAVEN REALTY, LLC - New
 $410,000Active4 beds 2 baths1,588 sq. ft.
214 Houser Street, Chattanooga, TN 37405
MLS# 3627501Listed by: EXP REALTY - New
 $425,000Active4 beds 3 baths2,789 sq. ft.
6419 Grubb Road, Hixson, TN 37343
MLS# 3627356Listed by: GREATER DOWNTOWN REALTY DBA KELLER WILLIAMS REALTY - New
 $224,900Active3 beds 2 baths1,368 sq. ft.
1240 Wheeler Ave, Chattanooga, TN 37406
MLS# 3627285Listed by: THE HOMESTEAD GROUP - Open Sun, 1 to 3pmNew
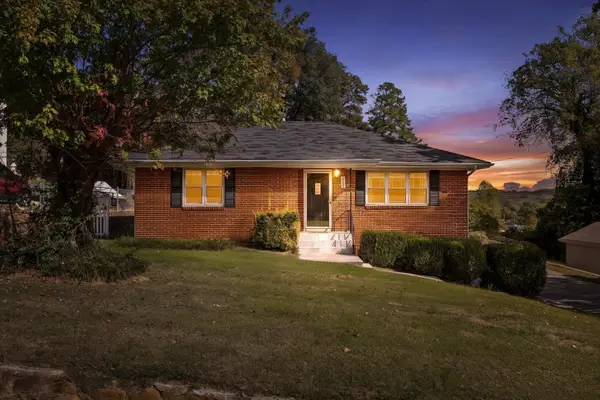 $310,000Active2 beds 1 baths1,246 sq. ft.
207 W Daytona Drive W, Chattanooga, TN 37415
MLS# 3627323Listed by: RE/MAX RENAISSANCE


Protect your home and budget from life's surprises with an Assurant Home Warranty, backed by a partner that supports you through every step of homeownership. Explore Plans.
© 2023 - 2026 ERA Franchise Systems LLC. All rights reserved. ERA Franchise Systems LLC fully supports the principles of the Fair Housing Act and the Equal Opportunity Act. ERA, ERA Real Estate powered, and their respective logos are registered service marks of ERA Franchise Systems LLC. Each office is independently owned and operated.