
1108 W River Hills Drive, Chattanooga, TN 37415
Local realty services provided by:ERA Chappell & Associates Realty & Rental
1108 W River Hills Drive,Chattanooga, TN 37415
$1,690,000
- 5 Beds
- 6 Baths
- 5,356 sq. ft.
- Single family
- Active
Listed by: ryan may
Office: real estate partners chattanooga, llc.
MLS#:3629543
Source:NASHVILLE
Price summary
- Price:$1,690,000
- Price per sq. ft.:$315.53
About this home
Stunning stonework, soaring windows, and 1.36 private acres just 5 minutes from downtown Chattanooga. This fully reimagined home gives you the feel of new construction in a mature, wooded setting that's hard to find this close to the city.
The first impression only gets better once you step inside. Custom wood-and-glass double doors open into bright, airy spaces with all-new flooring, windows, and doors throughout. The great room is the showstopper. A floor-to-ceiling stone fireplace rises two full stories between walls of glass, filling the room with natural light and treetop views. Just steps away, the redesigned kitchen is built for gathering. It has an oversized island with seating, a built-in beverage fridge, a professional-style range with a stainless hood, sleek custom cabinetry, designer tile, and statement pendant lighting.
Beyond the main living spaces, the floor plan is designed to adapt to the way you live. Two primary suites let you choose the setup that fits your lifestyle. Two separate living areas give everyone room to spread out, whether you're hosting a crowd or keeping a quiet retreat. There's a laundry room on the main level and a second one upstairs, where three more bedrooms complete the layout.
As inviting as the interior is, the backyard may be where you spend most of your time. The sparkling private pool, new outdoor kitchen, and spacious patio make it easy to entertain or simply relax, from summer cookouts to quiet evenings under the trees. The fully fenced yard gives you room to roam. Landscaped grounds and tall trees create a sense of seclusion, yet the Tennessee River and everything downtown are only minutes away.
Put it all together and you have a home that rarely comes along. Move-in ready, beautifully finished, and perfectly located, this is the one you'll want to see in person. Schedule your private showing today....
Contact an agent
Home facts
- Year built:1984
- Subdivision & Development:River Hills
- Listing ID #:3629543
- Added:1 day(s) ago
- Updated:October 31, 2026 at 07:38 PM
Rooms and interior
- Bedrooms:5
- Total bathrooms:6
- Full bathrooms:5
- Half bathrooms:1
- Kitchen Description:Dishwasher, Disposal, Microwave, Refrigerator
- Basement Description:Crawl Space, Finished
- Living area:5,356 sq. ft.
Heating and cooling
- Cooling:Central Air
- Heating:Central, Natural Gas
- Central air:Yes
Structure and exterior
- Year built:1984
- Building area:5,356 sq. ft.
- Lot area:1.36 Acres
- Architectural Style:Contemporary
- Construction Materials:Stone
- Exterior Features:Deck, Patio, Porch, Screened
- Levels:3 Story
Schools
- High school:Red Bank High School
- Middle school:Red Bank Middle School
- Elementary school:Rivermont Elementary School
Utilities
- Water:Public, Water Available
- Sewer:Public Sewer
Finances and disclosures
- Price:$1,690,000
- Price per sq. ft.:$315.53
- Tax amount:$9,336
Features and amenities
- Appliances:Dishwasher, Disposal, Microwave, Refrigerator
- Amenities:Central Vacuum, Smoke Detector(s), Walk-In Closet(s), Wet Bar
- Pool features:In Ground, Private Pool
Parking
- Total parking spaces:2
- Parking description:Attached
- Garage:Yes
- Garage spaces:2
 Copyright 2026 Realtracs Mls. All rights reserved. Realtracs Mls provides content displayed here (“provided content”) on an “as is” basis and makes no representations or warranties regarding the provided content, including, but not limited to those of non-infringement, timeliness, accuracy, or completeness. Individuals and companies using information presented are responsible for verification and validation of information they utilize and present to their customers and clients. Realtracs Mls will not be liable for any damage or loss resulting from use of the provided content or the products available through Portals, IDX, VOW, and/or Syndication. Recipients of this information shall not resell, redistribute, reproduce, modify, or otherwise copy any portion thereof without the expressed written consent of Realtracs Mls.
New listings near 1108 W River Hills Drive
- Coming Soon
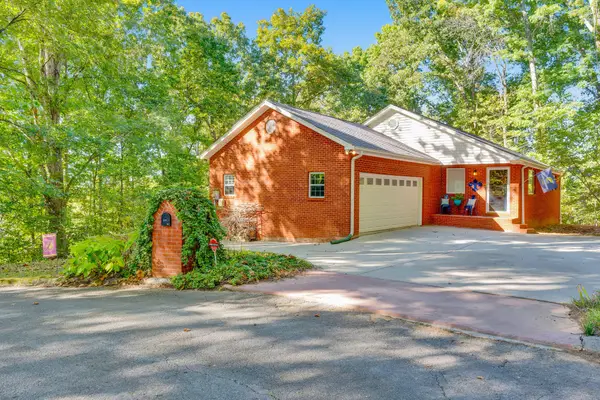 $457,400Coming Soon4 beds 3 baths2,950 sq. ft.
1729 Spring View Lane, Chattanooga, TN 37421
MLS# 3628597Listed by: GREATER DOWNTOWN REALTY DBA KELLER WILLIAMS REALTY - Coming Soon
 $265,000Coming Soon3 beds 2 baths1,756 sq. ft.
2416 Sunset Strip Street, Hixson, TN 37343
MLS# 3627831Listed by: EXP REALTY - Coming Soon
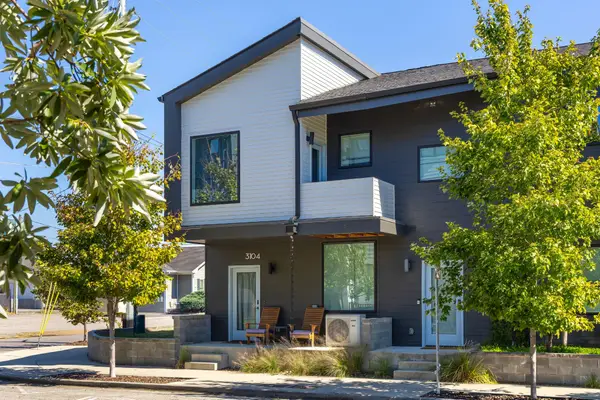 $309,000Coming Soon1 beds 2 baths910 sq. ft.
3104 Saint Elmo Avenue, Chattanooga, TN 37408
MLS# 3626164Listed by: GREATER DOWNTOWN REALTY DBA KELLER WILLIAMS REALTY - New
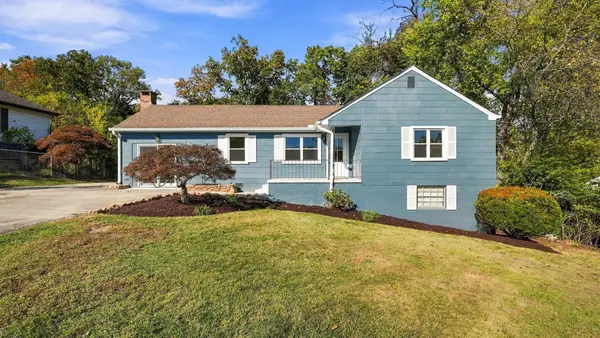 $347,500Active3 beds 2 baths1,152 sq. ft.
1243 W Fairfax Drive, Chattanooga, TN 37415
MLS# 3630118Listed by: BLACKWELL REALTY AND AUCTION - New
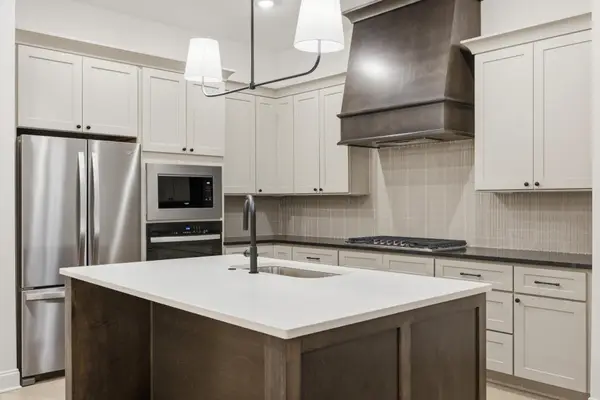 $677,500Active3 beds 3 baths2,245 sq. ft.
4634 Dempsey Way, Chattanooga, TN 37419
MLS# 3629665Listed by: GREATER DOWNTOWN REALTY DBA KELLER WILLIAMS REALTY - New
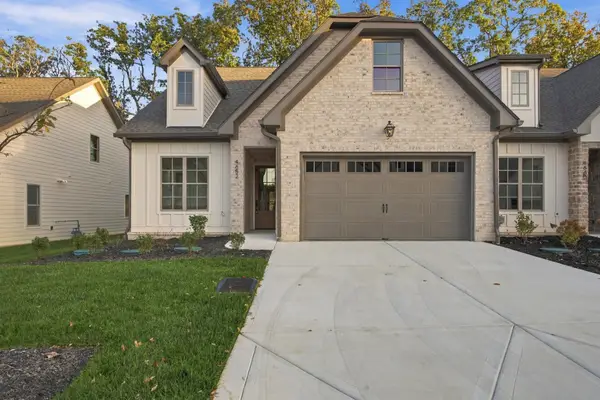 $695,000Active4 beds 3 baths2,245 sq. ft.
4652 Dempsey Way, Chattanooga, TN 37419
MLS# 3629667Listed by: GREATER DOWNTOWN REALTY DBA KELLER WILLIAMS REALTY - New
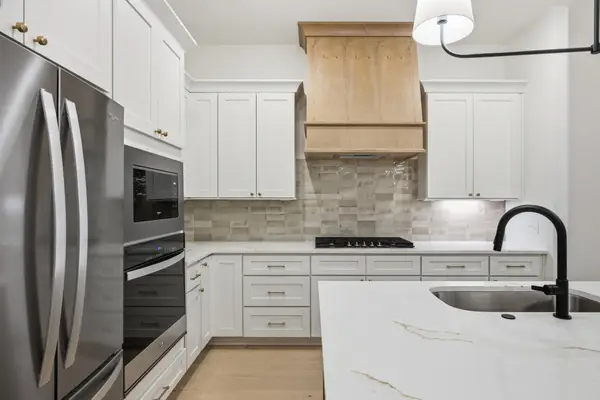 $695,000Active3 beds 3 baths2,245 sq. ft.
4640 Dempsey Way, Chattanooga, TN 37419
MLS# 3629668Listed by: GREATER DOWNTOWN REALTY DBA KELLER WILLIAMS REALTY - New
 $4,500,000Active42 Acres
3916 Cummings Rd., Chattanooga, TN 37419
MLS# 10882102Listed by: Keller Williams Realty - New
 $395,000Active3 beds 2 baths1,804 sq. ft.
113 E Daytona Drive E, Chattanooga, TN 37415
MLS# 3629491Listed by: GREATER DOWNTOWN REALTY DBA KELLER WILLIAMS REALTY


Protect your home and budget from life's surprises with an Assurant Home Warranty, backed by a partner that supports you through every step of homeownership. Explore Plans.
© 2023 - 2026 ERA Franchise Systems LLC. All rights reserved. ERA Franchise Systems LLC fully supports the principles of the Fair Housing Act and the Equal Opportunity Act. ERA, ERA Real Estate powered, and their respective logos are registered service marks of ERA Franchise Systems LLC. Each office is independently owned and operated.