
113 E Daytona Drive E, Chattanooga, TN 37415
Local realty services provided by:ERA Chappell & Associates Realty & Rental
113 E Daytona Drive E,Chattanooga, TN 37415
$395,000
- 3 Beds
- 2 Baths
- 1,804 sq. ft.
- Single family
- Active
Listed by: frank trimble, liv clark
Office: greater downtown realty dba keller williams realty
MLS#:3629491
Source:NASHVILLE
Price summary
- Price:$395,000
- Price per sq. ft.:$218.96
About this home
Discover the possibilities at 113 E. Daytona Drive! Situated on a rare 0.78-acre triple lot, this solid brick home offers approximately 1,804 square feet of living space, secluded winter views of Signal Mountain, and an impressive list of thoughtful improvements. Updates include electrical, windows, soffits, bathrooms, kitchen cabinetry, appliances, and interior doors, complemented by flooring carefully selected to preserve the home's original character.
Additional features include owned solar panels powering an emergency backup system for the basement, providing an added layer of preparedness, along with drainage improvements and a sump pump. Flexible living spaces include a study, sunroom, recreation areas, and a bright porch room featuring approximately 30 feet of glass and its own dedicated heating and cooling system.
The basement offers exciting potential for an accessory dwelling unit (ADU) or short-term rental, subject to applicable approvals. Outside, enjoy a terraced backyard, an expanded driveway, and the added possibilities that come with this generous triple lot.
Conveniently located near downtown Chattanooga, North Shore, Red Bank, and Hixson, this distinctive property combines timeless brick construction, scenic winter views, extensive updates, and versatile living spaces. Whether you envision a comfortable home, additional living quarters, or a property with room to explore new possibilities, 113 E. Daytona Drive is an opportunity worth discovering!...
Contact an agent
Home facts
- Year built:1956
- Subdivision & Development:Daytona Hills
- Listing ID #:3629491
- Added:1 day(s) ago
- Updated:October 31, 2026 at 07:06 PM
Rooms and interior
- Bedrooms:3
- Total bathrooms:2
- Full bathrooms:2
- Kitchen Description:Dishwasher, Microwave, Refrigerator
- Basement Description:Crawl Space
- Living area:1,804 sq. ft.
Heating and cooling
- Cooling:Central Air, Electric
- Heating:Central, Electric
- Central air:Yes
Structure and exterior
- Year built:1956
- Building area:1,804 sq. ft.
- Lot area:0.79 Acres
- Lot Features:Sloped
- Construction Materials:Brick
- Levels:1 Story
Schools
- High school:Red Bank High School
- Middle school:Red Bank Middle School
- Elementary school:Alpine Crest Elementary School
Utilities
- Water:Public, Water Available
- Sewer:Public Sewer
Finances and disclosures
- Price:$395,000
- Price per sq. ft.:$218.96
- Tax amount:$2,004
Features and amenities
- Appliances:Dishwasher, Microwave, Refrigerator
- Amenities:Smoke Detector(s), Walk-In Closet(s)
Parking
- Total parking spaces:1
- Parking description:Attached
- Garage:Yes
- Garage spaces:1
 Copyright 2026 Realtracs Mls. All rights reserved. Realtracs Mls provides content displayed here (“provided content”) on an “as is” basis and makes no representations or warranties regarding the provided content, including, but not limited to those of non-infringement, timeliness, accuracy, or completeness. Individuals and companies using information presented are responsible for verification and validation of information they utilize and present to their customers and clients. Realtracs Mls will not be liable for any damage or loss resulting from use of the provided content or the products available through Portals, IDX, VOW, and/or Syndication. Recipients of this information shall not resell, redistribute, reproduce, modify, or otherwise copy any portion thereof without the expressed written consent of Realtracs Mls.
New listings near 113 E Daytona Drive E
- Coming Soon
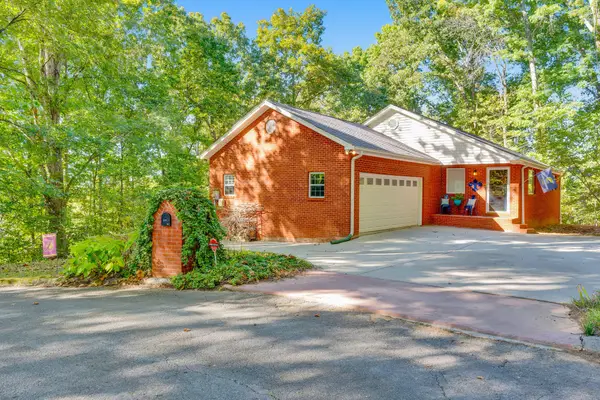 $457,400Coming Soon4 beds 3 baths2,950 sq. ft.
1729 Spring View Lane, Chattanooga, TN 37421
MLS# 3628597Listed by: GREATER DOWNTOWN REALTY DBA KELLER WILLIAMS REALTY - Coming Soon
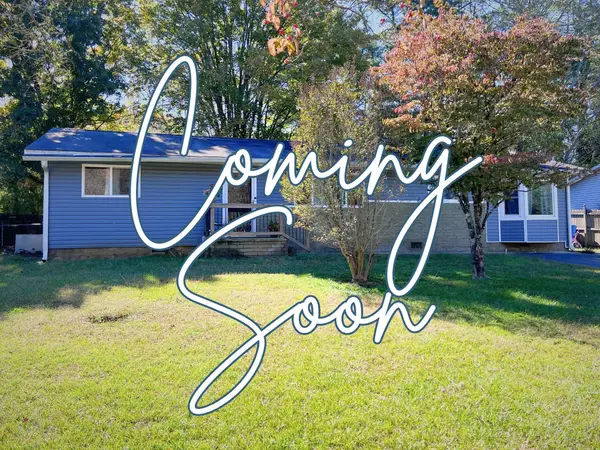 $265,000Coming Soon3 beds 2 baths1,756 sq. ft.
2416 Sunset Strip Street, Hixson, TN 37343
MLS# 3627831Listed by: EXP REALTY - Coming Soon
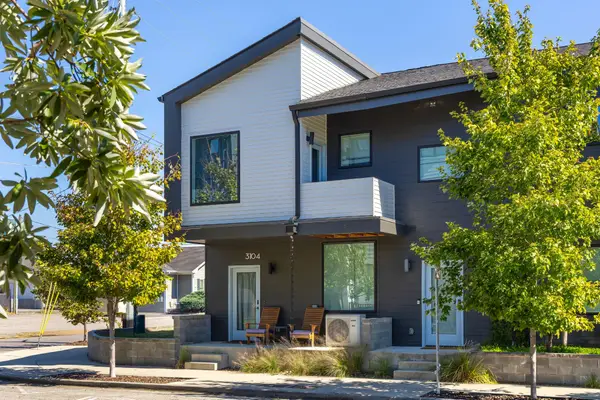 $309,000Coming Soon1 beds 2 baths910 sq. ft.
3104 Saint Elmo Avenue, Chattanooga, TN 37408
MLS# 3626164Listed by: GREATER DOWNTOWN REALTY DBA KELLER WILLIAMS REALTY - New
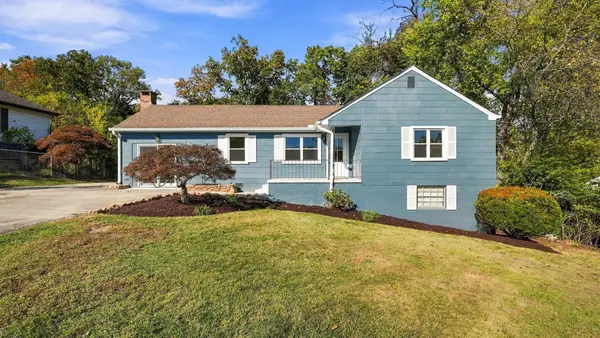 $347,500Active3 beds 2 baths1,152 sq. ft.
1243 W Fairfax Drive, Chattanooga, TN 37415
MLS# 3630118Listed by: BLACKWELL REALTY AND AUCTION - New
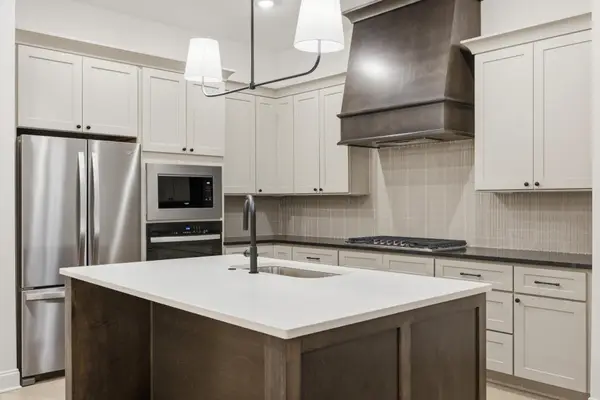 $677,500Active3 beds 3 baths2,245 sq. ft.
4634 Dempsey Way, Chattanooga, TN 37419
MLS# 3629665Listed by: GREATER DOWNTOWN REALTY DBA KELLER WILLIAMS REALTY - New
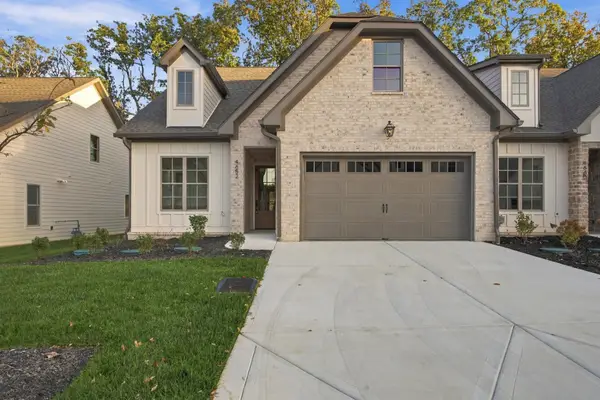 $695,000Active4 beds 3 baths2,245 sq. ft.
4652 Dempsey Way, Chattanooga, TN 37419
MLS# 3629667Listed by: GREATER DOWNTOWN REALTY DBA KELLER WILLIAMS REALTY - New
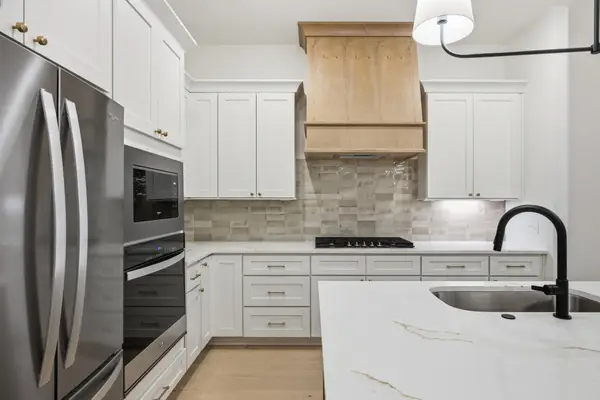 $695,000Active3 beds 3 baths2,245 sq. ft.
4640 Dempsey Way, Chattanooga, TN 37419
MLS# 3629668Listed by: GREATER DOWNTOWN REALTY DBA KELLER WILLIAMS REALTY - New
 $4,500,000Active42 Acres
3916 Cummings Rd., Chattanooga, TN 37419
MLS# 10882102Listed by: Keller Williams Realty - New
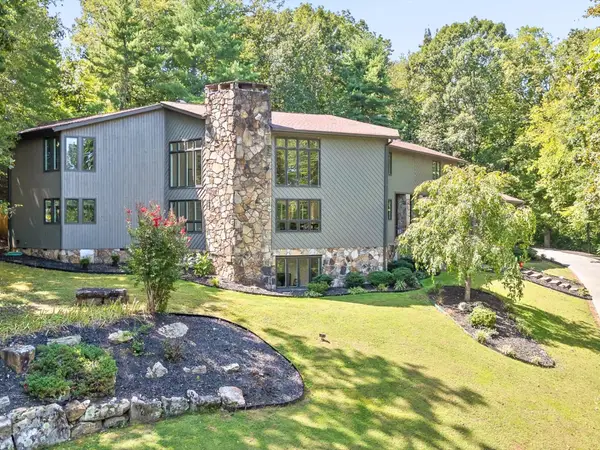 $1,690,000Active5 beds 6 baths5,356 sq. ft.
1108 W River Hills Drive, Chattanooga, TN 37415
MLS# 3629543Listed by: REAL ESTATE PARTNERS CHATTANOOGA, LLC


Protect your home and budget from life's surprises with an Assurant Home Warranty, backed by a partner that supports you through every step of homeownership. Explore Plans.
© 2023 - 2026 ERA Franchise Systems LLC. All rights reserved. ERA Franchise Systems LLC fully supports the principles of the Fair Housing Act and the Equal Opportunity Act. ERA, ERA Real Estate powered, and their respective logos are registered service marks of ERA Franchise Systems LLC. Each office is independently owned and operated.