
118 Amhurst Avenue, Chattanooga, TN 37411
Local realty services provided by:Reliant Realty ERA Powered
118 Amhurst Avenue,Chattanooga, TN 37411
$449,900
- 3 Beds
- 3 Baths
- 2,205 sq. ft.
- Single family
- Pending
Listed by: manuel martinez
Office: greater downtown realty dba keller williams realty
MLS#:3255563
Source:NASHVILLE
Price summary
- Price:$449,900
- Price per sq. ft.:$204.04
About this home
Welcome to 118 Amhurst Drive, nestled in the historic Belvoir community. This beautiful three-bedroom Tudor Revival home is full of character and timeless appeal. From its classic brick exterior to its thoughtfully maintained features, this is a home you won't want to miss.
As you arrive, you'll immediately appreciate the fresh landscaping and inviting walkway leading to the front entrance. Step inside to discover beautiful hardwood floors and a warm, welcoming atmosphere. The spacious living room showcases charming built-in shelving and cabinetry, along with a double-sided fireplace that creates the perfect setting for relaxing evenings or gathering with friends and family.
The formal dining room offers abundant natural light and an elegant space for hosting dinners and special occasions. Just beyond, the kitchen features bright white cabinetry and plenty of natural light, making meal preparation both enjoyable and functional. Adjacent to the kitchen, you'll find a pantry and generously sized laundry room for added convenience.
Back in the living room, be sure to notice the original glass side door paired with a newer storm door--a beautiful reminder of the home's historic charm. The covered front porch provides the perfect place to sip lemonade, enjoy morning coffee, or unwind with meaningful conversation.
The main-level primary suite is a true retreat, featuring its own fireplace, sitting area, walk-in closet, updated en-suite bathroom, and private access to the backyard oasis. Step outside to enjoy your swimming pool, expansive sun deck, and beautifully landscaped yard. A freshly stained fence, newly painted pool deck, pool slide, entertaining bar, grilling area, picnic/seating space and dedicated bathroom/changing area make this backyard ideal for entertaining and enjoying warm summer days. Complementing the backyard is a detached garage, offering ample space for parking, storage, hobbies, or a workshop....
Contact an agent
Home facts
- Year built:1925
- Subdivision & Development:Belvoir
- Listing ID #:3255563
- Added:1 day(s) ago
- Updated:August 11, 2026 at 10:38 AM
Rooms and interior
- Bedrooms:3
- Total bathrooms:3
- Full bathrooms:2
- Half bathrooms:1
- Flooring:Tile
- Kitchen Description:Dishwasher
- Basement:Yes
- Basement Description:Partial, Unfinished
- Living area:2,205 sq. ft.
Heating and cooling
- Cooling:Ceiling Fan(s), Central Air
- Heating:Electric, Natural Gas
- Central air:Yes
Structure and exterior
- Year built:1925
- Building area:2,205 sq. ft.
- Lot area:0.22 Acres
- Construction Materials:Brick
- Exterior Features:Deck, Patio, Porch
- Levels:2 Story
Schools
- High school:East Ridge High School
- Middle school:East Ridge Middle School
- Elementary school:East Ridge Elementary School
Utilities
- Water:Public, Water Available
- Sewer:Public Sewer
Finances and disclosures
- Price:$449,900
- Price per sq. ft.:$204.04
- Tax amount:$3,683
Features and amenities
- Appliances:Dishwasher
- Amenities:Ceiling Fan(s), Park, Walk-In Closet(s)
- Pool features:In Ground, Private Pool
Parking
- Total parking spaces:1
- Parking description:Detached, Driveway, Paved
- Garage:Yes
- Garage spaces:1
 Copyright 2026 Realtracs Mls. All rights reserved. Realtracs Mls provides content displayed here (“provided content”) on an “as is” basis and makes no representations or warranties regarding the provided content, including, but not limited to those of non-infringement, timeliness, accuracy, or completeness. Individuals and companies using information presented are responsible for verification and validation of information they utilize and present to their customers and clients. Realtracs Mls will not be liable for any damage or loss resulting from use of the provided content or the products available through Portals, IDX, VOW, and/or Syndication. Recipients of this information shall not resell, redistribute, reproduce, modify, or otherwise copy any portion thereof without the expressed written consent of Realtracs Mls.
New listings near 118 Amhurst Avenue
- Open Sun, 1 to 3pmNew
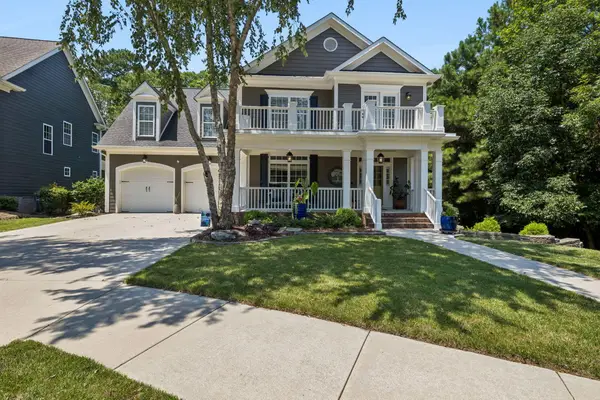 $635,000Active4 beds 3 baths2,851 sq. ft.
938 Reunion Drive, Chattanooga, TN 37421
MLS# 3501416Listed by: GREATER CHATTANOOGA REALTY, KELLER WILLIAMS REALTY - New
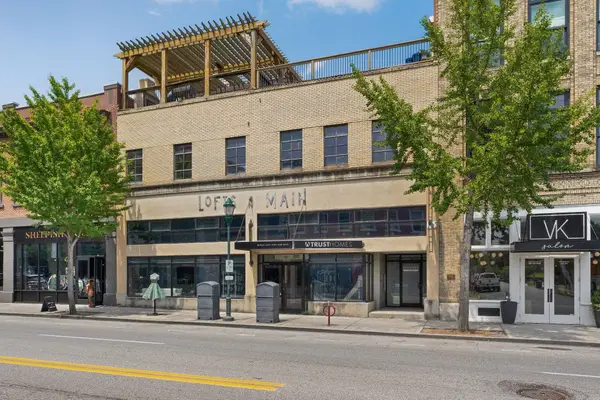 $685,000Active2 beds 2 baths2,139 sq. ft.
55 E Main Street #208, Chattanooga, TN 37408
MLS# 3505945Listed by: GREATER DOWNTOWN REALTY DBA KELLER WILLIAMS REALTY - New
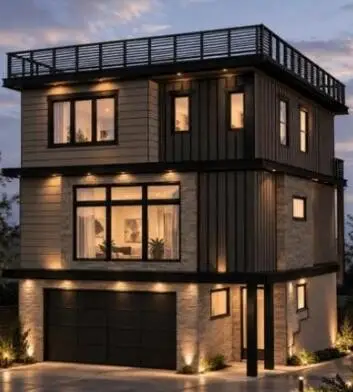 $525,000Active3 beds 3 baths2,235 sq. ft.
202 Lullwater Road, Chattanooga, TN 37415
MLS# 3499811Listed by: GREATER CHATTANOOGA REALTY, KELLER WILLIAMS REALTY - New
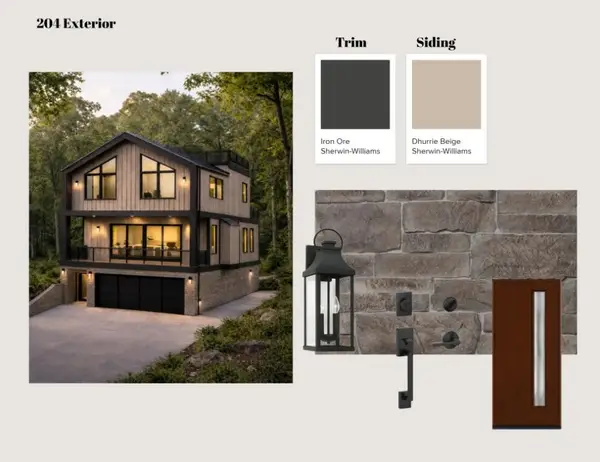 $485,000Active3 beds 3 baths1,759 sq. ft.
204 Lullwater Road, Chattanooga, TN 37405
MLS# 3499829Listed by: GREATER CHATTANOOGA REALTY, KELLER WILLIAMS REALTY - New
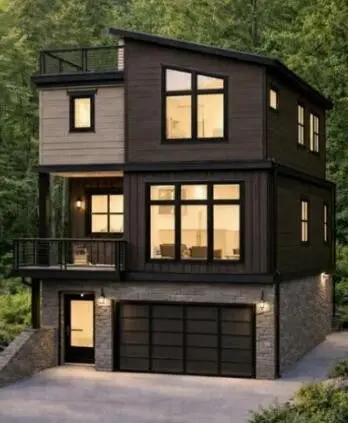 $475,000Active3 beds 3 baths1,718 sq. ft.
206 Lullwater Road, Chattanooga, TN 37415
MLS# 3499832Listed by: GREATER CHATTANOOGA REALTY, KELLER WILLIAMS REALTY - New
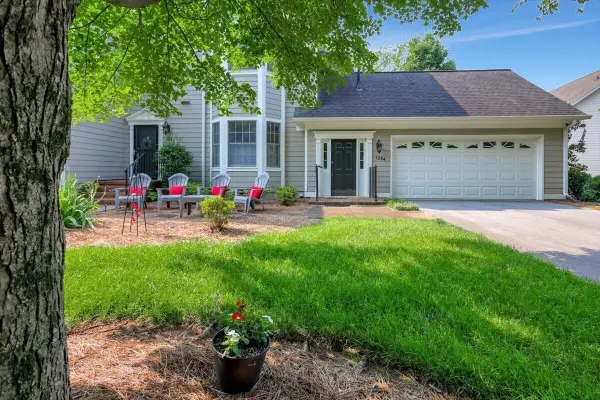 $439,900Active2 beds 2 baths1,820 sq. ft.
1284 Heritage Landing Drive, Chattanooga, TN 37405
MLS# 3501463Listed by: ZACH TAYLOR CHATTANOOGA - Open Sun, 12 to 1pmNew
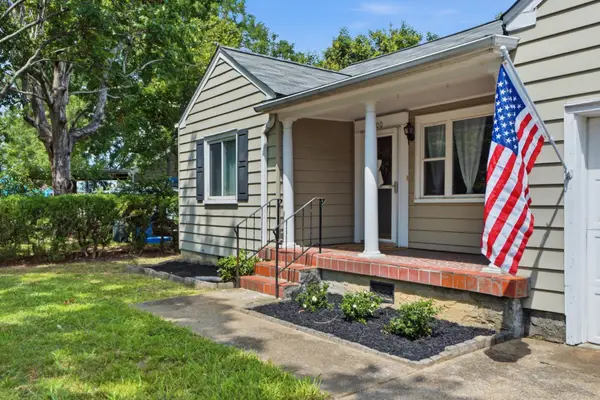 $215,000Active2 beds 1 baths995 sq. ft.
100 Rees Avenue, Chattanooga, TN 37411
MLS# 3502022Listed by: GREATER DOWNTOWN REALTY DBA KELLER WILLIAMS REALTY - New
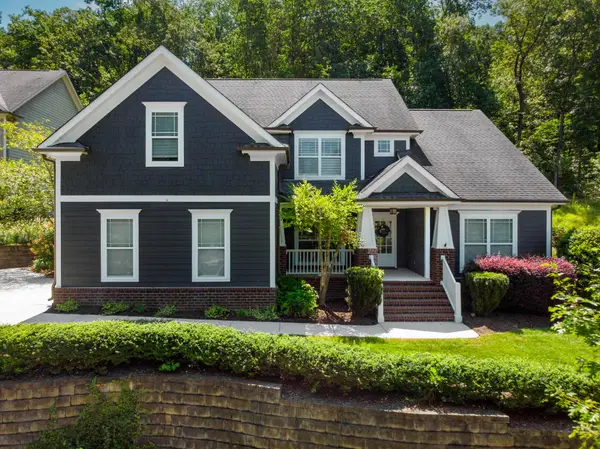 $759,000Active5 beds 4 baths3,578 sq. ft.
8604 Observation Lane, Chattanooga, TN 37421
MLS# 3318437Listed by: REAL ESTATE PARTNERS CHATTANOOGA, LLC - New
 $264,900Active3 beds 3 baths1,340 sq. ft.
3903 Meadow Lane, Chattanooga, TN 37406
MLS# 3208554Listed by: GREATER DOWNTOWN REALTY DBA KELLER WILLIAMS REALTY


Protect your home and budget from life's surprises with an Assurant Home Warranty, backed by a partner that supports you through every step of homeownership. Explore Plans.
© 2023 - 2026 ERA Franchise Systems LLC. All rights reserved. ERA Franchise Systems LLC fully supports the principles of the Fair Housing Act and the Equal Opportunity Act. ERA, ERA Real Estate powered, and their respective logos are registered service marks of ERA Franchise Systems LLC. Each office is independently owned and operated.