
55 E Main Street #208, Chattanooga, TN 37408
Local realty services provided by:ERA Chappell & Associates Realty & Rental
55 E Main Street #208,Chattanooga, TN 37408
$685,000
- 2 Beds
- 2 Baths
- 2,139 sq. ft.
- Condominium
- Active
Listed by: jay robinson
Office: greater downtown realty dba keller williams realty
MLS#:3505945
Source:NASHVILLE
Price summary
- Price:$685,000
- Price per sq. ft.:$320.24
- Monthly HOA dues:$345
About this home
Welcome to the Lofts on Main on the historic Southside offering unique loft-style condos, each with their own design and vibe and perfect for the buyer seeking walkability to shops, restaurants, the entertainment district and close to schools, hospitals, parks Chattanooga's urban center and more! This 2 or 3 bedroom, 2 bath unit boasts an open and versatile floor plan, tall ceilings with exposed ductwork, painted and original brick accents walls, engineered hardwoods and tile flooring, recessed, track and decorative lighting and your very own elevator and private rooftop deck to take full advantage of the setting and surrounding views of the city and mountains. Your tour begins with entry to a dedicated foyer that has access to an office or potential 3rd bedroom, the elevator and the steps to the ''main'' level where you will find an open living and dining area with a gas fireplace and central skylight providing additional natural lighting. The galley kitchen has quartz countertops and backsplash, under-cabinet lighting, and both stainless and cabinet-style appliances including a Subzero refrigerator, Gaggenau dishwasher and hood, a Kitchen Aid wall oven and microwave, a 2nd Thermador microwave, and an Insignia wine fridge. A pocket door leads to the primary bedroom which has plantation shutters, a closet with built-in shelving, a 2nd closet that is perfect for shoes and accessories, and an adjoining laundry room that doubles as a large walk-in closet. The shared primary bath is accessible from both the kitchen and the laundry room with the front portion having an elongated vanity with vessel sink, a commode and a urinal, while the back section has a second vanity, a free-standing tub and a tiled shower. The 2nd bedroom suite is located just off the living room and enjoys a closet with organizer system and a private bath. The rooftop deck with pergola is accessible via your private elevator and has a convenient wet bar in the vestibule area....
Contact an agent
Home facts
- Year built:2005
- Subdivision & Development:None
- Listing ID #:3505945
- Added:1 day(s) ago
- Updated:August 11, 2026 at 02:25 PM
Rooms and interior
- Bedrooms:2
- Total bathrooms:2
- Full bathrooms:2
- Flooring:Tile
- Kitchen Description:Dishwasher, Disposal, Microwave, Oven, Refrigerator
- Living area:2,139 sq. ft.
Heating and cooling
- Cooling:Ceiling Fan(s), Central Air, Electric
- Heating:Central, Natural Gas
- Central air:Yes
Structure and exterior
- Year built:2005
- Building area:2,139 sq. ft.
- Lot area:0.47 Acres
- Construction Materials:Brick
- Exterior Features:Deck
- Levels:3 Story
Schools
- High school:Howard School Of Academics Technology
- Middle school:Orchard Knob Middle School
Utilities
- Water:Public, Water Available
- Sewer:Public Sewer
Finances and disclosures
- Price:$685,000
- Price per sq. ft.:$320.24
- Tax amount:$7,122
Features and amenities
- Appliances:Dishwasher, Disposal, Microwave, Refrigerator
- Amenities:Ceiling Fan(s), Fire Alarm, Fire Sprinkler System, High Speed Internet, Smart Thermostat, Smoke Detector(s), Walk-In Closet(s), appl_Oven
Parking
- Parking description:Assigned, Detached, Parking Lot, Paved
 Copyright 2026 Realtracs Mls. All rights reserved. Realtracs Mls provides content displayed here (“provided content”) on an “as is” basis and makes no representations or warranties regarding the provided content, including, but not limited to those of non-infringement, timeliness, accuracy, or completeness. Individuals and companies using information presented are responsible for verification and validation of information they utilize and present to their customers and clients. Realtracs Mls will not be liable for any damage or loss resulting from use of the provided content or the products available through Portals, IDX, VOW, and/or Syndication. Recipients of this information shall not resell, redistribute, reproduce, modify, or otherwise copy any portion thereof without the expressed written consent of Realtracs Mls.
New listings near 55 E Main Street #208
- Open Sun, 1 to 3pmNew
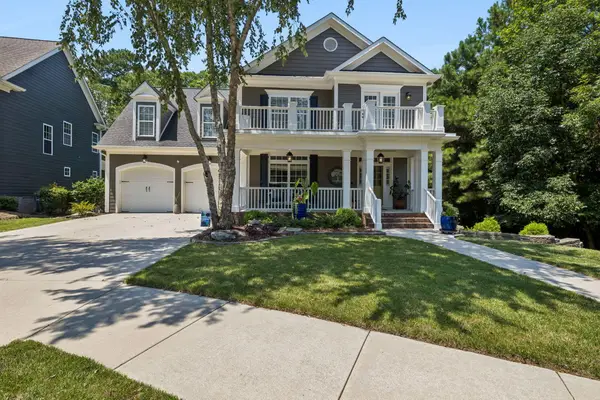 $635,000Active4 beds 3 baths2,851 sq. ft.
938 Reunion Drive, Chattanooga, TN 37421
MLS# 3501416Listed by: GREATER CHATTANOOGA REALTY, KELLER WILLIAMS REALTY - New
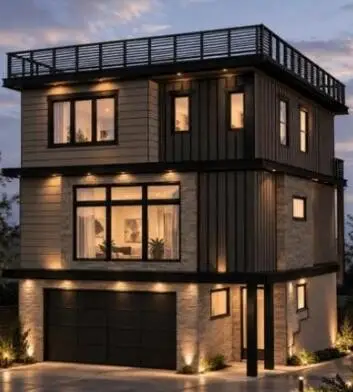 $525,000Active3 beds 3 baths2,235 sq. ft.
202 Lullwater Road, Chattanooga, TN 37415
MLS# 3499811Listed by: GREATER CHATTANOOGA REALTY, KELLER WILLIAMS REALTY - New
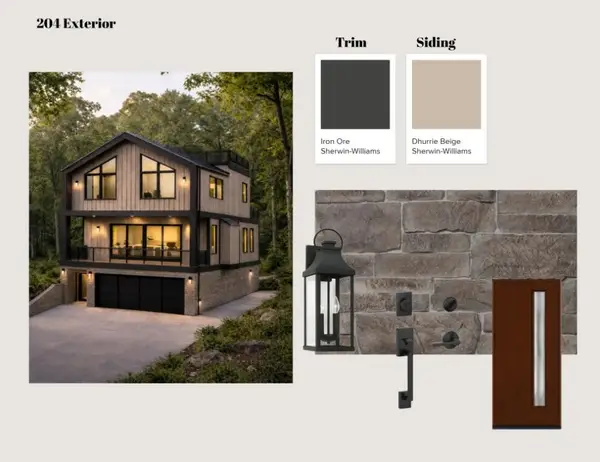 $485,000Active3 beds 3 baths1,759 sq. ft.
204 Lullwater Road, Chattanooga, TN 37405
MLS# 3499829Listed by: GREATER CHATTANOOGA REALTY, KELLER WILLIAMS REALTY - New
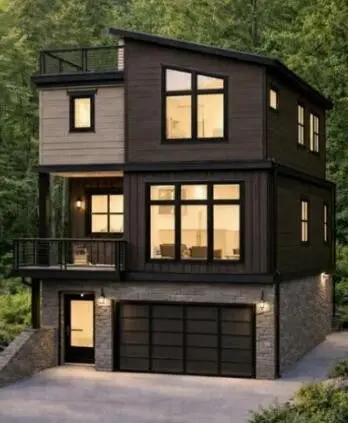 $475,000Active3 beds 3 baths1,718 sq. ft.
206 Lullwater Road, Chattanooga, TN 37415
MLS# 3499832Listed by: GREATER CHATTANOOGA REALTY, KELLER WILLIAMS REALTY - New
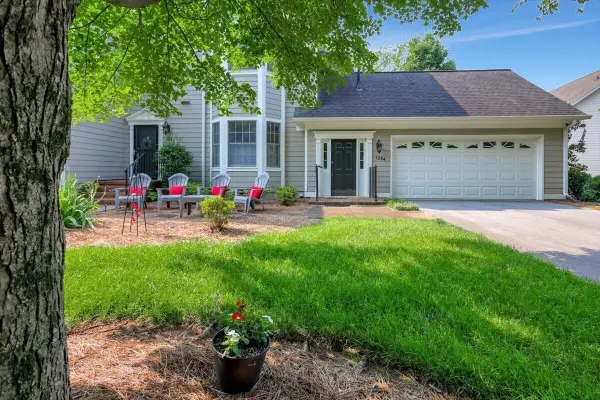 $439,900Active2 beds 2 baths1,820 sq. ft.
1284 Heritage Landing Drive, Chattanooga, TN 37405
MLS# 3501463Listed by: ZACH TAYLOR CHATTANOOGA - Open Sun, 12 to 1pmNew
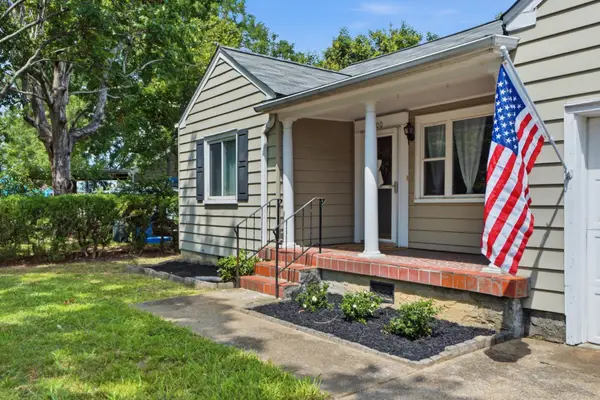 $215,000Active2 beds 1 baths995 sq. ft.
100 Rees Avenue, Chattanooga, TN 37411
MLS# 3502022Listed by: GREATER DOWNTOWN REALTY DBA KELLER WILLIAMS REALTY 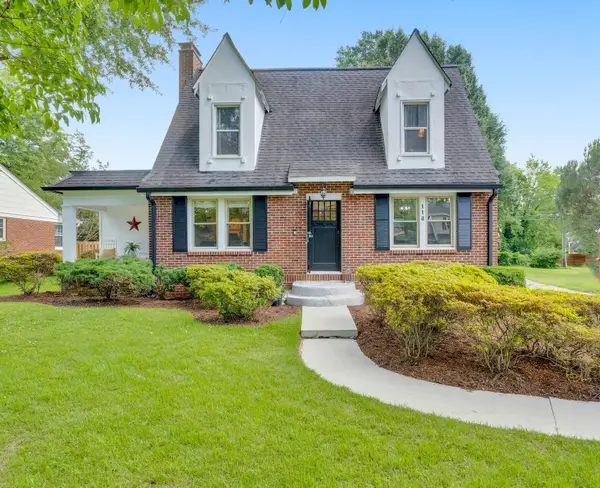 $449,900Pending3 beds 3 baths2,205 sq. ft.
118 Amhurst Avenue, Chattanooga, TN 37411
MLS# 3255563Listed by: GREATER DOWNTOWN REALTY DBA KELLER WILLIAMS REALTY- New
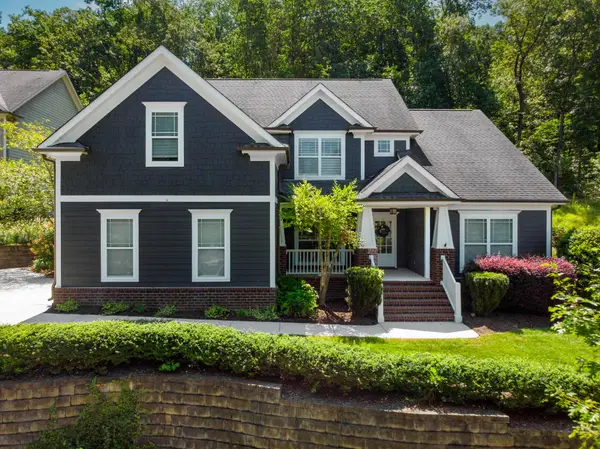 $759,000Active5 beds 4 baths3,578 sq. ft.
8604 Observation Lane, Chattanooga, TN 37421
MLS# 3318437Listed by: REAL ESTATE PARTNERS CHATTANOOGA, LLC - New
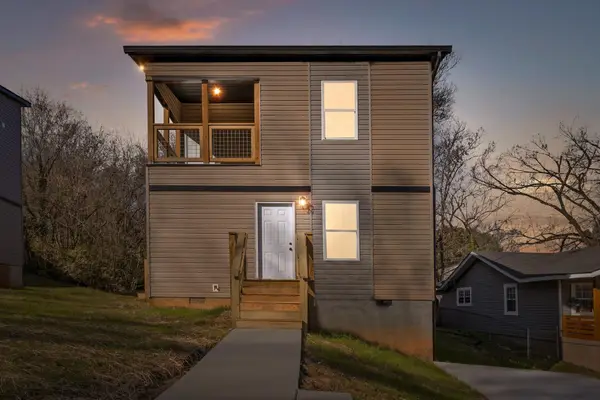 $264,900Active3 beds 3 baths1,340 sq. ft.
3903 Meadow Lane, Chattanooga, TN 37406
MLS# 3208554Listed by: GREATER DOWNTOWN REALTY DBA KELLER WILLIAMS REALTY


Protect your home and budget from life's surprises with an Assurant Home Warranty, backed by a partner that supports you through every step of homeownership. Explore Plans.
© 2023 - 2026 ERA Franchise Systems LLC. All rights reserved. ERA Franchise Systems LLC fully supports the principles of the Fair Housing Act and the Equal Opportunity Act. ERA, ERA Real Estate powered, and their respective logos are registered service marks of ERA Franchise Systems LLC. Each office is independently owned and operated.