
1220 Bridgewater Lane, Chattanooga, TN 37405
Local realty services provided by:ERA Chappell & Associates Realty & Rental
1220 Bridgewater Lane,Chattanooga, TN 37405
$469,000
- 2 Beds
- 3 Baths
- 2,146 sq. ft.
- Townhouse
- Active
Listed by: diane patty, lisa brown
Office: greater downtown realty dba keller williams realty
MLS#:3610356
Source:NASHVILLE
Price summary
- Price:$469,000
- Price per sq. ft.:$218.55
- Monthly HOA dues:$668
About this home
Some homes give you more space. Others give you more freedom. This beautifully maintained corner residence in gated Heritage Landing offers both, pairing gracious interiors and exceptional storage with a low-maintenance lifestyle along the Tennessee River in North Chattanooga.
Upstairs from the welcoming entry and oversized garage, the living space is thoughtfully arranged on one level. Natural light pours into the spacious living and dining area, where high ceilings, hardwood floors and a gas-log fireplace create an inviting setting for everyday living and entertaining. Luxury vinyl flooring in additional areas adds durability and easy care, particularly for pets.
French doors open to a sunroom overlooking the pond, creating a peaceful connection to the outdoors. Enjoy morning coffee with the view, settle in with a book, create a beautiful home office or use the space as an intimate second living area.
The warm, welcoming kitchen features wood cabinetry, granite countertops and a generous casual dining area. Thoughtful storage is found at every turn, including three hallway closets and a walk-in closet in the guest bedroom.
The primary suite is especially inviting, with enough room to create a private sitting area and direct access to the sunroom. An exceptionally large walk-in closet provides remarkable storage, while the ensuite bath offers dual vanities, a soaking tub and a large tiled shower.
Even the oversized garage delivers more than expected, with an immense storage room offering space for everything from bicycles and outdoor gear to seasonal decor, hobbies and keepsakes.
Outside your door, Heritage Landing becomes an extension of home. Spend summer afternoons at one of two pools, play a round of tennis, stroll the private streets and lakes, gather at the clubhouse or take a picnic down to the community's park along the Tennessee River with views toward Lookout Mountain....
Contact an agent
Home facts
- Year built:1991
- Subdivision & Development:Heritage Landing
- Listing ID #:3610356
- Added:3 day(s) ago
- Updated:October 06, 2026 at 11:38 AM
Rooms and interior
- Bedrooms:2
- Total bathrooms:3
- Full bathrooms:2
- Half bathrooms:1
- Kitchen Description:Microwave, Oven
- Living area:2,146 sq. ft.
Heating and cooling
- Cooling:Ceiling Fan(s), Central Air, Electric
- Heating:Central, Natural Gas
- Central air:Yes
Structure and exterior
- Year built:1991
- Building area:2,146 sq. ft.
- Lot area:79.15 Acres
- Lot Features:Level
- Construction Materials:Fiber Cement
- Levels:1 Story
Schools
- High school:Red Bank High School
- Middle school:Normal Park Museum Magnet School
- Elementary school:Normal Park Museum Magnet School
Utilities
- Water:Public, Water Available
- Sewer:Public Sewer
Finances and disclosures
- Price:$469,000
- Price per sq. ft.:$218.55
- Tax amount:$5,884
Features and amenities
- Appliances:Microwave, Washer
- Laundry features:Dryer, Washer
- Amenities:Ceiling Fan(s), Clubhouse, Gated, High Speed Internet, Park, Tennis Court(s), Walk-In Closet(s), appl_Oven
- Pool features:In Ground, Pool, Private Pool
Parking
- Total parking spaces:2
- Parking description:Asphalt, Driveway
- Garage:Yes
- Garage spaces:2
 Copyright 2026 Realtracs Mls. All rights reserved. Realtracs Mls provides content displayed here (“provided content”) on an “as is” basis and makes no representations or warranties regarding the provided content, including, but not limited to those of non-infringement, timeliness, accuracy, or completeness. Individuals and companies using information presented are responsible for verification and validation of information they utilize and present to their customers and clients. Realtracs Mls will not be liable for any damage or loss resulting from use of the provided content or the products available through Portals, IDX, VOW, and/or Syndication. Recipients of this information shall not resell, redistribute, reproduce, modify, or otherwise copy any portion thereof without the expressed written consent of Realtracs Mls.
New listings near 1220 Bridgewater Lane
- Coming Soon
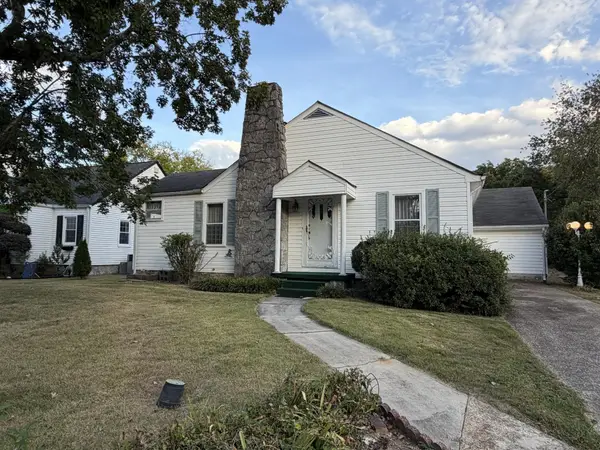 $329,000Coming Soon3 beds 2 baths1,741 sq. ft.
3404 Redding Road, Chattanooga, TN 37415
MLS# 3611678Listed by: EXP REALTY - Coming Soon
 $399,000Coming Soon1 beds 2 baths1,176 sq. ft.
713 Lower Cravens Ter, Chattanooga, TN 37409
MLS# 3611303Listed by: NEW VENTURE REALTY - Coming Soon
 $450,000Coming Soon3 beds 3 baths1,992 sq. ft.
229 Delmont Street #259, Chattanooga, TN 37405
MLS# 3610854Listed by: GREATER DOWNTOWN REALTY DBA KELLER WILLIAMS REALTY - Coming Soon
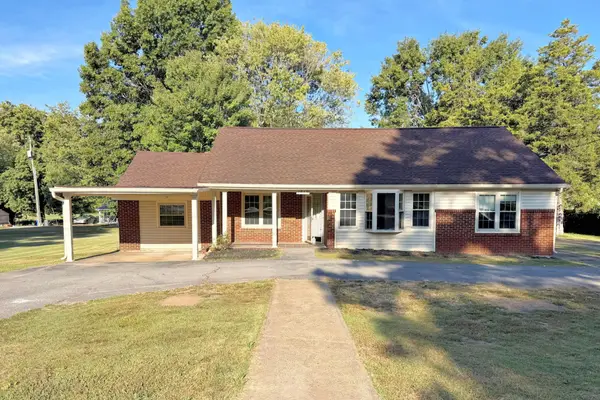 $400,000Coming Soon3 beds 2 baths2,168 sq. ft.
1519 Morris Hill Road, Chattanooga, TN 37421
MLS# 3610885Listed by: GREATER DOWNTOWN REALTY DBA KELLER WILLIAMS REALTY - Coming Soon
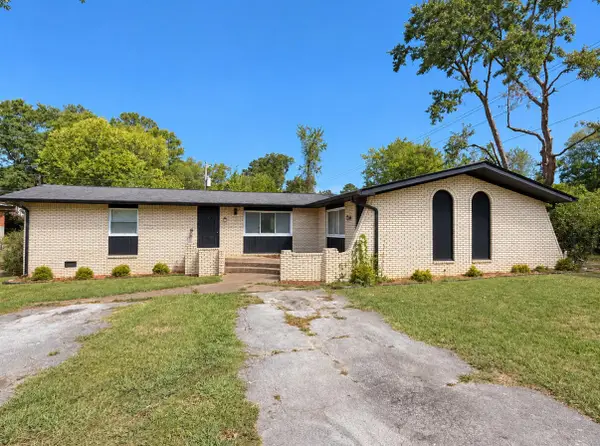 $339,500Coming Soon-- beds -- baths1,955 sq. ft.
7749 Holiday Hills Circle, Chattanooga, TN 37416
MLS# 3609897Listed by: EXP REALTY LLC - Coming Soon
 $250,000Coming Soon3 beds 2 baths1,316 sq. ft.
3621 Wimberly Lane, Chattanooga, TN 37412
MLS# 3603114Listed by: EXP REALTY LLC - Coming Soon
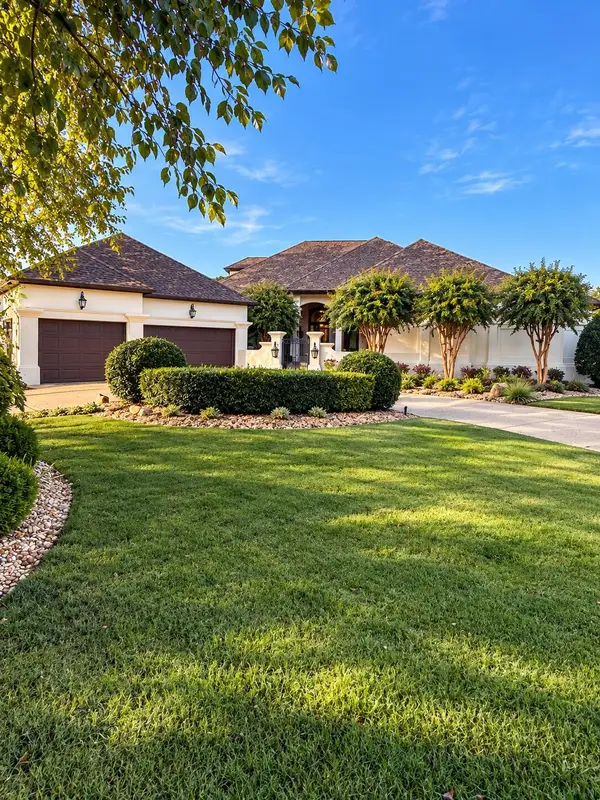 $1,475,000Coming Soon4 beds 5 baths5,220 sq. ft.
7805 Scrapeshin Trail, Chattanooga, TN 37421
MLS# 3602485Listed by: ZACH TAYLOR CHATTANOOGA - Coming Soon
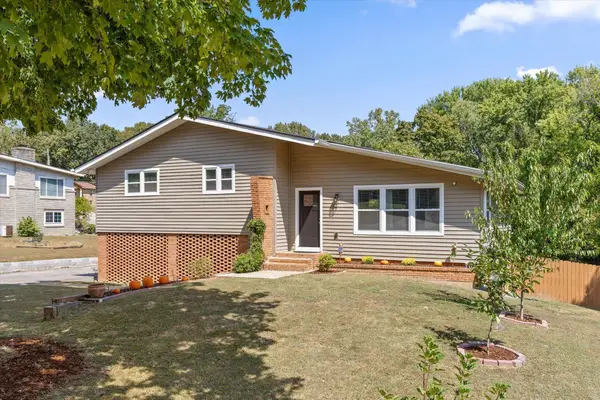 $429,000Coming Soon4 beds 3 baths2,268 sq. ft.
3905 Melinda Circle, Chattanooga, TN 37416
MLS# 3598608Listed by: GREATER DOWNTOWN REALTY DBA KELLER WILLIAMS REALTY - Coming Soon
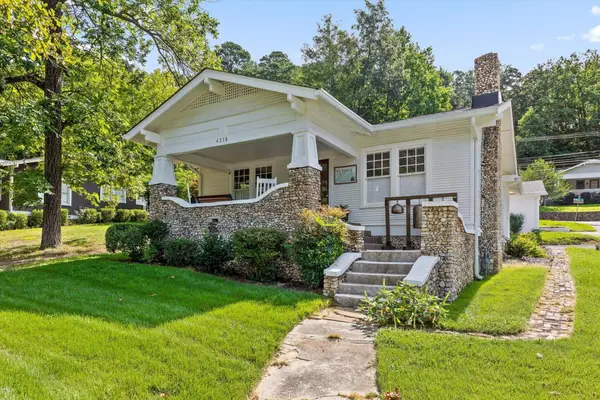 $689,000Coming Soon3 beds 2 baths1,513 sq. ft.
4218 Tennessee Avenue, Chattanooga, TN 37409
MLS# 3338499Listed by: BERKSHIRE HATHAWAY HOMESERVICES J DOUGLAS PROP. - New
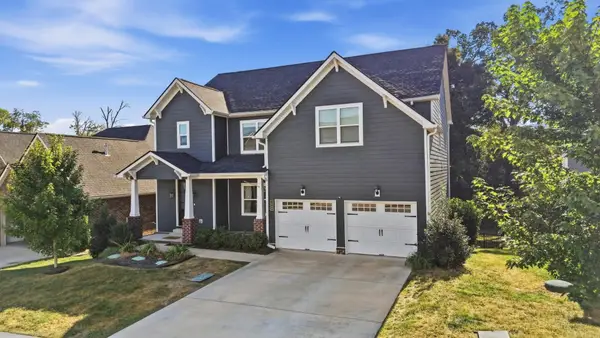 $675,000Active5 beds 5 baths4,246 sq. ft.
1648 Buttonwood Loop, Chattanooga, TN 37421
MLS# 3612101Listed by: GREATER DOWNTOWN REALTY DBA KELLER WILLIAMS REALTY


Protect your home and budget from life's surprises with an Assurant Home Warranty, backed by a partner that supports you through every step of homeownership. Explore Plans.
© 2023 - 2026 ERA Franchise Systems LLC. All rights reserved. ERA Franchise Systems LLC fully supports the principles of the Fair Housing Act and the Equal Opportunity Act. ERA, ERA Real Estate powered, and their respective logos are registered service marks of ERA Franchise Systems LLC. Each office is independently owned and operated.