
1220 Hanover Street, Chattanooga, TN 37405
Local realty services provided by:Reliant Realty ERA Powered
1220 Hanover Street,Chattanooga, TN 37405
$545,000
- 3 Beds
- 2 Baths
- 1,325 sq. ft.
- Single family
- Active
Listed by: melinda roddy
Office: united real estate experts
MLS#:3546584
Source:NASHVILLE
Price summary
- Price:$545,000
- Price per sq. ft.:$411.32
About this home
Sophisticated, beautifully renovated, and perfectly situated in the heart of Northshore, this exceptional home blends timeless character with a refined modern aesthetic. The home was fully renovated and thoughtfully reimagined in 2018 with quality finishes, contemporary style, and exceptional attention to detail throughout.
The inviting open concept interior is filled with natural light and showcases beautiful hardwood floors, modern lighting, and an effortless flow between the living, dining, and kitchen spaces. The beautifully appointed kitchen is both stylish and functional, featuring custom cabinetry with soft-close doors and drawers, elegant stone countertops, pantry storage, and a gas range that will appeal to the discerning home chef.
The primary suite is privately positioned on its own wing of the home, creating a peaceful retreat complete with a walk-in closet and beautiful en-suite bath. Two additional bedrooms provide flexibility for guests, or a home office.
Beyond the interiors, the property's outdoor spaces are truly special. The expansive, terraced backyard was lovingly cultivated by a master gardener and offers an extraordinary setting for gardening, entertaining, or simply enjoying the tranquility of your own private oasis. The screened porch overlooks the gardens and creates an ideal place for morning coffee, al fresco dining, or relaxing evenings.
A covered front porch, driveway parking, storage shed, and unfinished professionally waterproofed basement add even more functionality, with the basement offering excellent workshop potential and storage.
Set along one of Northshore's most coveted sidewalk lined streets, this home is walkable to Riverview Park, acclaimed local restaurants, neighborhood shops, and the vibrant Northshore lifestyle. Zoned for Normal Park schools. This is a rare opportunity to own a turnkey, thoughtfully renovated bungalow where historic charm, sophisticated design, and exceptional outdoor spaces come together beautiful...
Contact an agent
Home facts
- Year built:1935
- Subdivision & Development:Normal Park Corrected
- Listing ID #:3546584
- Added:1 day(s) ago
- Updated:September 13, 2026 at 02:34 PM
Rooms and interior
- Bedrooms:3
- Total bathrooms:2
- Full bathrooms:2
- Kitchen Description:Dishwasher, Disposal, Oven
- Basement:Yes
- Basement Description:Unfinished
- Living area:1,325 sq. ft.
Heating and cooling
- Cooling:Ceiling Fan(s), Central Air
- Heating:Central, Natural Gas
- Central air:Yes
Structure and exterior
- Year built:1935
- Building area:1,325 sq. ft.
- Lot area:0.21 Acres
- Lot Features:Level
- Construction Materials:Stone
- Exterior Features:Deck, Screened
- Levels:1 Story
Schools
- High school:Red Bank High School
- Middle school:Normal Park Museum Magnet School
- Elementary school:Normal Park Museum Magnet School
Utilities
- Water:Public, Water Available
- Sewer:Public Sewer
Finances and disclosures
- Price:$545,000
- Price per sq. ft.:$411.32
- Tax amount:$3,733
Features and amenities
- Appliances:Dishwasher, Disposal
- Amenities:Ceiling Fan(s), Smoke Detector(s), Walk-In Closet(s), appl_Oven
Parking
- Parking description:Detached, Driveway, On Street
 Copyright 2026 Realtracs Mls. All rights reserved. Realtracs Mls provides content displayed here (“provided content”) on an “as is” basis and makes no representations or warranties regarding the provided content, including, but not limited to those of non-infringement, timeliness, accuracy, or completeness. Individuals and companies using information presented are responsible for verification and validation of information they utilize and present to their customers and clients. Realtracs Mls will not be liable for any damage or loss resulting from use of the provided content or the products available through Portals, IDX, VOW, and/or Syndication. Recipients of this information shall not resell, redistribute, reproduce, modify, or otherwise copy any portion thereof without the expressed written consent of Realtracs Mls.
New listings near 1220 Hanover Street
- Coming Soon
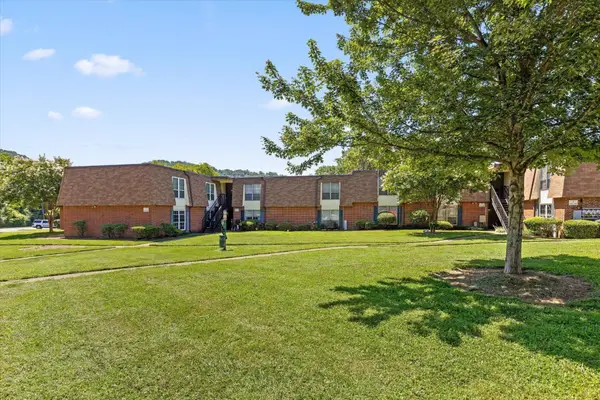 $135,000Coming Soon2 beds 2 baths1,036 sq. ft.
900 Mountain Creek Road #247, Chattanooga, TN 37405
MLS# 3546150Listed by: EXP REALTY LLC - Coming Soon
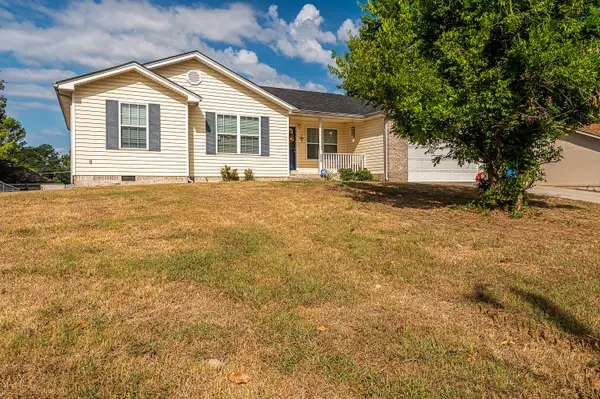 $309,900Coming Soon3 beds 2 baths1,472 sq. ft.
259 Prosperity Ln, Chattanooga, TN 37421
MLS# 3545095Listed by: CRYE-LEIKE REALTORS - Coming Soon
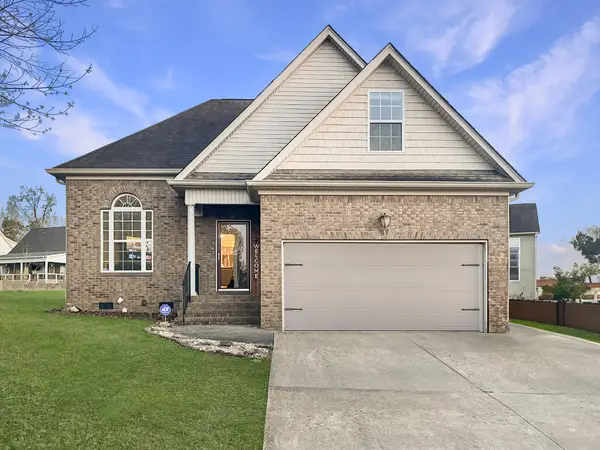 $399,900Coming Soon4 beds 3 baths1,900 sq. ft.
7130 Avonlea Lane, Chattanooga, TN 37421
MLS# 3542982Listed by: EXP REALTY LLC - New
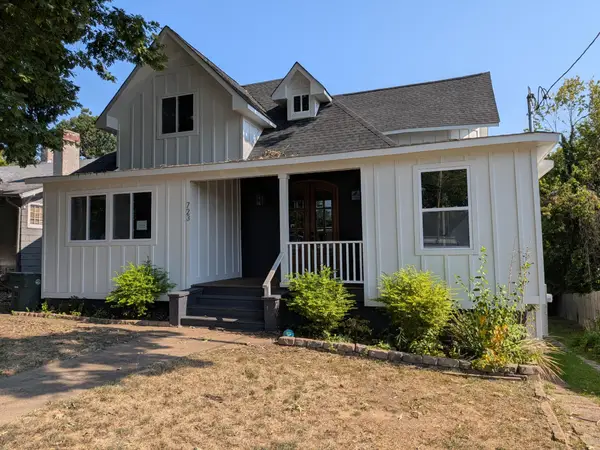 $699,000Active4 beds 4 baths2,810 sq. ft.
723 Mississippi Avenue, Chattanooga, TN 37405
MLS# 3547223Listed by: BISHOP REALTY LLC - New
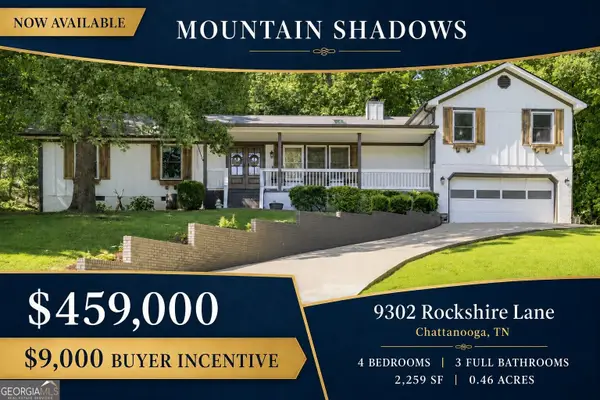 $459,000Active4 beds 3 baths2,259 sq. ft.
9302 Rockshire Lane, Chattanooga, TN 37421
MLS# 10845054Listed by: Crye-Leike, Realtors - Open Sun, 1 to 3pmNew
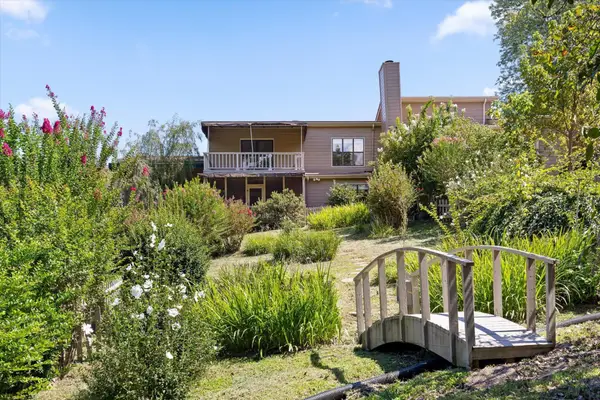 $425,000Active3 beds 4 baths2,414 sq. ft.
5937 Rainbow Springs Drive, Chattanooga, TN 37416
MLS# 3547153Listed by: COMPASS TENNESSEE, LLC - New
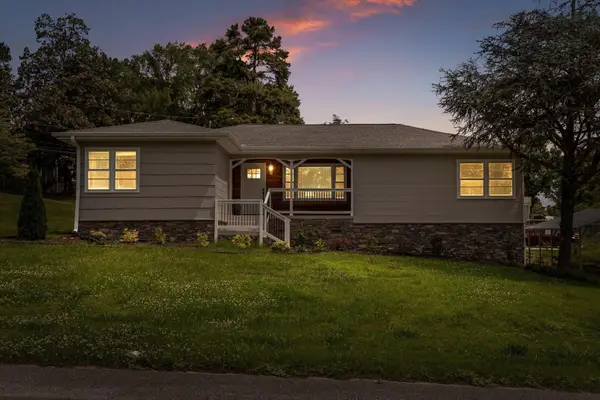 $350,000Active3 beds 2 baths2,224 sq. ft.
3423 Missionaire Avenue, Chattanooga, TN 37412
MLS# 3547097Listed by: GREATER CHATTANOOGA REALTY, KELLER WILLIAMS REALTY - New
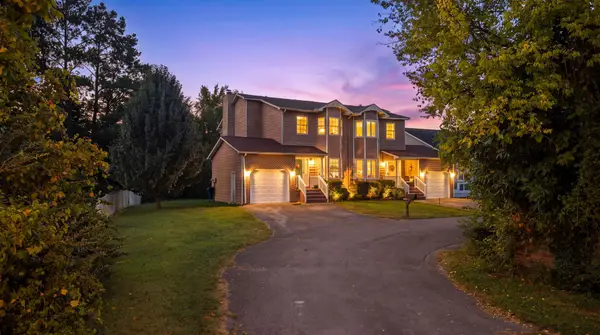 $250,000Active3 beds 2 baths1,302 sq. ft.
7636 Hurricane Loop, Chattanooga, TN 37421
MLS# 3547067Listed by: CRYE-LEIKE - CLEVELAND - New
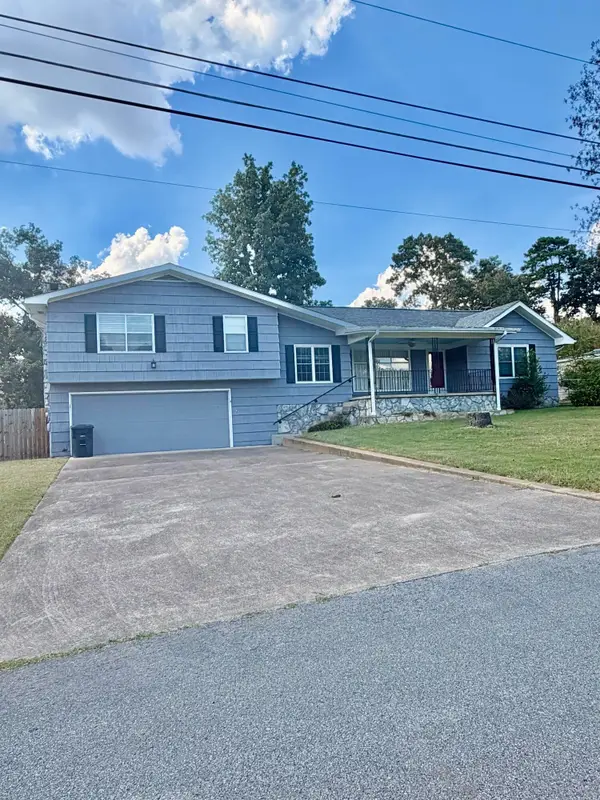 $395,000Active4 beds 2 baths2,396 sq. ft.
711 Hardin Drive, Chattanooga, TN 37412
MLS# 3547020Listed by: REAL ESTATE PARTNERS CHATTANOOGA, LLC - New
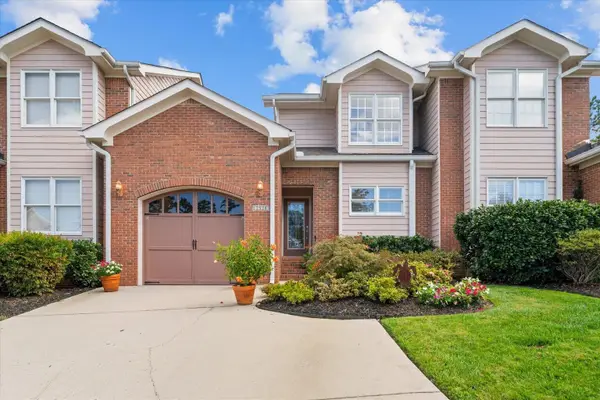 $389,000Active3 beds 3 baths2,108 sq. ft.
2528 St Lucie Court, Chattanooga, TN 37421
MLS# 3546900Listed by: KELLER WILLIAMS ATHENS


Protect your home and budget from life's surprises with an Assurant Home Warranty, backed by a partner that supports you through every step of homeownership. Explore Plans.
© 2023 - 2026 ERA Franchise Systems LLC. All rights reserved. ERA Franchise Systems LLC fully supports the principles of the Fair Housing Act and the Equal Opportunity Act. ERA, ERA Real Estate powered, and their respective logos are registered service marks of ERA Franchise Systems LLC. Each office is independently owned and operated.